
3317 White Shadows Dr, Saint George, LA 70816
Local realty services provided by:Better Homes and Gardens Real Estate Tiger Town
3317 White Shadows Dr,Saint George, LA 70816
$525,000
- 4 Beds
- 3 Baths
- 3,078 sq. ft.
- Single family
- Coming Soon
Listed by: logan cox
Office: madewood realty
MLS#:2026018848
Source:LA_GBRMLS
Price summary
- Price:$525,000
- Price per sq. ft.:$170.57
About this home
Showings start November 5th. At 3,078 square feet on one level, this four-bedroom, three-bath home in Shadows at White Oak keeps both formal rooms. Iron and glass double doors open to hardwood floors, triple crown molding, and columns. The formal living room has a fireplace that can be gas log or wood burning, framed by built-in cabinets and shelving, and the formal dining room has a chandelier. A butler’s pantry with glass-front cabinets and granite connects the dining room to the kitchen. The 2022 kitchen update features white cabinetry, granite, a tile backsplash, an island with pendant lights, a gas cooktop, double wall ovens, and a walk-in pantry. It opens to a second living room and breakfast area under a beamed ceiling, with a wall of windows over the pool. The primary suite sits at the back of the house under a vaulted, beamed ceiling. Its bath has a frameless glass shower with a multi-function head and handheld, a soaking tub, a double vanity, and a private water closet. A second bath also has a frameless glass shower, and every bath has granite vanities. The sunroom is lined with Pella sliding doors, has a tile floor, beadboard ceiling, ceiling fans, and is heated and cooled by its own mini split. Outside: a covered stamped concrete patio with fans, a brick outdoor kitchen with a gas grill, vent hood, and sink, and a freeform gunite pool with a gas-heated raised rock spa and waterfall, all behind a wood privacy fence. An in-ground sprinkler system covers the yard and the flower beds. Updates: roof and gutters 2019, lifetime limited warranty. Windows 2015, lifetime warranty. Both coils for the AC were replaced in 2026. Iron doors 2024. Garage door 2025. A Generac 22KW generator runs the whole house. Flood Zone X, so no flood insurance is required. The home did not flood in 2016, and the seller’s flood policy is transferable. Less than five miles to Ochsner and Interstate 12, about 15 minutes to downtown and LSU....
Contact an agent
Home facts
- Year built:1998
- Subdivision & Development:Shadows At White Oak The
- Listing ID #:2026018848
- Updated:October 23, 2026 at 03:56 PM
Rooms and interior
- Bedrooms:4
- Total bathrooms:3
- Full bathrooms:3
- Flooring:Carpet, Ceramic Tile, Wood
- Bedroom Description:Ceiling Boxed, Ceiling Fan(s), En Suite Bath, Master Downstairs
- Living area:3,078 sq. ft.
Heating and cooling
- Cooling:2 or More Units Cool
- Heating:2 or More Units Heat, Central, Ductless, Gas Heat
- Central air:Yes
Structure and exterior
- Year built:1998
- Building area:3,078 sq. ft.
- Lot area:0.3 Acres
- Architectural Style:Traditional
- Exterior Features:Covered, Enclosed, Porch
- Foundation Description:Slab
- Levels:1 Story
Utilities
- Water:Public
- Sewer:Public Sewer
Finances and disclosures
- Price:$525,000
- Price per sq. ft.:$170.57
Features and amenities
- Laundry features:Inside, Washer Hookup
- Amenities:Window Treatments
- Pool features:Gunite, In Ground
Parking
- Parking description:2 Cars Park, Attached, Concrete, Driveway, Garage, Garage Door Opener
- Garage:Yes
New listings near 3317 White Shadows Dr
- Coming Soon
 $210,000Coming Soon3 beds 2 baths1,250 sq. ft.
5647 Mcdougal Drive, Fayetteville, NC 28304
MLS# 771379Listed by: KELLER WILLIAMS REALTY (FAYETTEVILLE) - Coming Soon
 $195,000Coming Soon3 beds 2 baths1,470 sq. ft.
2010 Fargo Drive, Fayetteville, NC 28306
MLS# LP771170Listed by: THOMAS REAL ESTATE SERVICES - Coming Soon
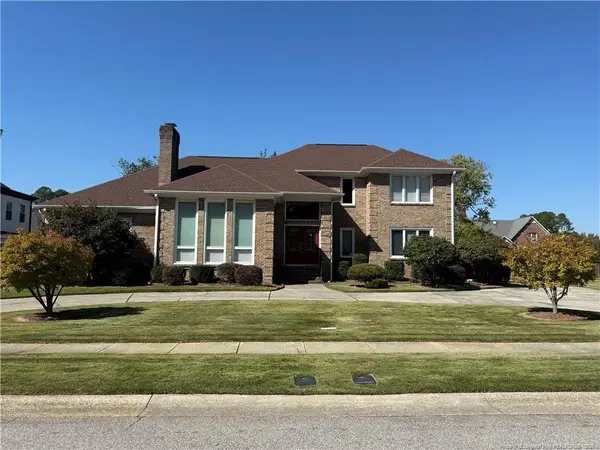 $525,000Coming Soon4 beds 4 baths3,250 sq. ft.
3558 Turnberry Circle, Fayetteville, NC 28303
MLS# LP771180Listed by: TOWNSEND REAL ESTATE - Coming Soon
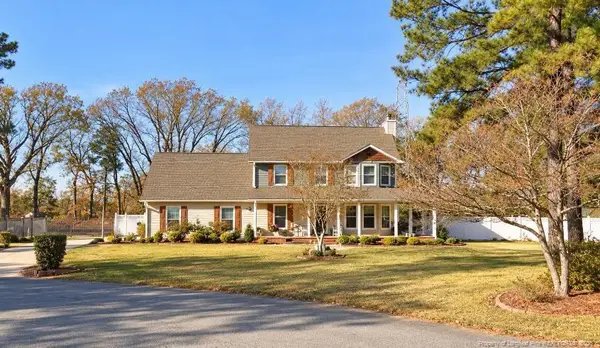 $375,000Coming Soon3 beds 4 baths1,900 sq. ft.
7206 Tobago Place, Fayetteville, NC 28306
MLS# LP770794Listed by: EVOLVE REALTY - Coming Soon
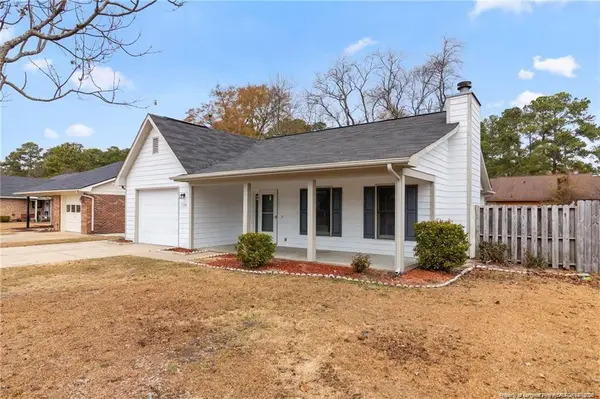 $229,000Coming Soon3 beds 2 baths1,250 sq. ft.
5748 Pepperbush Drive, Fayetteville, NC 28304
MLS# LP764779Listed by: SPOAT JACKSON & BROWNE LLC - Coming Soon
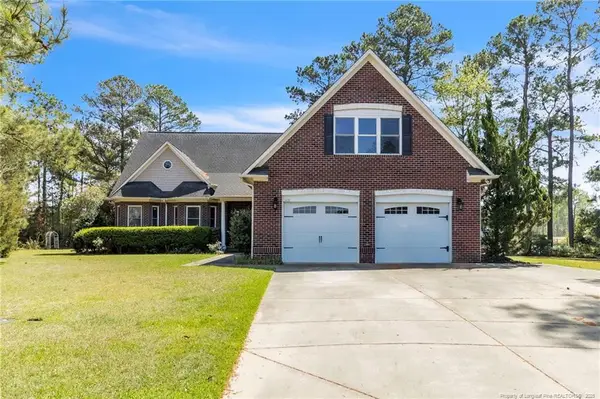 $875,000Coming Soon5 beds 4 baths4,511 sq. ft.
3400 Canmorre Court, Fayetteville, NC 28306
MLS# LP740999Listed by: KELLER WILLIAMS REALTY (FAYETTEVILLE) - Coming Soon
 $187,500Coming Soon3 beds 2 baths1,050 sq. ft.
5721 Randleman Street, Fayetteville, NC 28304
MLS# LP725917Listed by: COLDWELL BANKER ADVANTAGE - FAYETTEVILLE - Coming Soon
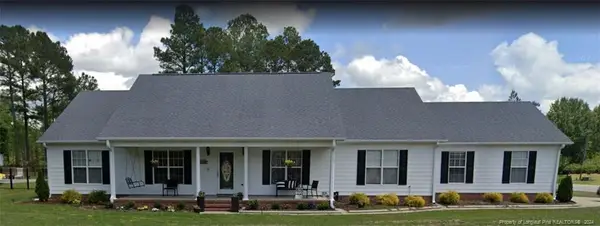 $375,000Coming Soon3 beds 3 baths2,320 sq. ft.
1321 Four Wood Drive, Fayetteville, NC 28312
MLS# LP725412Listed by: RE/MAX CHOICE - New
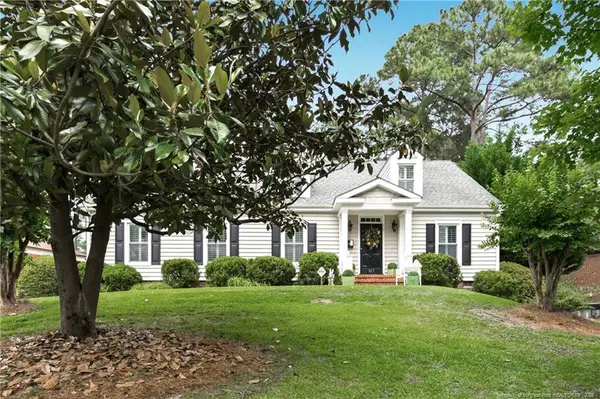 $500,000Active5 beds 4 baths3,150 sq. ft.
517 Northview Drive, Fayetteville, NC 28303
MLS# LP771380Listed by: TOWNSEND REAL ESTATE - New
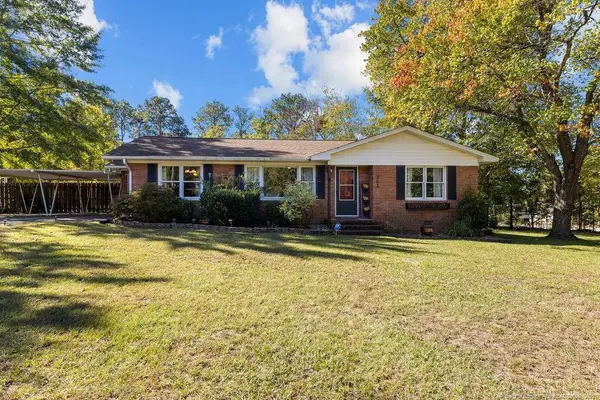 $205,000Active3 beds 1 baths1,253 sq. ft.
303 Decatur Drive, Fayetteville, NC 28303
MLS# LP770648Listed by: COLDWELL BANKER ADVANTAGE - YADKIN ROAD


Protect your home and budget from life's surprises with an Assurant Home Warranty, backed by a partner that supports you through every step of homeownership. Explore Plans.
© 2026 Better Homes and Gardens Real Estate LLC. An Anywhere Real Estate company. All rights reserved. Better Homes and Gardens® Real Estate is a registered trademark owned by Meredith Operations Corporation, licensed to Better Homes and Gardens Real Estate LLC and used with permission. Better Homes and Gardens Real Estate LLC fully supports the principles of the Fair Housing Act and the Equal Opportunity Act. Listing information is deemed reliable but is not guaranteed accurate.
Each office is independently owned and operated.
Any services or products provided by third parties are not provided by, affiliated with or related to Better Homes and Gardens Real Estate LLC, or its affiliated companies.