
3452 Waterbury Avenue, Village St. George, LA 70810
Local realty services provided by:Better Homes and Gardens Real Estate Rhodes Realty
Listed by: russ vegas, katie toups
Office: blue heron realty
MLS#:2026011513
Source:LA_CLBOR
Price summary
- Price:$388,000
- Price per sq. ft.:$136
- Monthly HOA dues:$50
About this home
Ask how you can receive up to $12,000 allowance to use how you like - Including towards an interest rate buydown, closing costs and / or upgrades!
Water Views - Welcome home to this stunning new construction 4-bedroom, 3-bathroom home offering 2,103 square feet of beautifully designed living space with modern finishes, a functional layout, and the features today's buyers are searching for. Step inside and immediately appreciate the bright open-concept floor plan, soaring 10-foot ceilings, abundant natural light, and thoughtful details throughout. The kitchen is the true heart of the home, featuring custom cabinetry, a spacious pantry, stainless Frigidaire gas appliances, stylish fixtures, and plenty of space for cooking, entertaining, and making memories. The spacious owner's suite offers a private retreat with a luxurious ensuite bathroom, double vanities, and an oversized walk-in closet. A separate guest suite with its own full bathroom provides incredible flexibility for visitors, multi-generational living, or a home office, while two additional bedrooms offer plenty of space for family and guests. Enjoy the best of Louisiana living from the covered rear porch—perfect for morning coffee, weekend gatherings, or unwinding after a long day. A 2-car garage, dedicated utility room, and ample storage add everyday convenience and functionality. The photos will catch your eye, but experiencing the quality, craftsmanship, and thoughtful design in person is where this home truly shines! Located in a desirable community, this new construction home delivers the perfect blend of comfort, style, and easy living. Schedule your private tour today and ask how builder incentives can help make this beautiful home yours!...
Contact an agent
Home facts
- Year built:2025
- Subdivision & Development:Atwater Reserve
- Listing ID #:2026011513
- Added:15 day(s) ago
- Updated:November 09, 2026 at 03:22 PM
Rooms and interior
- Bedrooms:4
- Total bathrooms:3
- Full bathrooms:3
- Rooms Total:7
- Flooring:Tile
- Dining Description:Eat-In-Kitchen
- Bathrooms Description:Separate Shower
- Kitchen Description:Dishwasher, Disposal, Gas Cooktop, Granite Counters, Microwave, Range, Refrigerator, appl_Gas Stove Connection, appl_Stainless Steel Appliance(s)
- Living area:2,103 sq. ft.
Heating and cooling
- Cooling:Ceiling Fan(s), Central Air
- Heating:Central
Structure and exterior
- Year built:2025
- Building area:2,103 sq. ft.
- Lot area:0.15 Acres
- Lot Features:Landscaped
- Construction Materials:Brick, Frame, Wood Siding
- Exterior Features:Covered, Patio: Oversized, Porch
- Foundation Description:Slab
Utilities
- Water:Public
- Sewer:Public Sewer
Finances and disclosures
- Price:$388,000
- Price per sq. ft.:$136
Features and amenities
- Appliances:Dishwasher, Disposal, Gas Cooktop, Gas Stove Connection, Microwave, Range, Refrigerator, Stainless Steel Appliance(s)
- Laundry features:Electric Dryer Hookup, Inside, Washer Hookup
- Amenities:Crown Molding, Double Vanity, Eat-In Kitchen, En Suite, High Ceilings, Separate Shower, Walk-In Closet(s), Water Closet
Parking
- Parking description:Attached Garage, Garage Door Opener
- Garage spaces:2
New listings near 3452 Waterbury Avenue
- Coming Soon
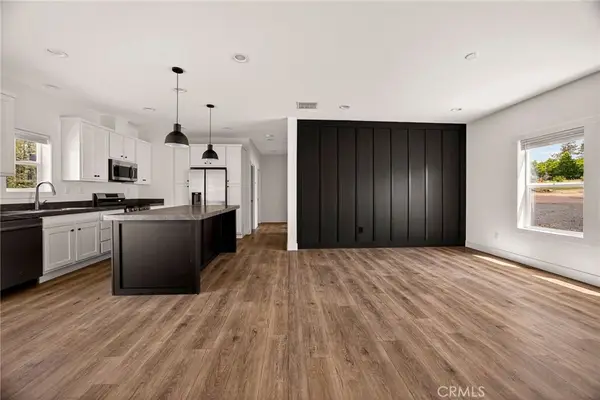 $284,500Coming Soon3 beds 2 baths1,474 sq. ft.
6292 Oliver Road, Paradise, CA 95969
MLS# TR26233970Listed by: HOMECOIN.COM - Open Wed, 9am to 12pmNew
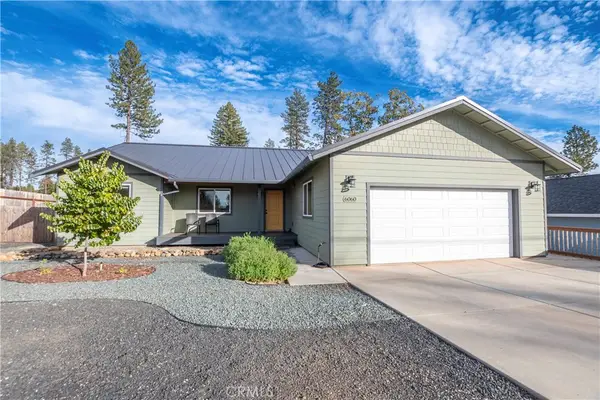 $487,000Active3 beds 2 baths1,816 sq. ft.
6060 N Libby Road, Paradise, CA 95969
MLS# SN26238738Listed by: CENTURY 21 SELECT REAL ESTATE, INC. - Open Wed, 9 to 9amNew
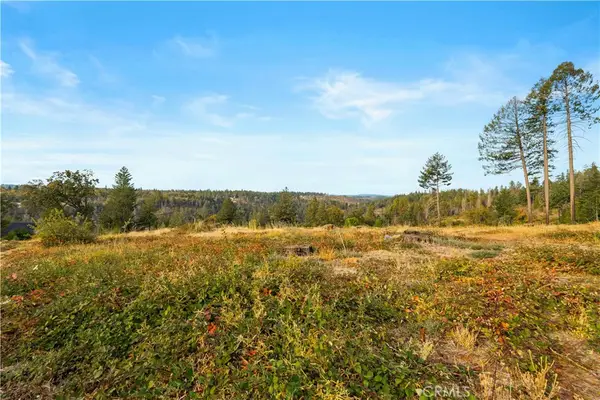 $49,000Active0.48 Acres
1435 Lofty, Paradise, CA 95969
MLS# SN26239602Listed by: PARKWAY REAL ESTATE CO. - Open Wed, 9 to 9amNew
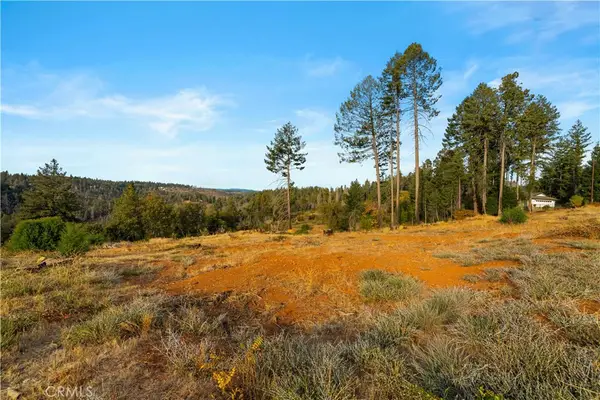 $55,000Active0.5 Acres
1437 Lofty, Paradise, CA 95969
MLS# SN26239608Listed by: PARKWAY REAL ESTATE CO. - New
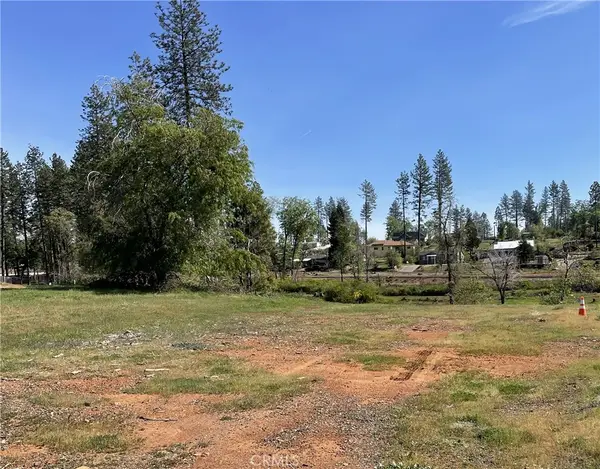 $39,500Active0.59 Acres
1041 Green Tree Court, Paradise, CA 95969
MLS# SN26239400Listed by: RE/MAX OF CHICO - New
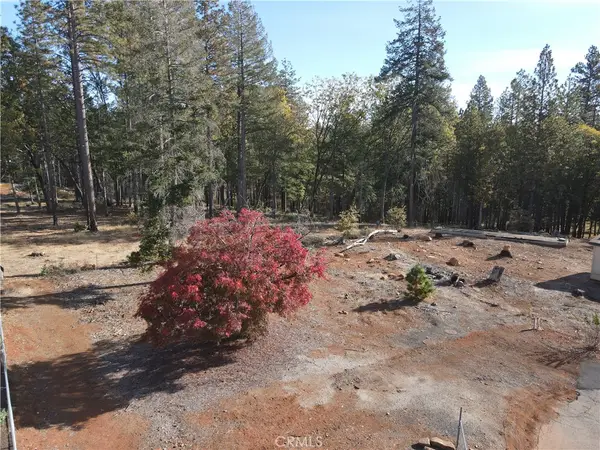 $25,000Active0.31 Acres
1417 Towhee, Paradise, CA 95969
MLS# SN26238968Listed by: RE/MAX HOME AND INVESTMENT - New
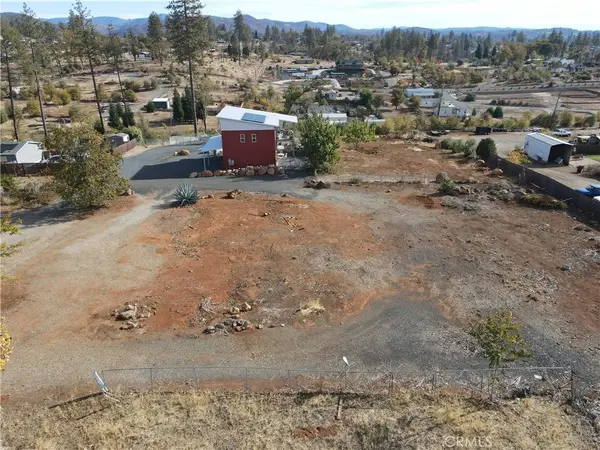 $34,500Active0.5 Acres
1526 Millwood, Paradise, CA 95969
MLS# SN26239004Listed by: RE/MAX HOME AND INVESTMENT - New
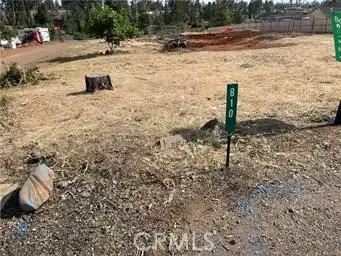 $39,990Active0.52 Acres
810 Bille, Paradise, CA 95969
MLS# SN26238702Listed by: CENTURY 21 SELECT PARADISE - New
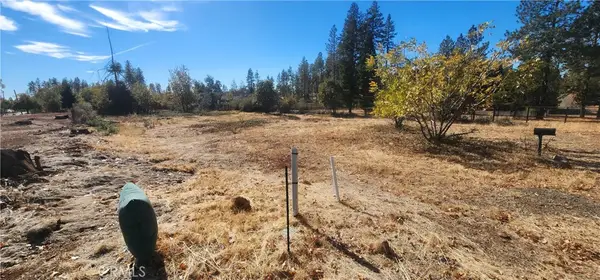 $35,000Active0.41 Acres
1616 Nelson, Paradise, CA 95969
MLS# SN26238103Listed by: PARADISE HOMES & LAND - Open Sat, 2 to 4pmNew
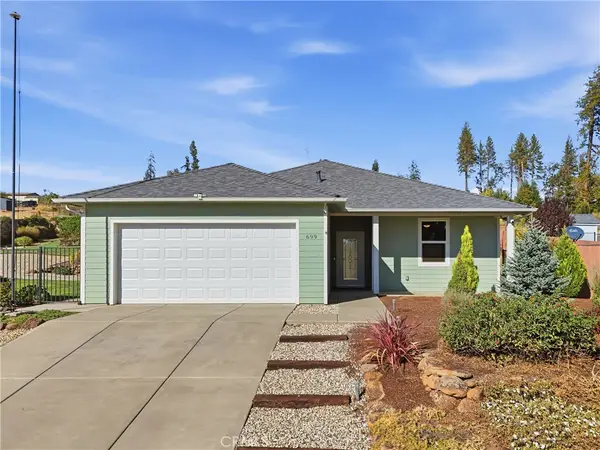 $425,000Active3 beds 2 baths1,446 sq. ft.
699 Edwards, Paradise, CA 95969
MLS# SN26237966Listed by: COLDWELL BANKER SELECT REAL ESTATE


Protect your home and budget from life's surprises with an Assurant Home Warranty, backed by a partner that supports you through every step of homeownership. Explore Plans.
© 2026 Better Homes and Gardens Real Estate LLC. An Anywhere Real Estate company. All rights reserved. Better Homes and Gardens® Real Estate is a registered trademark owned by Meredith Operations Corporation, licensed to Better Homes and Gardens Real Estate LLC and used with permission. Better Homes and Gardens Real Estate LLC fully supports the principles of the Fair Housing Act and the Equal Opportunity Act. Listing information is deemed reliable but is not guaranteed accurate.
Each office is independently owned and operated.
Any services or products provided by third parties are not provided by, affiliated with or related to Better Homes and Gardens Real Estate LLC, or its affiliated companies.