
9945 Oak Colony Blvd, Saint George, LA 70817
Local realty services provided by:Better Homes and Gardens Real Estate Tiger Town
9945 Oak Colony Blvd,Saint George, LA 70817
$419,990
- 3 Beds
- 2 Baths
- 1,956 sq. ft.
- Single family
- Active
Upcoming open houses
- Wed, Sep 0911:00 am - 05:00 pm
- Thu, Sep 1011:00 am - 05:00 pm
- Fri, Sep 1111:00 am - 05:00 pm
- Sat, Sep 1210:00 am - 04:00 pm
- Sun, Sep 1301:00 pm - 05:00 pm
- Tue, Sep 1511:00 am - 05:00 pm
- Wed, Sep 1611:00 am - 05:00 pm
- Thu, Sep 1711:00 am - 05:00 pm
- Fri, Sep 1811:00 am - 05:00 pm
- Sat, Sep 1910:00 am - 04:00 pm
- Sun, Sep 2001:00 pm - 05:00 pm
- Tue, Sep 2211:00 am - 05:00 pm
- Wed, Sep 2311:00 am - 05:00 pm
- Thu, Sep 2411:00 am - 05:00 pm
- Fri, Sep 2511:00 am - 05:00 pm
- Sat, Sep 2610:00 am - 04:00 pm
- Sun, Sep 2701:00 pm - 05:00 pm
- Tue, Sep 2911:00 am - 05:00 pm
- Wed, Sep 3011:00 am - 05:00 pm
Listed by: carlos alvarez
Office: re/max total
MLS#:2026011751
Source:LA_GBRMLS
Price summary
- Price:$419,990
- Price per sq. ft.:$155.32
About this home
estimated completion date: 09/19/2025 The Turkey Oak is a spacious single-story 3 bed/2 bath floor plan featuring 12-foot ceilings and an open layout. The kitchen includes ceiling-height cabinets, a large island, and a walk-in pantry, and opens to the living and dining areas — perfect for everyday living and entertaining. The living room features a gas fireplace for a warm, inviting feel. The master suite offers a private retreat with dual vanities, a walk-in shower, garden tub, water closet, and a generous walk-in closet. All secondary bedrooms include walk-in closets. An oversized laundry room connects to the enclosed garage, and the open back porch is ideal for outdoor relaxation.
Contact an agent
Home facts
- Year built:2026
- Subdivision & Development:Oak Colony
- Listing ID #:2026011751
- Added:74 day(s) ago
- Updated:September 08, 2026 at 06:10 PM
Rooms and interior
- Bedrooms:3
- Total bathrooms:2
- Full bathrooms:2
- Flooring:Carpet, Ceramic Tile, Vinyl:Tile Floor, Wood
- Bedroom Description:Ceiling 9ft Plus, Ceiling Fan(s), Walk-In Closet(s)
- Living area:1,956 sq. ft.
Heating and cooling
- Heating:Central, Gas Heat
- Central air:Yes
Structure and exterior
- Year built:2026
- Building area:1,956 sq. ft.
- Lot area:0.37 Acres
- Architectural Style:Contemporary
- Exterior Features:Porch
- Foundation Description:Slab: Post Tension
- Levels:1 Story
Utilities
- Water:Public
- Sewer:Public Sewer
Finances and disclosures
- Price:$419,990
- Price per sq. ft.:$155.32
Features and amenities
- Laundry features:Electric Dryer Hookup, Washer Hookup
Parking
- Parking description:2 Cars Park, Garage, Garage Door Opener
- Garage:Yes
New listings near 9945 Oak Colony Blvd
- New
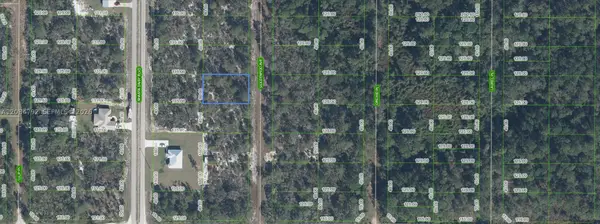 $11,900Active0 Acres
7019 Goldenrod Avenue, Sebring, FL 33875
MLS# A12084792Listed by: INVESTMENT REAL ESTATE - New
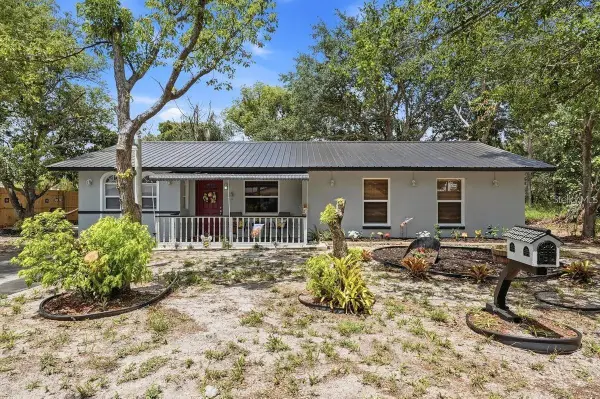 $210,000Active3 beds 2 baths1,308 sq. ft.
3126 Marlin Drive, SEBRING, FL 33870
MLS# L4964796Listed by: COLDWELL BANKER REALTY - New
 $425,000Active-- beds -- baths3,560 sq. ft.
1010 Eo Douglas Avenue #S1-4, SEBRING, FL 33870
MLS# O6439580Listed by: SPANN & ASSOCIATES REAL ESTATE - New
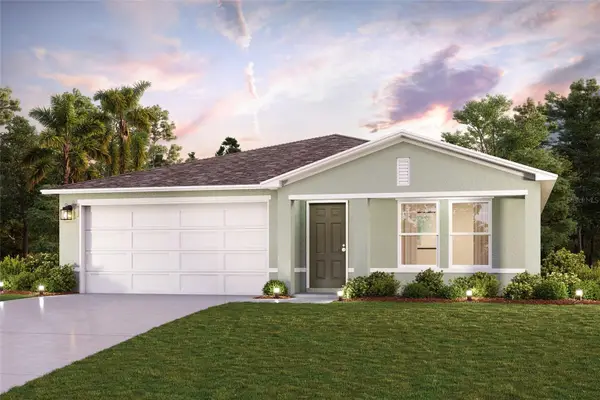 $280,490Active3 beds 2 baths1,665 sq. ft.
7925 Zambrana Street, SEBRING, FL 33872
MLS# C7530411Listed by: WJH BROKERAGE FL LLC - New
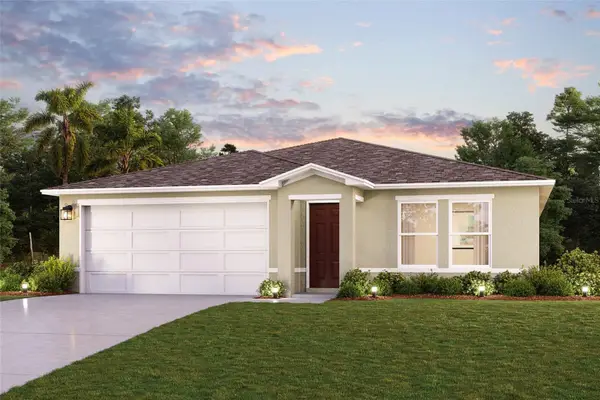 $276,990Active3 beds 2 baths1,665 sq. ft.
4428 Gerona Avenue, SEBRING, FL 33872
MLS# C7530413Listed by: WJH BROKERAGE FL LLC - New
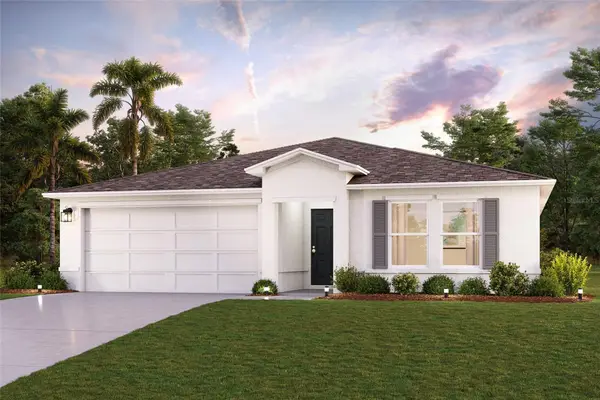 $287,490Active3 beds 2 baths1,808 sq. ft.
7712 Yumuri Street, SEBRING, FL 33872
MLS# C7530403Listed by: WJH BROKERAGE FL LLC - New
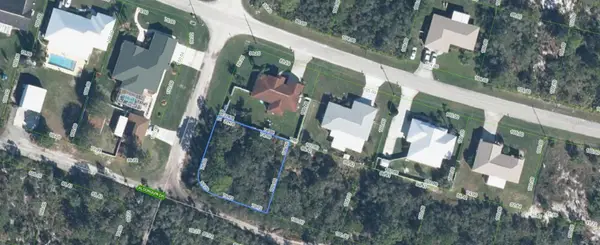 $22,000Active0.24 Acres
2126 Algonquin Drive, SEBRING, FL 33875
MLS# C7530367Listed by: BUILDERS LAND ASSOCIATES - New
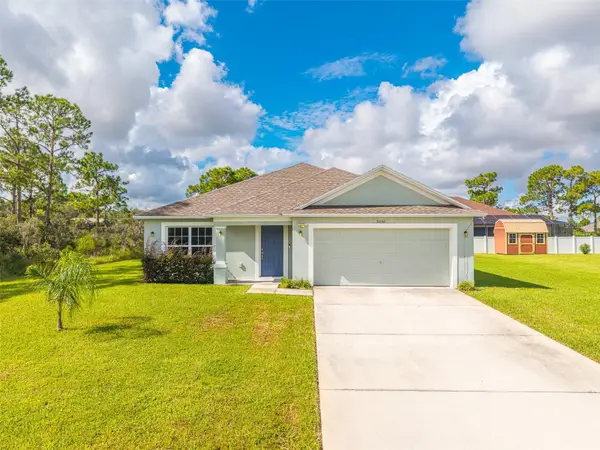 $359,900Active4 beds 2 baths1,965 sq. ft.
5036 San Ignacio Drive, SEBRING, FL 33872
MLS# L4964092Listed by: KELLER WILLIAMS REALTY SMART 1 - Open Sun, 2 to 4pmNew
 $389,900Active4 beds 3 baths1,927 sq. ft.
7800 Domenico Street, SEBRING, FL 33872
MLS# P4939750Listed by: LPT REALTY, LLC - New
 $397,000Active3 beds 2 baths2,226 sq. ft.
5422 Columbus Boulevard, Sebring, FL 33872
MLS# B26071933Listed by: ALL PROPERTIES REALTY GROUP


Protect your home and budget from life's surprises with an Assurant Home Warranty, backed by a partner that supports you through every step of homeownership. Explore Plans.
© 2026 Better Homes and Gardens Real Estate LLC. An Anywhere Real Estate company. All rights reserved. Better Homes and Gardens® Real Estate is a registered trademark owned by Meredith Operations Corporation, licensed to Better Homes and Gardens Real Estate LLC and used with permission. Better Homes and Gardens Real Estate LLC fully supports the principles of the Fair Housing Act and the Equal Opportunity Act. Listing information is deemed reliable but is not guaranteed accurate.
Each office is independently owned and operated.
Any services or products provided by third parties are not provided by, affiliated with or related to Better Homes and Gardens Real Estate LLC, or its affiliated companies.