
9945 Oak Colony Dr, St. George, LA 70817
Local realty services provided by:Better Homes and Gardens Real Estate Rhodes Realty
9945 Oak Colony Dr,St. George, LA 70817
$419,990
- 3 Beds
- 2 Baths
- 1,956 sq. ft.
- Single family
- Active
Listed by: carlos alvarez
Office: re/max total
MLS#:2026011751
Source:LA_CLBOR
Price summary
- Price:$419,990
- Price per sq. ft.:$155.32
- Monthly HOA dues:$70.83
About this home
estimated completion date: 10/09/2026 The Turkey Oak is a spacious single-story 3 bed/2 bath floor plan featuring 12-foot ceilings and an open layout. The kitchen includes ceiling-height cabinets, a large island, and a walk-in pantry, and opens to the living and dining areas — perfect for everyday living and entertaining. The living room features a gas fireplace for a warm, inviting feel. The master suite offers a private retreat with dual vanities, a walk-in shower, garden tub, water closet, and a generous walk-in closet. All secondary bedrooms include walk-in closets. An oversized laundry room connects to the enclosed garage, and the open back porch is ideal for outdoor relaxation.
Contact an agent
Home facts
- Year built:2026
- Subdivision & Development:Oak Colony
- Listing ID #:2026011751
- Added:1 day(s) ago
- Updated:October 24, 2026 at 10:39 AM
Rooms and interior
- Bedrooms:3
- Total bathrooms:2
- Full bathrooms:2
- Rooms Total:8
- Flooring:Carpet, Ceramic Tile, Tile, Vinyl, Wood
- Dining Description:Countertops - Solid Surface
- Bathrooms Description:Separate Shower
- Kitchen Description:Dishwasher, Disposal, Gas Cooktop, Granite Counters, Microwave, Oven, Pantry
- Living area:1,956 sq. ft.
Heating and cooling
- Cooling:Ceiling Fan(s), Central Air
- Heating:Central, Natural Gas
Structure and exterior
- Year built:2026
- Building area:1,956 sq. ft.
- Lot area:0.37 Acres
- Lot Features:Landscaped, Level
- Construction Materials:Brick, Fiber Cement, Frame, Stucco
- Exterior Features:Lighting, Porch
- Foundation Description:Slab
Utilities
- Water:Public
- Sewer:Public Sewer
Finances and disclosures
- Price:$419,990
- Price per sq. ft.:$155.32
Features and amenities
- Appliances:Dishwasher, Disposal, Gas Cooktop, Gas Stove Connection, Microwave, Oven, Self Cleaning Oven
- Laundry features:Electric Dryer Hookup, Washer Hookup
- Amenities:Crown Molding, Double Vanity, High Ceilings, Kitchen Island, Pantry, Separate Shower, Solid Surface Counters, Varied Ceiling Heights, Walk-In Closet(s), Water Closet
Parking
- Parking description:Garage Door Opener
New listings near 9945 Oak Colony Dr
 $325,000Active2 beds 1 baths926 sq. ft.
330 Julia Street, New Orleans, LA 70130
MLS# 2514553Listed by: COMPASS-THE RINK-ELEANOR FARNSWORTH $475,000Active3 beds 4 baths2,200 sq. ft.
7300 Lakeshore Drive, New Orleans, LA 70124
MLS# 2533240Listed by: RICCI REAL ESTATE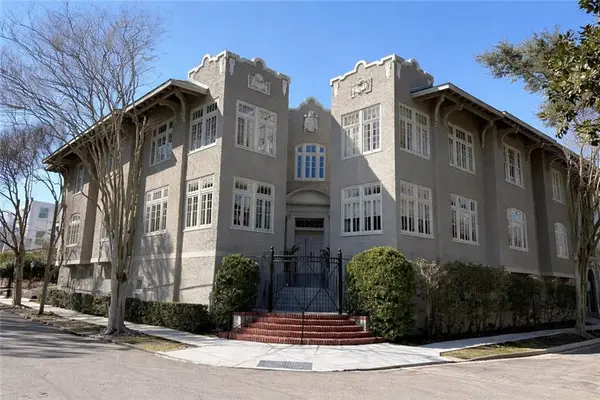 $675,000Active3 beds 3 baths1,800 sq. ft.
518 Walnut Street, New Orleans, LA 70118
MLS# 2541919Listed by: COMPASS-THE RINK-ELEANOR FARNSWORTH $279,000Active1 beds 2 baths950 sq. ft.
1107 S Peters Street, New Orleans, LA 70130
MLS# 2543845Listed by: WEICHERT, REALTORS- LOESCHER PROPERTIES $1,924,500Active2 beds 2 baths1,886 sq. ft.
600 Port Of New Orleans Place, New Orleans, LA 70130
MLS# 2548096Listed by: COMPASS UPTOWN $405,000Active2 beds 2 baths1,333 sq. ft.
1629 Coliseum Street, New Orleans, LA 70130
MLS# 2548439Listed by: COMPASS UPTOWN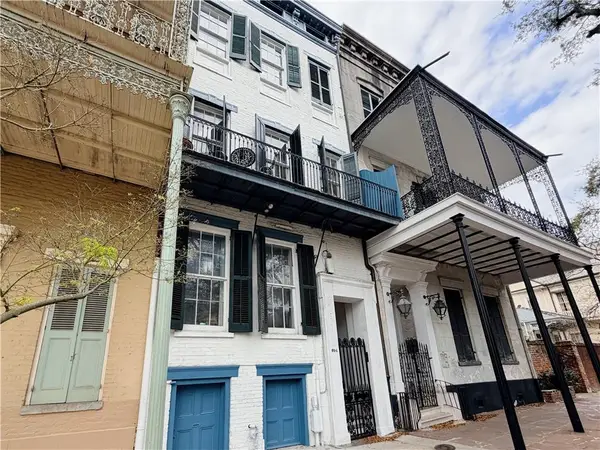 $389,000Active1 beds 1 baths770 sq. ft.
604 Esplanade Avenue, New Orleans, LA 70116
MLS# 2551496Listed by: EXP REALTY, LLC $219,000Active2 beds 2 baths970 sq. ft.
500 Lake Marina Avenue, New Orleans, LA 70124
MLS# 2553020Listed by: COMPASS WESTBANK $589,000Active2 beds 3 baths1,310 sq. ft.
5940 Magazine Street, New Orleans, LA 70115
MLS# 2553582Listed by: MCCARTHY GROUP REALTORS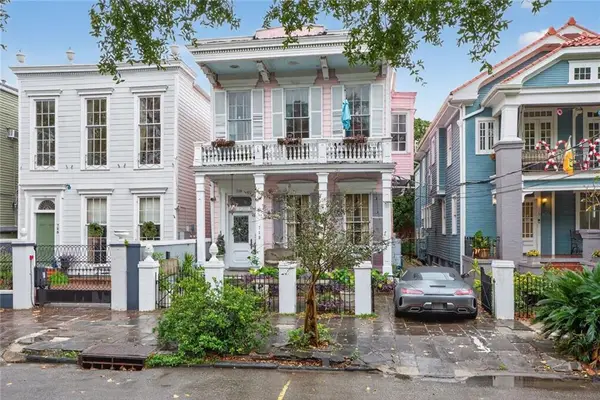 $199,999Active-- beds 1 baths449 sq. ft.
719 Esplanade Avenue, New Orleans, LA 70116
MLS# 2561783Listed by: SHELNUTT REAL ESTATE ENTERPRIS


Protect your home and budget from life's surprises with an Assurant Home Warranty, backed by a partner that supports you through every step of homeownership. Explore Plans.
© 2026 Better Homes and Gardens Real Estate LLC. An Anywhere Real Estate company. All rights reserved. Better Homes and Gardens® Real Estate is a registered trademark owned by Meredith Operations Corporation, licensed to Better Homes and Gardens Real Estate LLC and used with permission. Better Homes and Gardens Real Estate LLC fully supports the principles of the Fair Housing Act and the Equal Opportunity Act. Listing information is deemed reliable but is not guaranteed accurate.
Each office is independently owned and operated.
Any services or products provided by third parties are not provided by, affiliated with or related to Better Homes and Gardens Real Estate LLC, or its affiliated companies.