
108 Clausen Drive, Schriever, LA 70395
Local realty services provided by:Better Homes and Gardens Real Estate Tiger Town
108 Clausen Drive,Schriever, LA 70395
$225,000
- 3 Beds
- 2 Baths
- 1,780 sq. ft.
- Single family
- Active
Listed by: holly guidry
Office: keller williams realty bayou p
MLS#:2026017550
Source:LA_GBRMLS
Price summary
- Price:$225,000
- Price per sq. ft.:$61.09
About this home
Welcome to 108 Clausen Dr in Schriever, LA! This charming 3-bedroom, 2-bath brick home sits on a spacious double lot and offers plenty of room both inside and out. The large family room features a fireplace that has been converted to use electric logs or candles, creating a warm and inviting space for relaxing or entertaining. The spacious kitchen offers a convenient peninsula perfect for breakfast, along with a large attached dining area for family meals and gatherings. One of the home’s standout features is the large sunroom with an additional kitchen, providing endless possibilities for entertaining, hobbies, gatherings, or extra living space. Outside, you’ll find a 2-car garage/workshop, plus a double carport and single carport, giving you plenty of covered parking and workspace. Enjoy the outdoors with a covered patio and courtyard area, perfect for relaxing and entertaining. With its generous lot, flexible spaces, and abundance of parking, storage and whole home backup generator 108 Clausen Dr is a property you won’t want to miss! Don't miss your chance, schedule your showing today!...
Contact an agent
Home facts
- Year built:1970
- Subdivision & Development:Fred Leboeuf
- Listing ID #:2026017550
- Added:1 day(s) ago
- Updated:September 25, 2026 at 03:16 PM
Rooms and interior
- Bedrooms:3
- Total bathrooms:2
- Full bathrooms:2
- Flooring:Ceramic Tile, Concrete, Laminate
- Kitchen Description:Eat-in Kitchen
- Bedroom Description:Ceiling Fan(s), Walk-In Closet(s)
- Living area:1,780 sq. ft.
Heating and cooling
- Cooling:2 or More Units Cool
- Heating:2 or More Units Heat, Central
- Central air:Yes
Structure and exterior
- Year built:1970
- Building area:1,780 sq. ft.
- Lot area:0.61 Acres
- Lot Features:Rectangular Lot, Shade Tree(s)
- Architectural Style:Traditional
- Exterior Features:Covered, Patio: Concrete, Patio: Open, Patio: Pavers
- Foundation Description:Slab: Post Tension
- Levels:1 Story
Utilities
- Water:Public
Finances and disclosures
- Price:$225,000
- Price per sq. ft.:$61.09
Features and amenities
- Laundry features:Gas Dryer Hookup, Inside, Washer Hookup, Washer/Dryer Hookups
- Amenities:Screens, Window Treatments
Parking
- Parking description:4+ Cars Park, Carport, Concrete, Garage, Off Street
- Garage:Yes
New listings near 108 Clausen Drive
- New
 $201,825Active3 beds 2 baths1,046 sq. ft.
146 Calumet St, Thibodaux, LA 70301
MLS# 2026017470Listed by: CICERO REALTY, LLC - New
 $198,000Active-- beds -- baths1,700 sq. ft.
306 & 308 Gloria St, Thibodaux, LA 70301
MLS# 2026017383Listed by: CANAL & MAIN REALTY - New
 $407,400Active-- beds -- baths4,200 sq. ft.
219 Gloria St, Thibodaux, LA 70301
MLS# 2026017377Listed by: CANAL & MAIN REALTY  $316,200Pending-- beds -- baths9,300 sq. ft.
221 Gloria St, Thibodaux, LA 70301
MLS# 2026012933Listed by: CANAL & MAIN REALTY- New
 $1,750,000Active3 beds 3 baths3,122 sq. ft.
104 Pasture Court, Thibodaux, LA 70301
MLS# 2026017287Listed by: CRAFT REALTY 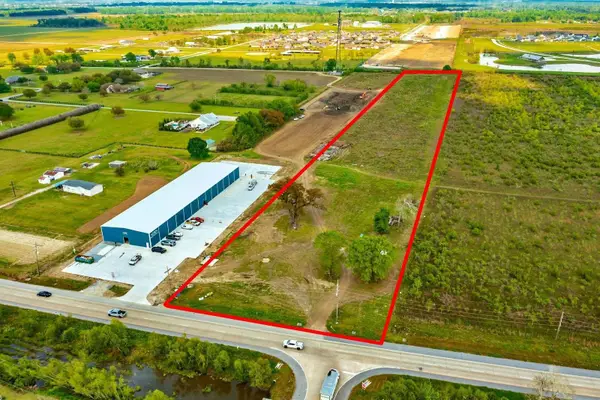 $499,000Active8.97 Acres
2097 West Park Avenue, Schriever, LA 70395
MLS# 2026005440Listed by: KELLER WILLIAMS REALTY BAYOU P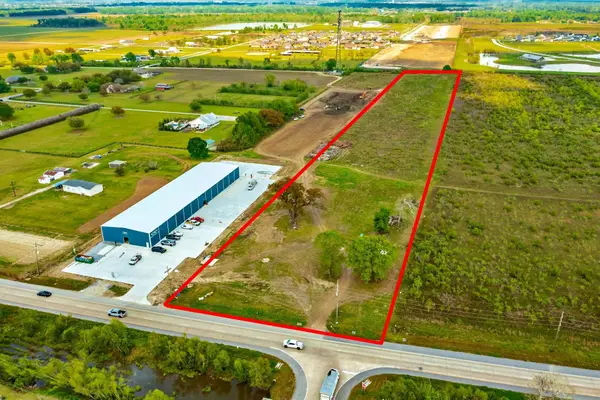 $499,000Active8.97 Acres
2097 West Park Avenue, Schriever, LA 70395
MLS# 2026016597Listed by: KELLER WILLIAMS REALTY BAYOU P- New
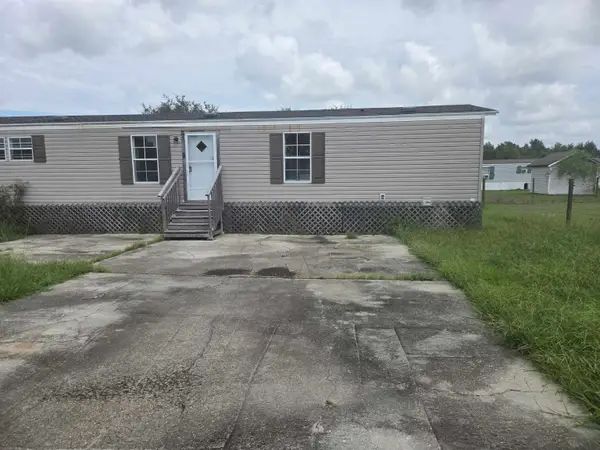 $79,900Active3 beds 2 baths1,102 sq. ft.
322 Al Joseph Lane, Thibodaux, LA 70301
MLS# 2026016958Listed by: CENTURY 21 ACTION REALTY INC  $175,000Active2 beds 2 baths1,479 sq. ft.
1808 Himalaya Ave, Thibodaux, LA 70301
MLS# 2026016318Listed by: CENTURY 21 ACTION REALTY, INC. - THIBODAUX


Protect your home and budget from life's surprises with an Assurant Home Warranty, backed by a partner that supports you through every step of homeownership. Explore Plans.
© 2026 Better Homes and Gardens Real Estate LLC. An Anywhere Real Estate company. All rights reserved. Better Homes and Gardens® Real Estate is a registered trademark owned by Meredith Operations Corporation, licensed to Better Homes and Gardens Real Estate LLC and used with permission. Better Homes and Gardens Real Estate LLC fully supports the principles of the Fair Housing Act and the Equal Opportunity Act. Listing information is deemed reliable but is not guaranteed accurate.
Each office is independently owned and operated.
Any services or products provided by third parties are not provided by, affiliated with or related to Better Homes and Gardens Real Estate LLC, or its affiliated companies.