
281 Norwood Dr, Schriever, LA 70395
Local realty services provided by:Better Homes and Gardens Real Estate Rhodes Realty
281 Norwood Dr,Schriever, LA 70395
$549,500
- 3 Beds
- 3 Baths
- 2,798 sq. ft.
- Single family
- Active
Listed by: shawn m heck
Office: heck realty, inc.
MLS#:BY2026009112
Source:LA_RAAMLS
Price summary
- Price:$549,500
- Price per sq. ft.:$94.76
About this home
FLOOD INSURANCE NOT REQUIRED>>>>>>Beautiful classic aesthetic with luxury finishes that sits on over an acre of scenic property! This home includes all of the extras you've been looking for. Interior perks include an office in addition to the bedrooms, a second story flex space, expansive living room all done in neutral tones. Special Exterior features include an additional garage/workshop/and storage space with 3 separate roll-up doors, as well as an amazing sunroom/party room ready for all of your crawfish boils and sunset dinners! Friendly pricing to make this move easy! come view today All information to be verified by purchaser
Contact an agent
Home facts
- Year built:2009
- Listing ID #:BY2026009112
- Added:52 day(s) ago
- Updated:July 10, 2026 at 04:03 PM
Rooms and interior
- Bedrooms:3
- Total bathrooms:3
- Full bathrooms:2
- Half bathrooms:1
- Flooring:Carpet, Tile, Wood
- Bathrooms Description:Bathroom 1, Bathroom 2, Bathroom 3, Bedroom 1, Bedroom 3, Double Vanity
- Kitchen Description:Dishwasher, Disposal, Gas Cooktop, Gas Stove Con, Granite Counters, Kitchen, Kitchen Island, Oven
- Living area:2,798 sq. ft.
Heating and cooling
- Cooling:Central Air
- Heating:Central Heat
- Central air:Yes
Structure and exterior
- Year built:2009
- Building area:2,798 sq. ft.
- Lot area:1.31 Acres
- Lot Features:Corner Lot, Level
- Architectural Style:Traditional
- Construction Materials:Brick
- Exterior Features:Covered Patio, Outside Light, Workshop
- Foundation Description:Slab
Finances and disclosures
- Price:$549,500
- Price per sq. ft.:$94.76
Features and amenities
- Appliances:Dishwasher, Gas Stove Con
- Amenities:Crown Molding, Lighting, Office, Walk-In Closet(s)
Parking
- Parking description:Attached, Carport, Carport Rear, Garage
- Garage:Yes
New listings near 281 Norwood Dr
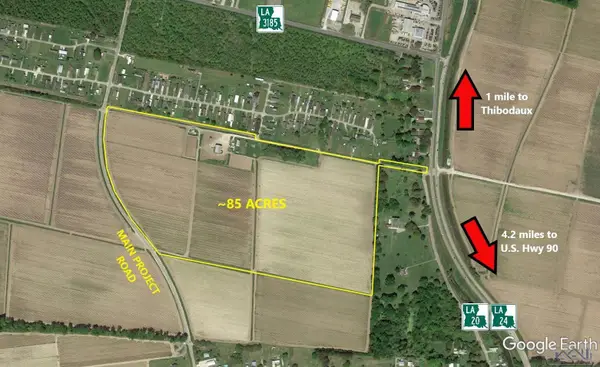 $2,975,000Active85 Acres
470 Main Project Road, Schriever, LA 70395
MLS# 163807Listed by: KELLER WILLIAMS REALTY BAYOU P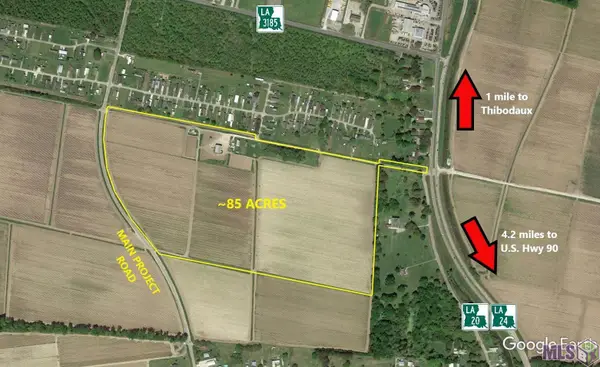 $2,975,000Active85 Acres
470 Main Project Road, Schriever, LA 70395
MLS# BY163807Listed by: KELLER WILLIAMS REALTY BAYOU P- New
 $244,342Active3 beds 2 baths1,498 sq. ft.
262 Core Drive, Thibodaux, LA 70301
MLS# BY2026012288Listed by: CICERO REALTY, LLC 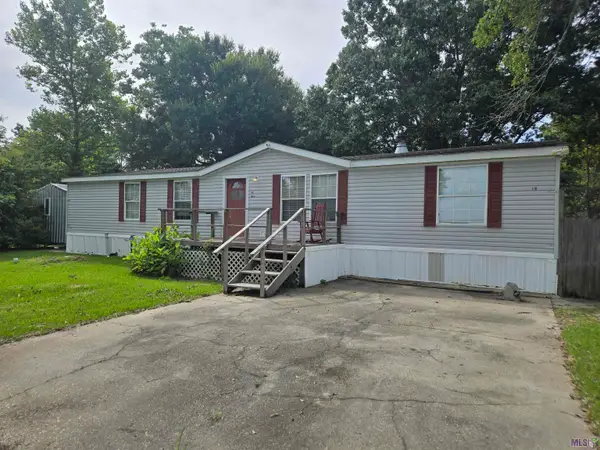 $125,000Active3 beds 2 baths1,944 sq. ft.
418 Isle Of Cuba Road, Schriever, LA 70395
MLS# BY2026011507Listed by: GRANDE TERRE REAL ESTATE, LLC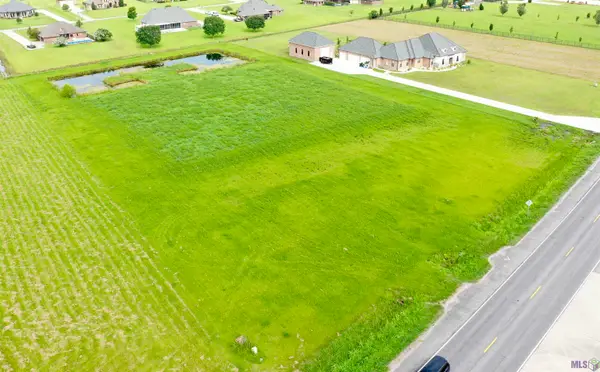 $350,000Active3.5 Acres
2866 / 2878 Hwy 311, Schriever, LA 70395
MLS# BY2026011491Listed by: THE REALTY GROUP OF SOUTH LOUI $192,500Active3 beds 2 baths1,334 sq. ft.
164 Jolie Oaks Blvd, Thibodaux, LA 70301
MLS# BY2026011398Listed by: KELLER WILLIAMS REALTY BAYOU P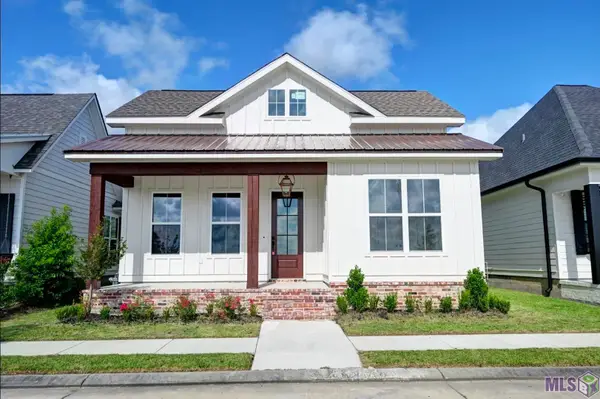 $397,000Active3 beds 3 baths1,785 sq. ft.
201 Royal Oak Boulevard, Thibodaux, LA 70301
MLS# BY2026010917Listed by: MCBRIDE'S DIVINE REALTY, L.L.C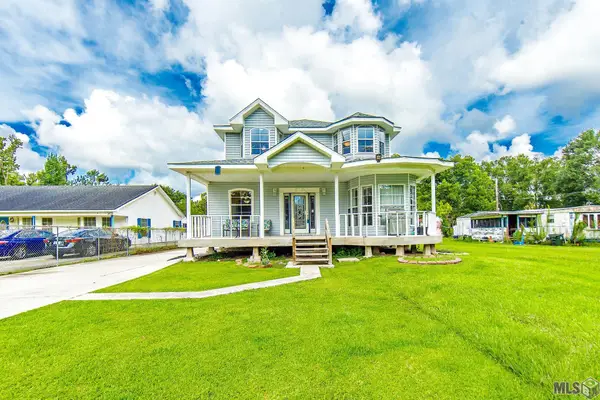 $240,000Pending5 beds 3 baths2,424 sq. ft.
2013 Bull Run Rd, Schriever, LA 70395
MLS# BY2026010586Listed by: KELLER WILLIAMS REALTY BAYOU P $599,000Active3 beds 4 baths2,846 sq. ft.
127 Horseshoe Rd, Schriever, LA 70395
MLS# BY2026010283Listed by: GOOD EARTH REALTY, INC. $385,000Active3 beds 2 baths2,100 sq. ft.
206 Back Project Road, Schriever, LA 70395
MLS# BY2026009794Listed by: CENTURY 21 ACTION REALTY, INC. - THIBODAUX


Protect your home and budget from life's surprises with an Assurant Home Warranty, backed by a partner that supports you through every step of homeownership. Explore Plans.
© 2026 Better Homes and Gardens Real Estate LLC. An Anywhere Real Estate company. All rights reserved. Better Homes and Gardens® Real Estate is a registered trademark owned by Meredith Operations Corporation, licensed to Better Homes and Gardens Real Estate LLC and used with permission. Better Homes and Gardens Real Estate LLC fully supports the principles of the Fair Housing Act and the Equal Opportunity Act. Listing information is deemed reliable but is not guaranteed accurate.
Each office is independently owned and operated.
Any services or products provided by third parties are not provided by, affiliated with or related to Better Homes and Gardens Real Estate LLC, or its affiliated companies.