
503 Main Project Road, Schriever, LA 70395
Local realty services provided by:Better Homes and Gardens Real Estate Rhodes Realty
503 Main Project Road,Schriever, LA 70395
$525,000
- 4 Beds
- 3 Baths
- 2,428 sq. ft.
- Single family
- Active
Listed by: tony lafaso
Office: donnes real estate, inc
MLS#:2026019103
Source:LA_CLBOR
Price summary
- Price:$525,000
- Price per sq. ft.:$114.73
About this home
Beautiful four bedroom home situated on over 5.8 acres. Land includes a fishing pond and mature live oak trees. Home recently updated and move in ready. Home offers a 700+ sq ft bonus area with a full bath which would make for a great mother-in-law suite or man cave.
Contact an agent
Home facts
- Year built:1978
- Subdivision & Development:Schriever
- Listing ID #:2026019103
- Added:14 day(s) ago
- Updated:November 08, 2026 at 03:21 PM
Rooms and interior
- Bedrooms:4
- Total bathrooms:3
- Full bathrooms:3
- Rooms Total:17
- Flooring:Ceramic Tile, Laminate
- Dining Description:BreakFast Bar, Eat-In-Kitchen
- Kitchen Description:CookTop, Dishwasher, Electric Cooktop, Granite Counters, Ice Maker, Microwave, Oven, Range Hood, Trash Compactor, appl_Electric Stove Connection, appl_Electric Water Heater, appl_Stainless Steel Appliance(s)
- Living area:2,428 sq. ft.
Heating and cooling
- Cooling:Ceiling Fan(s), Central Air
- Heating:Central, Electric
Structure and exterior
- Year built:1978
- Building area:2,428 sq. ft.
- Lot area:5.8 Acres
- Construction Materials:Brick
- Exterior Features:Covered, Open, Patio: Wood
- Foundation Description:Slab
Utilities
- Water:Commercial Water Available
- Sewer:Mechanical Sewer
Finances and disclosures
- Price:$525,000
- Price per sq. ft.:$114.73
Features and amenities
- Appliances:Cooktop, Dishwasher, Electric Cooktop, Electric Stove Connection, Electric Water Heater, Ice Maker, Microwave, Oven, Range Hood, Stainless Steel Appliance(s), Trash Compactor
- Laundry features:Electric Dryer Hookup, Inside, Washer Hookup
- Amenities:Breakfast Bar, Crown Molding, Dual Closets, Eat-In Kitchen, En Suite, Kitchen Island, Shower/Tub Combo, Shutters, Walk-In Closet(s)
New listings near 503 Main Project Road
- New
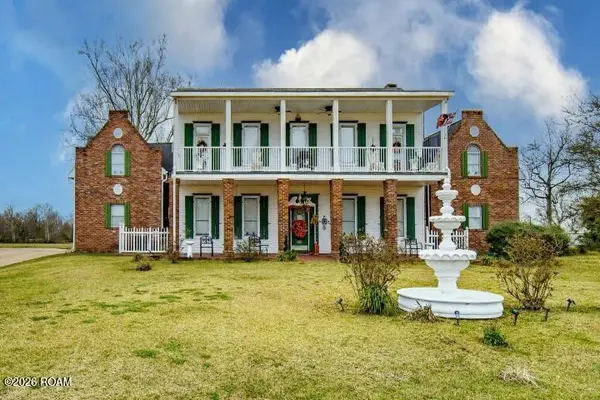 $375,000Active7 beds 6 baths5,048 sq. ft.
208 Louisiana 20, Thibodaux, LA 70301
MLS# 200OZIListed by: CENTURY 21 ACTION REALTY INC - New
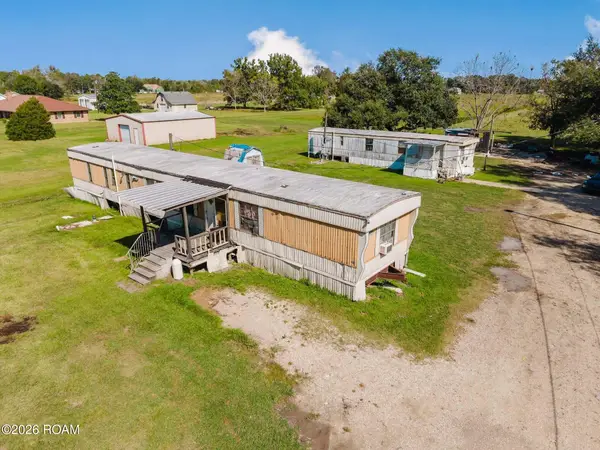 $120,000Active5 beds 3 baths1,692 sq. ft.
303 & 303a Back Project Road, Schriever, LA 70395
MLS# 200OWTListed by: CANAL & MAIN REALTY 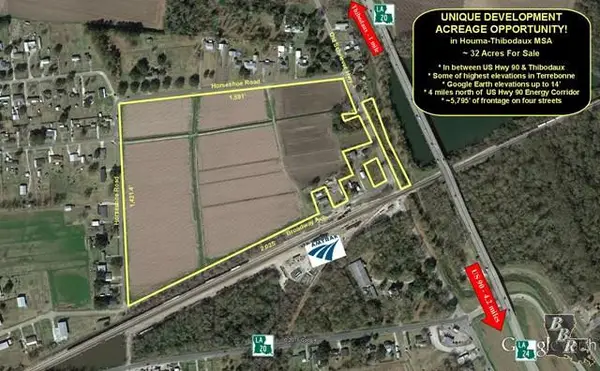 $1,200,000Active38 Acres
0 Horseshoe Rd, Schriever, LA 70395
MLS# 119364Listed by: KELLER WILLIAMS REALTY BAYOU P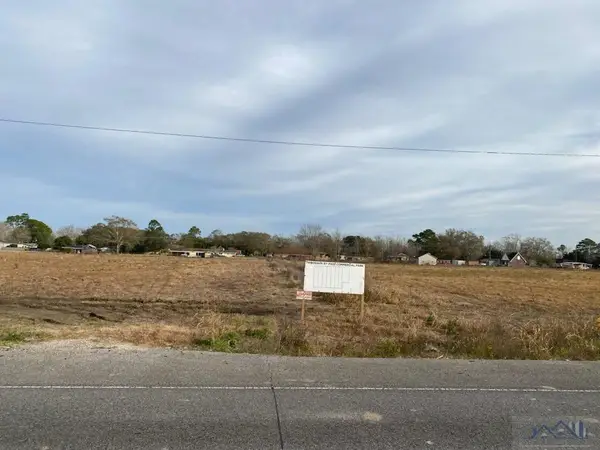 $144,900Active1.66 Acres
TBD Highway 3185, Thibodaux, LA 70301
MLS# 159512Listed by: DONNES REAL ESTATE, INC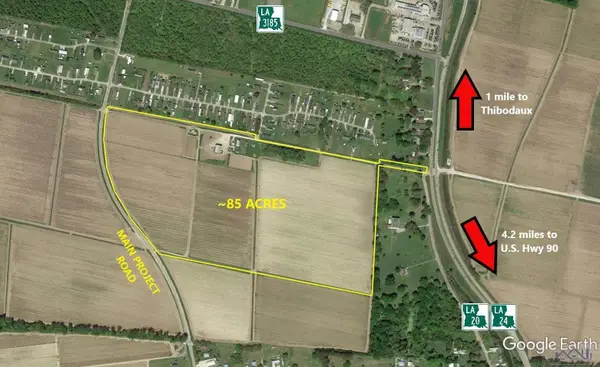 $2,975,000Active85 Acres
470 Main Project Road, Schriever, LA 70395
MLS# 163807Listed by: KELLER WILLIAMS REALTY BAYOU P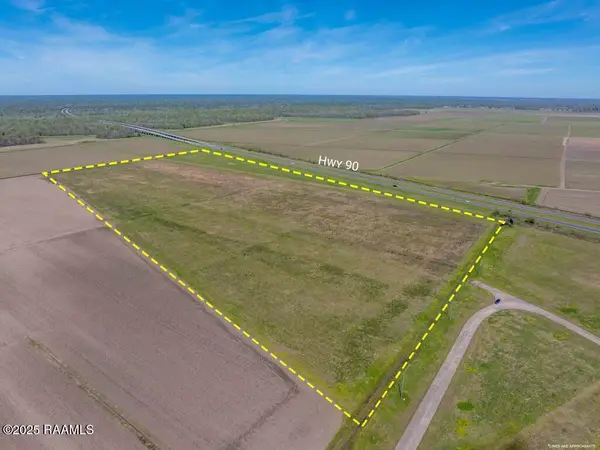 $2,700,000Active60 Acres
1800 Planters Trail, Schriever, LA 70395
MLS# 2020023051Listed by: COMPASS $845,000Active5.8 Acres
2244 Audubon Ave, Thibodaux, LA 70301
MLS# 2024008165Listed by: DONNES REAL ESTATE, INC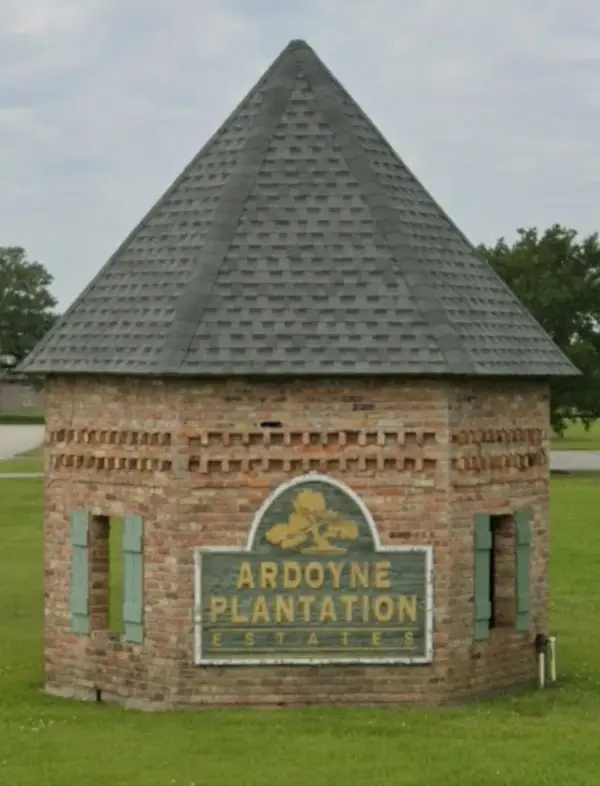 $180,000Active1.62 Acres
2888 Hwy 311, Schriever, LA 70359
MLS# 2024013794Listed by: KELLER WILLIAMS REALTY BAYOU P $216,000Active3 beds 2 baths1,197 sq. ft.
231 Jolie Oaks Blvd, Thibodaux, LA 70301
MLS# 2024019811Listed by: KELLER WILLIAMS REALTY BAYOU P $1,650,000Active4 beds 5 baths6,177 sq. ft.
279 Ashburn Drive, Schriever, LA 70395
MLS# 2024021891Listed by: GULF COAST REAL ESTATE, LLC


Protect your home and budget from life's surprises with an Assurant Home Warranty, backed by a partner that supports you through every step of homeownership. Explore Plans.
© 2026 Better Homes and Gardens Real Estate LLC. An Anywhere Real Estate company. All rights reserved. Better Homes and Gardens® Real Estate is a registered trademark owned by Meredith Operations Corporation, licensed to Better Homes and Gardens Real Estate LLC and used with permission. Better Homes and Gardens Real Estate LLC fully supports the principles of the Fair Housing Act and the Equal Opportunity Act. Listing information is deemed reliable but is not guaranteed accurate.
Each office is independently owned and operated.
Any services or products provided by third parties are not provided by, affiliated with or related to Better Homes and Gardens Real Estate LLC, or its affiliated companies.