
103 Silver Glen Drive, Scott, LA 70583
Local realty services provided by:Better Homes and Gardens Real Estate Rhodes Realty
103 Silver Glen Drive,Scott, LA 70583
$232,000
- 3 Beds
- 2 Baths
- 1,449 sq. ft.
- Single family
- Active
Listed by: blake arceneaux, rachel thomas
Office: exp realty, llc.
MLS#:200MZH
Source:LA_CLBOR
Price summary
- Price:$232,000
- Price per sq. ft.:$160.11
- Monthly HOA dues:$12.5
About this home
Welcome home! This 3-bedroom, 2-bath home offers 1,480 square feet of comfortable living space and has never flooded. Located outside of a flood zone, no flood insurance is required. The subdivision also features a LOMA, and the entrance welcomes you with a beautiful stocked pond complete with a fishing deck and seating areas. Inside, you'll find an inviting open floor plan with tall ceilings and a spacious living area featuring a propane fireplace. The kitchen includes an electric stove, while the primary suite offers double sinks, granite countertops, and a walk-in closet. The HVAC system was replaced approximately 2-3 years ago, offering added peace of mind. Step outside to enjoy the spacious, fully fenced backyard, perfect for relaxing, entertaining, or enjoying time outdoors. Don't miss your chance to make this home yours. Schedule your showing today before it's gone!
Contact an agent
Home facts
- Year built:2009
- Subdivision & Development:Westfield
- Listing ID #:200MZH
- Added:3 day(s) ago
- Updated:November 09, 2026 at 03:48 PM
Rooms and interior
- Bedrooms:3
- Total bathrooms:2
- Full bathrooms:2
- Rooms Total:5
- Flooring:Laminate, Tile
- Bathrooms Description:Jetted Tub, Separate Shower
- Kitchen Description:Dishwasher, Electric Oven, Ice Maker, Microwave, Refrigerator, appl_Electric Range, appl_Electric Stove Connection, appl_Stainless Steel Appliance(s)
- Living area:1,449 sq. ft.
Heating and cooling
- Cooling:Ceiling Fan(s), Central Air
- Heating:Central
Structure and exterior
- Year built:2009
- Building area:1,449 sq. ft.
- Lot area:0.17 Acres
- Lot Features:Landscaped
- Construction Materials:Brick, Frame, HardiPlank Type, Stucco
- Exterior Features:Covered, Lighting, Patio: Concrete, Storage
- Foundation Description:Slab
Utilities
- Water:Public
- Sewer:Public Sewer
Finances and disclosures
- Price:$232,000
- Price per sq. ft.:$160.11
Features and amenities
- Appliances:Dishwasher, Dryer, Electric Range, Electric Stove Connection, Ice Maker, Microwave, Refrigerator, Stainless Steel Appliance(s), Washer
- Laundry features:Dryer, Electric Dryer Hookup, Washer, Washer Hookup
- Amenities:Crown Molding, Double Vanity, Garden Tub, High Ceilings, Jetted Tub, Kitchen Island, Separate Shower, Tile Counters, Walk-In Closet(s), Window Treatments, Wood Frames
Parking
- Parking description:Attached Garage, Concrete, Garage Door Opener, Garage Faces Front
- Garage spaces:2
New listings near 103 Silver Glen Drive
- New
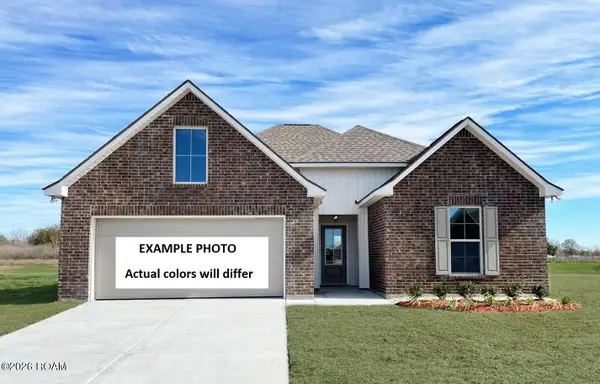 $245,512Active3 beds 2 baths1,689 sq. ft.
309 Payton Woods Drive, Scott, LA 70583
MLS# 200MJAListed by: CICERO REALTY, LLC - New
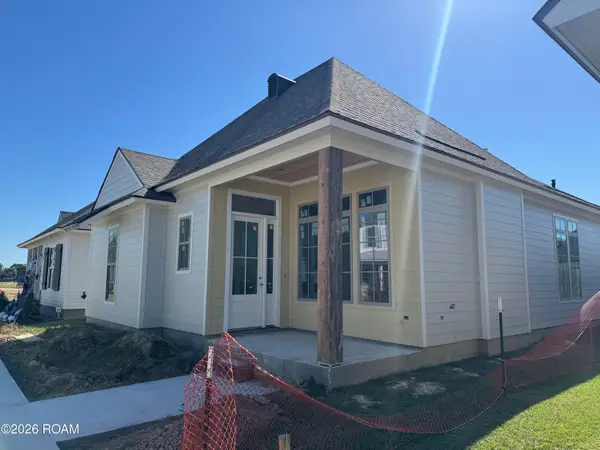 $434,999Active3 beds 2 baths1,904 sq. ft.
204 Oak Village Drive, Scott, LA 70583
MLS# 200JVFListed by: COMPASS - New
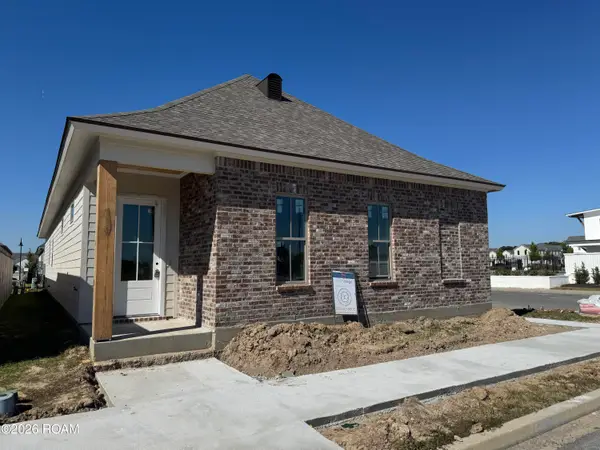 $424,999Active3 beds 2 baths1,866 sq. ft.
200 Keystone Drive, Scott, LA 70583
MLS# 200JWEListed by: COMPASS - New
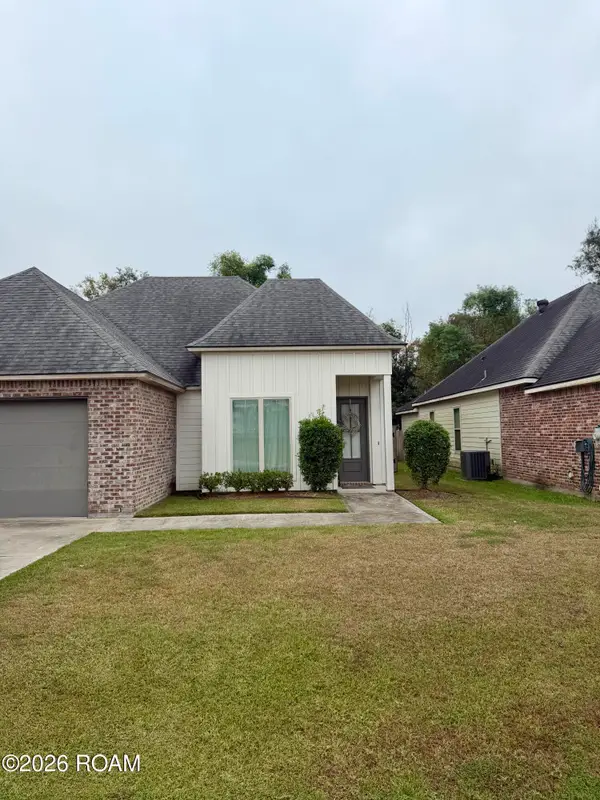 $240,000Active3 beds 2 baths1,403 sq. ft.
108 Zoie Drive, Lafayette, LA 70507
MLS# 200JQXListed by: CARTER ROY REAL ESTATE GROUP - New
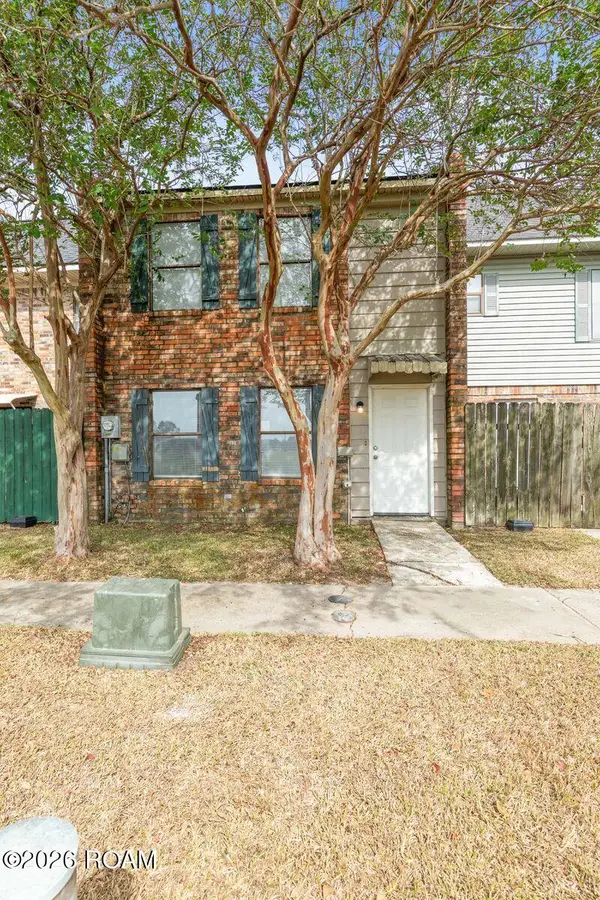 $135,000Active2 beds 2 baths1,134 sq. ft.
900 Provost Street, Scott, LA 70583
MLS# 200IVHListed by: DWIGHT ANDRUS REAL ESTATE AGENCY, LLC - Open Wed, 9am to 6pmNew
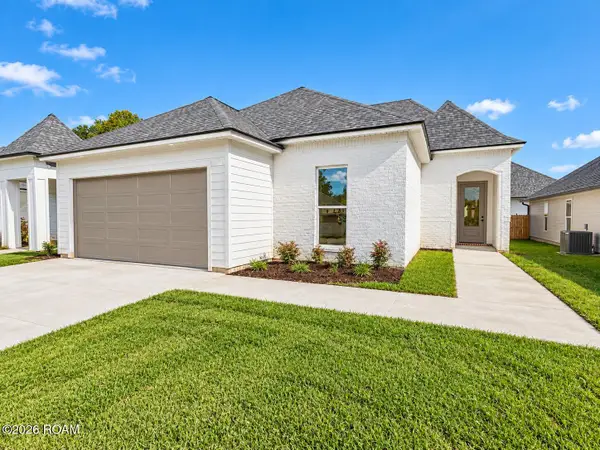 $289,900Active3 beds 2 baths1,608 sq. ft.
109 Berchman Oaks Dr, Lafayette, LA 70506
MLS# 200IMFListed by: REAL BROKER, LLC - Open Wed, 10am to 6pmNew
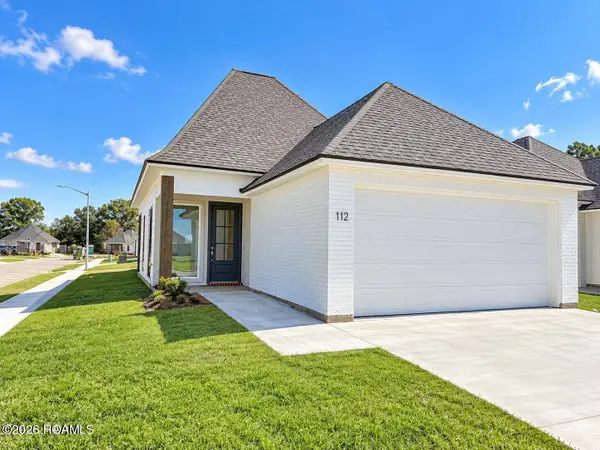 $264,900Active3 beds 2 baths1,449 sq. ft.
112 Fig St, Lafayette, LA 70506
MLS# 200IMLListed by: EXP REALTY, LLC - Open Wed, 9am to 6pmNew
 $269,900Active3 beds 2 baths1,486 sq. ft.
310 Berchman Oaks Dr, Lafayette, LA 70506
MLS# 200IKMListed by: REAL BROKER, LLC - New
 $180,000Active3 beds 3 baths1,606 sq. ft.
403 Pinto Street, Lafayette, LA 70506
MLS# 200HYGListed by: EXP REALTY, LLC


Protect your home and budget from life's surprises with an Assurant Home Warranty, backed by a partner that supports you through every step of homeownership. Explore Plans.
© 2026 Better Homes and Gardens Real Estate LLC. An Anywhere Real Estate company. All rights reserved. Better Homes and Gardens® Real Estate is a registered trademark owned by Meredith Operations Corporation, licensed to Better Homes and Gardens Real Estate LLC and used with permission. Better Homes and Gardens Real Estate LLC fully supports the principles of the Fair Housing Act and the Equal Opportunity Act. Listing information is deemed reliable but is not guaranteed accurate.
Each office is independently owned and operated.
Any services or products provided by third parties are not provided by, affiliated with or related to Better Homes and Gardens Real Estate LLC, or its affiliated companies.