
10011 Trailridge Drive, Shreveport, LA 71106
Local realty services provided by:Better Homes and Gardens Real Estate Winans
Listed by: jayne tappe
Office: i am real estate, llc.
MLS#:21331512
Source:GDAR
Price summary
- Price:$335,000
- Price per sq. ft.:$132.2
About this home
Discover this spacious and well-maintained 4-bedroom, 3-bath brick home offering 2,534 square feet of thoughtfully designed living space in one of our area’s most sought after neighborhoods. You can use the 4th bedroom with a private bath as a mother in law’s suite, an office or even a nursery. The seamless flow is pulled all together with gleaming wood tile throughout the entire home, including the bathrooms. The double sided fireplace while separating the two living areas is an added bonus to this beautiful home. There are no popcorn ceilings in this stunning home. You are completely updated with crown molding, French drains and French Doors, a beautifully landscaped yard, open floor plan for enjoying the family while preparing meals in the well planned kitchen with all stainless steal appliances and lovely granite countertops. One of the large living areas spans the width of the home and offers inviting seating and possibly a 3rd living area arrangement. Perfect for entertaining. Formal dining just off your entry and an additional eat in kitchen area give you more entertaining options. The colors throughout are just amazing and a wonderful complimentary touch to the wood tile floors throughout. If you have to do laundry, then this utility room will at least make you smile about it and it also sports an extra sink. Outside the back yard offers all the privacy you need with no backyard neighbors. Please note this home does have homestead. If you are looking for an absolutely stunning and beautiful home to make yours, this is the one in Ellerbe Woods....
Contact an agent
Home facts
- Year built:1982
- Subdivision & Development:Ellerbe Road Estates
- Listing ID #:21331512
- Added:98 day(s) ago
- Updated:October 23, 2026 at 12:27 PM
Rooms and interior
- Bedrooms:4
- Total bathrooms:3
- Full bathrooms:3
- Flooring:Ceramic Tile, Wood
- Kitchen Description:Dishwasher, Disposal, Electric Cooktop, Microwave
- Living area:2,534 sq. ft.
Heating and cooling
- Cooling:Central Air
- Heating:Central
- Central air:Yes
Structure and exterior
- Roof:Composition
- Year built:1982
- Building area:2,534 sq. ft.
- Lot area:0.29 Acres
- Construction Materials:Brick
- Foundation Description:Slab
- Levels:1 Story
Schools
- High school:Caddo ISD Schools
- Middle school:Caddo ISD Schools
- Elementary school:Caddo ISD Schools
Finances and disclosures
- Price:$335,000
- Price per sq. ft.:$132.2
Features and amenities
- Appliances:Dishwasher, Disposal, Electric Cooktop, Gas Water Heater, Microwave
- Amenities:Carbon Monoxide Detectors, Security System, Smoke Detectors
Parking
- Garage:Yes
- Garage spaces:2
 Information provided, in part, by North Texas Real Estate Information Systems, Inc. Last Updated October 23, 2026 Listings with the NTREIS logo are listed by brokerages other than Better Homes and Gardens Real Estate Winans.
New listings near 10011 Trailridge Drive
- New
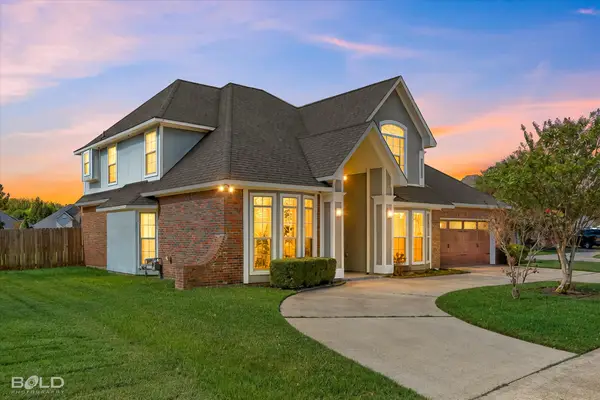 $409,500Active4 beds 3 baths2,700 sq. ft.
7928 Captain Cooley Drive, Shreveport, LA 71115
MLS# 21418848Listed by: RE/MAX REAL ESTATE SERVICES - New
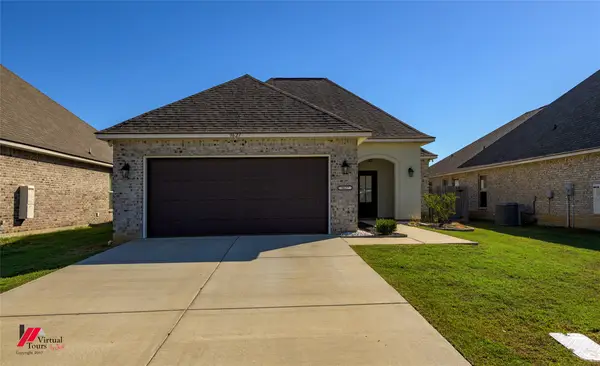 $295,000Active3 beds 3 baths1,993 sq. ft.
9627 Lockheed, Shreveport, LA 71106
MLS# 21417874Listed by: CENTURY 21 UNITED - New
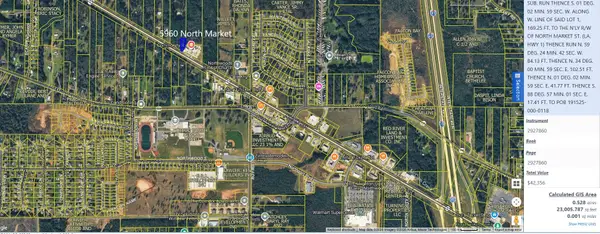 $150,000Active3 beds 1 baths1,655 sq. ft.
5960 North Market, Shreveport, LA 71107
MLS# 21418671Listed by: WALKER-ALLEY & ASSOCIATES - New
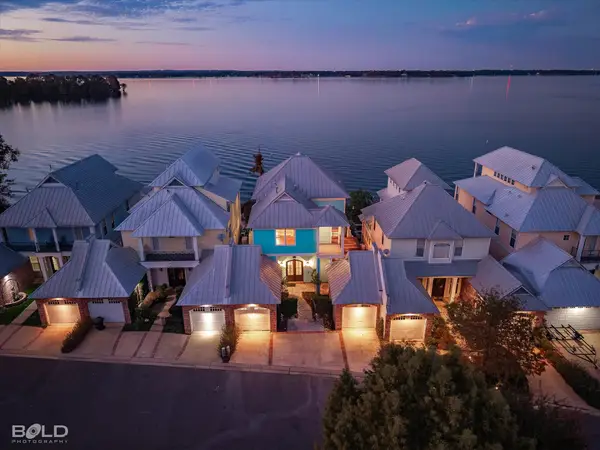 $599,000Active3 beds 4 baths2,536 sq. ft.
5860 S Lakeshore Drive #5, Shreveport, LA 71119
MLS# 21406484Listed by: PINNACLE REALTY ADVISORS - New
 $240,000Active4 beds 3 baths2,169 sq. ft.
2006 S Kirkwood Drive, Shreveport, LA 71118
MLS# 21412888Listed by: SHELLY WAGNER & ASSOCIATES + JPAR REAL ESTATE - New
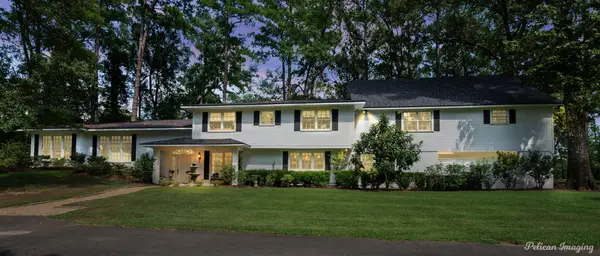 $1,825,000Active5 beds 6 baths6,662 sq. ft.
426 Bob White Lane, Shreveport, LA 71115
MLS# 21418319Listed by: COLDWELL BANKER APEX, REALTORS - New
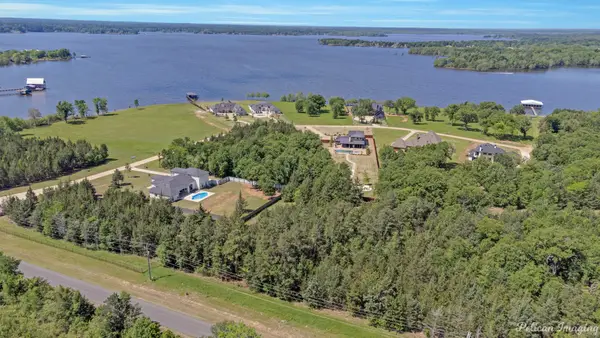 $165,000Active2.09 Acres
0 Lakewood, Shreveport, LA 71107
MLS# 21417587Listed by: PELICAN REALTY ADVISORS - New
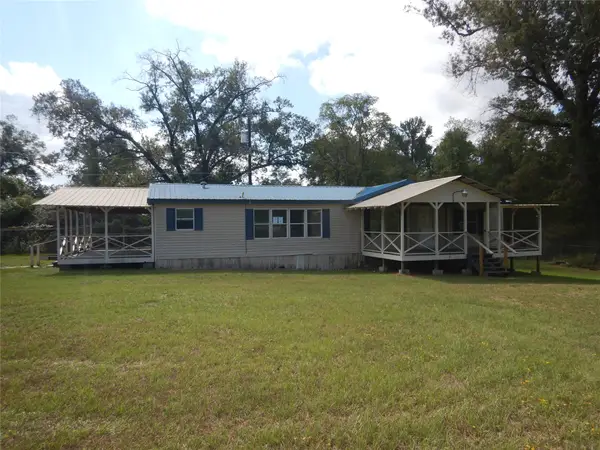 $65,000Active3 beds 2 baths1,642 sq. ft.
6597 Oak Valley Drive, Shreveport, LA 71107
MLS# 21418067Listed by: FRIESTAD REALTY - New
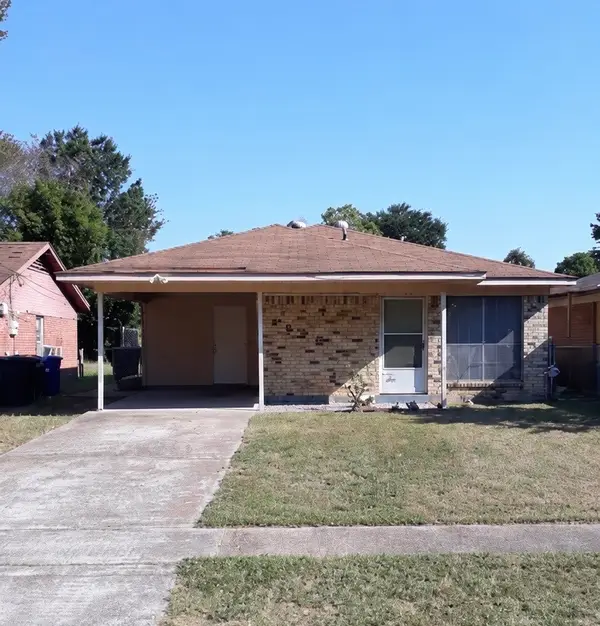 $49,900Active3 beds 1 baths1,082 sq. ft.
1630 Templeman Street, Shreveport, LA 71101
MLS# 21417886Listed by: CENTURY 21 ELITE - New
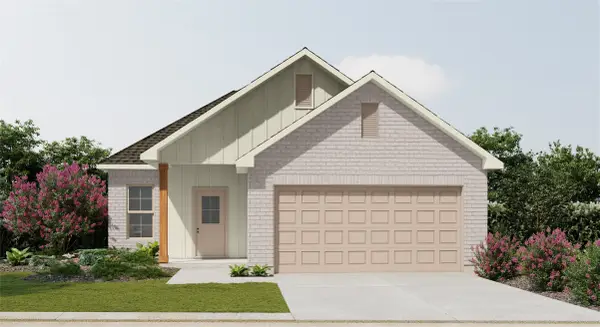 $259,620Active4 beds 2 baths1,691 sq. ft.
5608 Autumn Creek Drive, Shreveport, LA 71129
MLS# 21417100Listed by: CICERO REALTY LLC


Protect your home and budget from life's surprises with an Assurant Home Warranty, backed by a partner that supports you through every step of homeownership. Explore Plans.
© 2026 Better Homes and Gardens Real Estate LLC. An Anywhere Real Estate company. All rights reserved. Better Homes and Gardens® Real Estate is a registered trademark owned by Meredith Operations Corporation, licensed to Better Homes and Gardens Real Estate LLC and used with permission. Better Homes and Gardens Real Estate LLC fully supports the principles of the Fair Housing Act and the Equal Opportunity Act. Listing information is deemed reliable but is not guaranteed accurate.
Each office is independently owned and operated.
Any services or products provided by third parties are not provided by, affiliated with or related to Better Homes and Gardens Real Estate LLC, or its affiliated companies.