
10020 Trailridge Drive, Shreveport, LA 71106
Local realty services provided by:Better Homes and Gardens Real Estate Lindsey Realty
10020 Trailridge Drive,Shreveport, LA 71106
$305,000Last list price
- 4 Beds
- 2 Baths
- - sq. ft.
- Single family
- Sold
Listed by: sabra collier
Office: re/max united
MLS#:21338164
Source:GDAR
Sorry, we are unable to map this address
Price summary
- Price:$305,000
About this home
Welcome home to 10020 Trailridge Drive, tucked beneath a canopy of mature trees in one of Shreveport's most established neighborhoods, Ellerbe Road Estates. This 4 bedroom, 2 bath brick home has been lovingly cared for and is truly ready for its next chapter. Step inside to a spacious living room where a vaulted, beamed ceiling, skylight, and brick, wood-burning fireplace set the tone for cozy movie nights and easy weekend mornings. The living room flows effortlessly into the kitchen and breakfast area, creating the kind of open, connected layout that makes it easy to cook dinner while the kids do homework at the table and everyone stays in on the conversation. The kitchen itself offers plenty of counter space, ample cabinetry, and a functional layout perfect for the family cook. Just off the living area, a formal dining room framed by charming glass French doors offers a beautiful, light-filled space for holiday dinners and dinner parties, while still feeling connected to the rest of the home. All four bedrooms are oversized, including a generous primary suite with its own private bath. Recent updates make this one move-in ready: brand new flooring and fresh paint throughout, just completed, plus a HVAC system replacement (inside and out) in May 2026, so the big-ticket items are already taken care of. Out back, a large, shaded backyard framed by mature trees offers plenty of room for kids and pets to play, weekend cookouts, or simply relaxing outdoors in the privacy of your own yard. The two-car garage and long driveway offer plenty of parking and storage. Homes like this, with this much space, this much charm, and this many updates already done, don't come along often in Ellerbe Road Estates. Come see 10020 Trailridge Drive and picture your family making memories here for years to come. Schedule your private showing today!...
Contact an agent
Home facts
- Year built:1981
- Subdivision & Development:Ellerbe Road Estates
- Listing ID #:21338164
- Added:92 day(s) ago
- Updated:October 23, 2026 at 06:07 AM
Rooms and interior
- Bedrooms:4
- Total bathrooms:2
- Full bathrooms:2
- Kitchen Description:Dishwasher, Disposal, Electric Cooktop
Heating and cooling
- Cooling:Central Air
- Heating:Central
- Central air:Yes
Structure and exterior
- Year built:1981
- Foundation Description:Slab
- Levels:1 Story
Schools
- High school:Caddo ISD Schools
- Middle school:Caddo ISD Schools
- Elementary school:Caddo ISD Schools
Finances and disclosures
- Price:$305,000
- Tax amount:$2,678
Features and amenities
- Appliances:Dishwasher, Disposal, Electric Cooktop
Parking
- Garage:Yes
- Garage spaces:2
- Carport spaces:2
 Information provided, in part, by North Texas Real Estate Information Systems, Inc. Last Updated October 23, 2026 Listings with the NTREIS logo are listed by brokerages other than Better Homes and Gardens Real Estate Lindsey Realty.
New listings near 10020 Trailridge Drive
- New
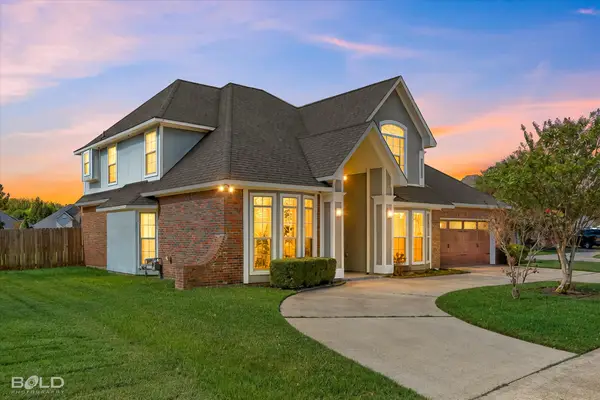 $409,500Active4 beds 3 baths2,700 sq. ft.
7928 Captain Cooley Drive, Shreveport, LA 71115
MLS# 21418848Listed by: RE/MAX REAL ESTATE SERVICES - New
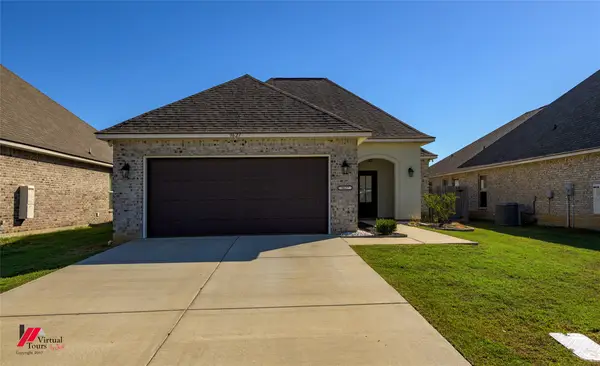 $295,000Active3 beds 3 baths1,993 sq. ft.
9627 Lockheed, Shreveport, LA 71106
MLS# 21417874Listed by: CENTURY 21 UNITED - New
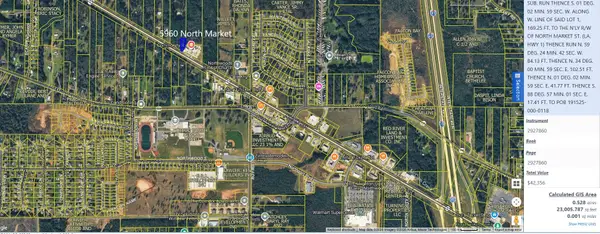 $150,000Active3 beds 1 baths1,655 sq. ft.
5960 North Market, Shreveport, LA 71107
MLS# 21418671Listed by: WALKER-ALLEY & ASSOCIATES - New
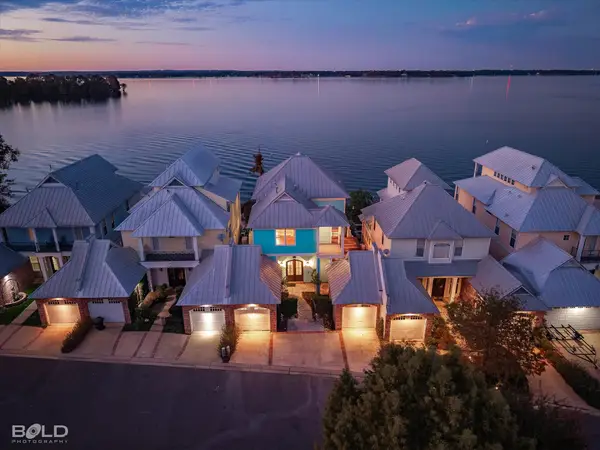 $599,000Active3 beds 4 baths2,536 sq. ft.
5860 S Lakeshore Drive #5, Shreveport, LA 71119
MLS# 21406484Listed by: PINNACLE REALTY ADVISORS - New
 $240,000Active4 beds 3 baths2,169 sq. ft.
2006 S Kirkwood Drive, Shreveport, LA 71118
MLS# 21412888Listed by: SHELLY WAGNER & ASSOCIATES + JPAR REAL ESTATE - New
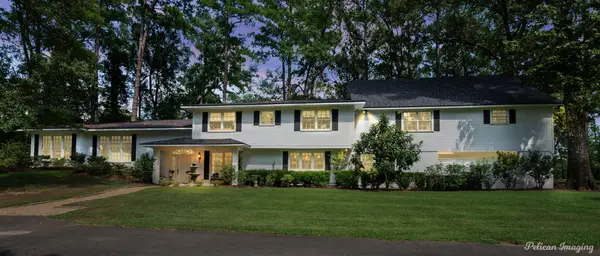 $1,825,000Active5 beds 6 baths6,662 sq. ft.
426 Bob White Lane, Shreveport, LA 71115
MLS# 21418319Listed by: COLDWELL BANKER APEX, REALTORS - New
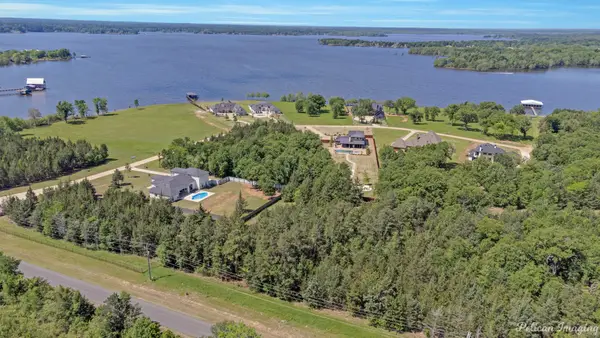 $165,000Active2.09 Acres
0 Lakewood, Shreveport, LA 71107
MLS# 21417587Listed by: PELICAN REALTY ADVISORS - New
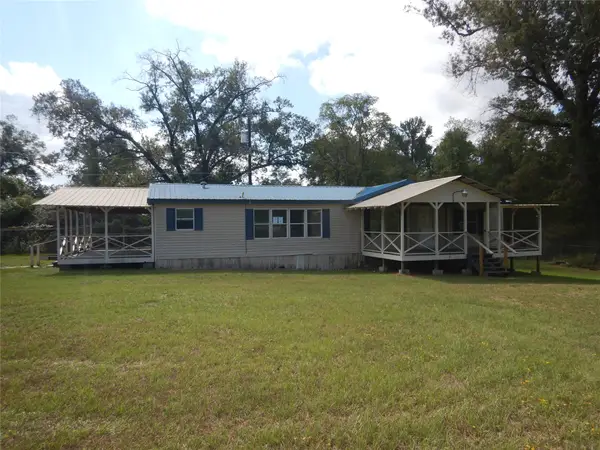 $65,000Active3 beds 2 baths1,642 sq. ft.
6597 Oak Valley Drive, Shreveport, LA 71107
MLS# 21418067Listed by: FRIESTAD REALTY - New
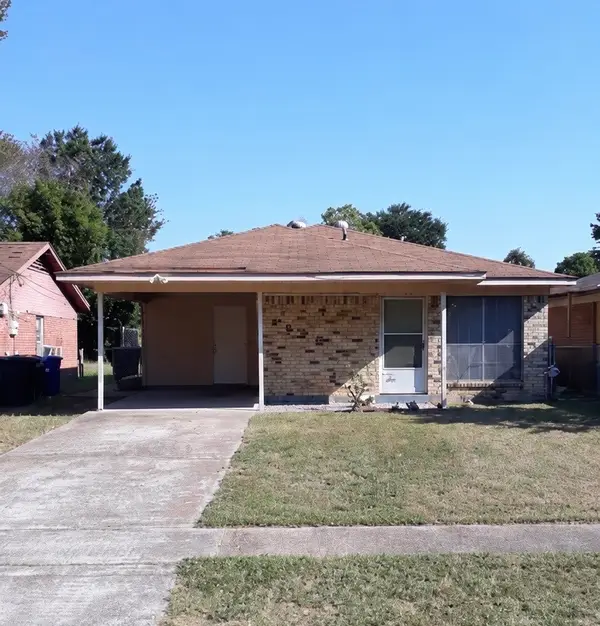 $49,900Active3 beds 1 baths1,082 sq. ft.
1630 Templeman Street, Shreveport, LA 71101
MLS# 21417886Listed by: CENTURY 21 ELITE - New
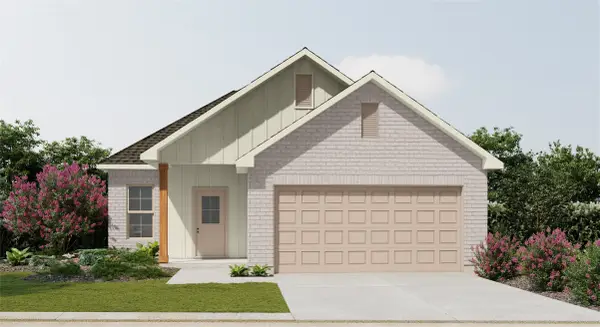 $259,620Active4 beds 2 baths1,691 sq. ft.
5608 Autumn Creek Drive, Shreveport, LA 71129
MLS# 21417100Listed by: CICERO REALTY LLC


Protect your home and budget from life's surprises with an Assurant Home Warranty, backed by a partner that supports you through every step of homeownership. Explore Plans.
© 2026 Better Homes and Gardens Real Estate LLC. An Anywhere Real Estate company. All rights reserved. Better Homes and Gardens® Real Estate is a registered trademark owned by Meredith Operations Corporation, licensed to Better Homes and Gardens Real Estate LLC and used with permission. Better Homes and Gardens Real Estate LLC fully supports the principles of the Fair Housing Act and the Equal Opportunity Act. Listing information is deemed reliable but is not guaranteed accurate.
Each office is independently owned and operated.
Any services or products provided by third parties are not provided by, affiliated with or related to Better Homes and Gardens Real Estate LLC, or its affiliated companies.