
1034 N Pointe Circle, Shreveport, LA 71106
Local realty services provided by:Better Homes and Gardens Real Estate Edwards & Associates
Listed by: elizabeth holtsclaw
Office: coldwell banker apex, realtors
MLS#:21370787
Source:GDAR
Price summary
- Price:$849,900
- Price per sq. ft.:$228.16
- Monthly HOA dues:$60
About this home
Lake views set the backdrop for everyday living at this Long Lake waterfront home, where oversized site-built windows bring the setting indoors and a generous covered brick patio creates space to gather outside. Exposed beams, ceiling fans and a firepit overlooking the water invite leisurely dinners and evenings by the lake, framed by mature trees. Reclaimed hardwood and Old Chicago brick floors, tall ceilings and architectural beams give the interior distinctive character. The main living room features an oversized fireplace and built-ins, while a second living space offers room to relax separately. Designed for entertaining, the kitchen combines ceiling-height cabinetry, a commercial-style range, generous workspace and a custom walk-in pantry, with a lake-view breakfast room, separate formal dining room and guest powder room nearby. The split floor plan provides a private primary retreat with water views, direct patio access and a walk-in closet with a center island. Three additional bedrooms occupy the opposite wing around the second living area. An upstairs flex room accommodates a home office, gym or additional lounge without sacrificing bedroom space. A new roof and three-car garage add practical value to a home whose appeal extends well beyond its finishes. Come experience how the lake views, thoughtful layout and covered outdoor living work together....
Contact an agent
Home facts
- Year built:1997
- Subdivision & Development:Long Lake Estates
- Listing ID #:21370787
- Added:54 day(s) ago
- Updated:October 23, 2026 at 12:26 PM
Rooms and interior
- Bedrooms:4
- Total bathrooms:4
- Full bathrooms:3
- Half bathrooms:1
- Flooring:Brick, Tile, Wood
- Kitchen Description:Built In Refrigerator, Dishwasher, Disposal, Ice Maker, Microwave, Some Commercial Grade, Warming Drawer
- Living area:3,725 sq. ft.
Heating and cooling
- Cooling:Central Air
- Heating:Central
- Central air:Yes
Structure and exterior
- Roof:Composition
- Year built:1997
- Building area:3,725 sq. ft.
- Lot area:0.62 Acres
- Foundation Description:Slab
Schools
- High school:Caddo ISD Schools
- Middle school:Caddo ISD Schools
- Elementary school:Caddo ISD Schools
Finances and disclosures
- Price:$849,900
- Price per sq. ft.:$228.16
- Tax amount:$8,377
Features and amenities
- Appliances:Built In Refrigerator, Dishwasher, Disposal, Ice Maker, Microwave, Plumbed For Gas, Range, Some Commercial Grade, Some Gas Appliances, Warming Drawer
Parking
- Garage:Yes
- Garage spaces:3
 Information provided, in part, by North Texas Real Estate Information Systems, Inc. Last Updated October 23, 2026 Listings with the NTREIS logo are listed by brokerages other than Better Homes and Gardens Real Estate Edwards & Associates.
New listings near 1034 N Pointe Circle
- New
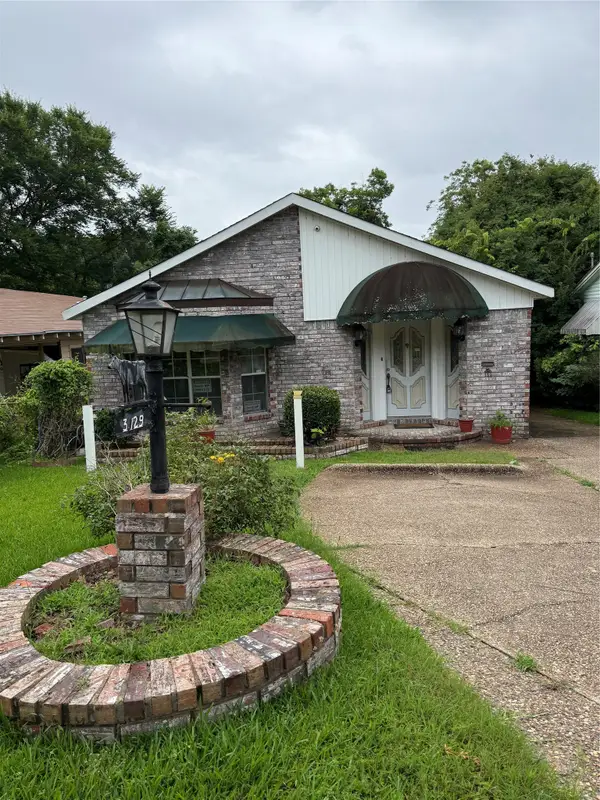 $73,500Active3 beds 2 baths2,440 sq. ft.
3129 Looney Street, Shreveport, LA 71103
MLS# 21419795Listed by: STERLING & SOUTHERN REAL ESTATE CO. LLC - New
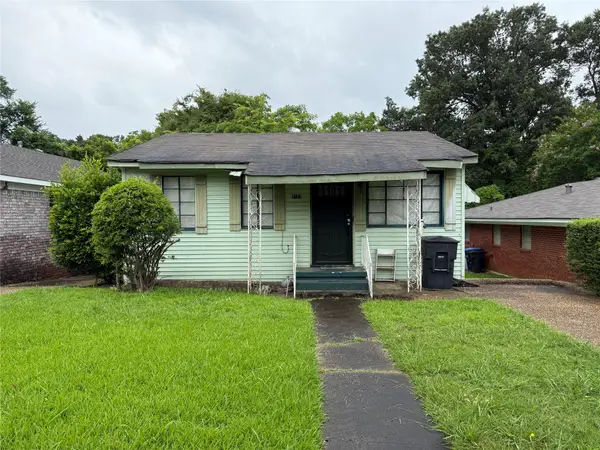 $28,500Active2 beds 1 baths788 sq. ft.
3133 Looney Street, Shreveport, LA 71103
MLS# 21419802Listed by: STERLING & SOUTHERN REAL ESTATE CO. LLC - New
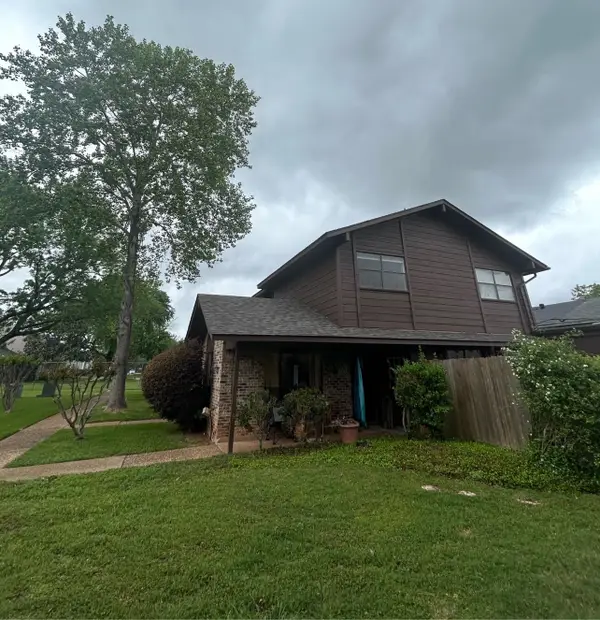 $94,900Active2 beds 2 baths1,092 sq. ft.
10008 Carlsbad Drive, Shreveport, LA 71115
MLS# 21419565Listed by: PINNACLE REALTY ADVISORS - New
 $15,000Active0.22 Acres
2461 Roy Road, Shreveport, LA 71107
MLS# 21419769Listed by: STERLING & SOUTHERN REAL ESTATE CO. LLC  $80,000Pending4 beds 2 baths2,240 sq. ft.
6103 Bostwick Road, Shreveport, LA 71107
MLS# 21419614Listed by: PINNACLE REALTY ADVISORS $362,358Pending5 beds 3 baths2,720 sq. ft.
289 Skyhawk Lane, Shreveport, LA 71106
MLS# 21419642Listed by: CICERO REALTY LLC- New
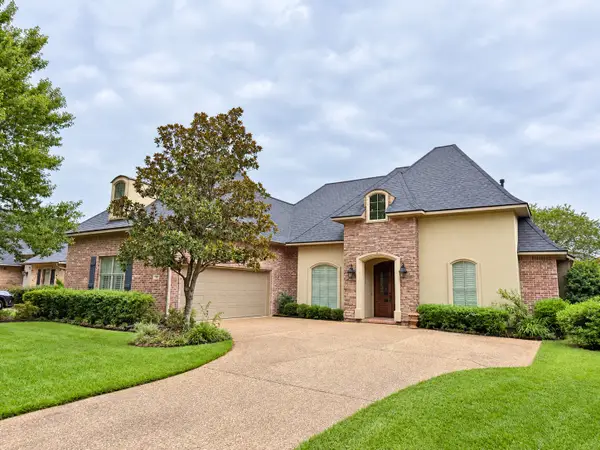 $389,900Active4 beds 3 baths2,753 sq. ft.
139 Eagle Bend Way, Shreveport, LA 71115
MLS# 21412865Listed by: COMPASS CORPORATE (LATT16) - New
 $259,560Active3 beds 2 baths1,613 sq. ft.
5612 Autumn Creek Drive, Shreveport, LA 71129
MLS# 21419525Listed by: CICERO REALTY LLC - New
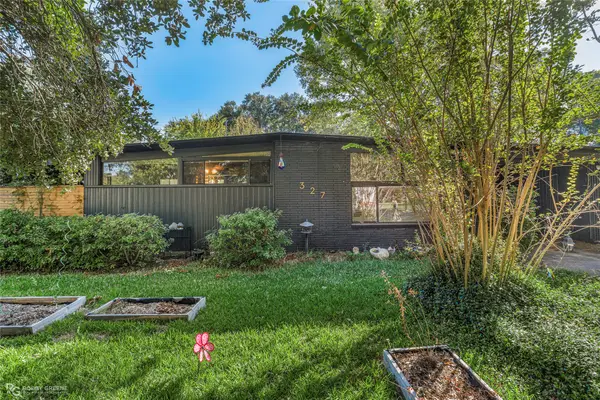 $244,900Active4 beds 3 baths1,688 sq. ft.
327 Meadowbrook Lane, Shreveport, LA 71105
MLS# 21419529Listed by: PINNACLE REALTY ADVISORS - New
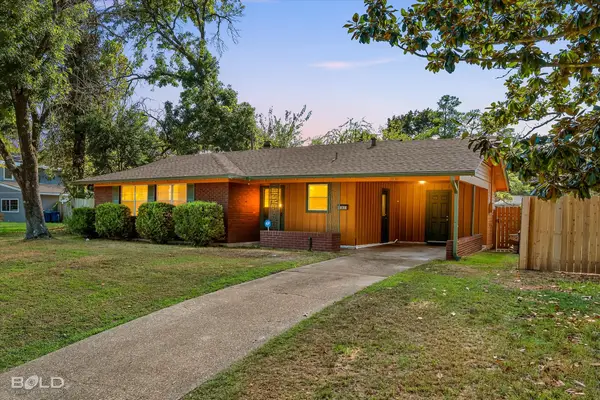 $149,900Active3 beds 2 baths1,318 sq. ft.
2838 W Cavett Drive, Shreveport, LA 71104
MLS# 21419537Listed by: PINNACLE REALTY ADVISORS


Protect your home and budget from life's surprises with an Assurant Home Warranty, backed by a partner that supports you through every step of homeownership. Explore Plans.
© 2026 Better Homes and Gardens Real Estate LLC. An Anywhere Real Estate company. All rights reserved. Better Homes and Gardens® Real Estate is a registered trademark owned by Meredith Operations Corporation, licensed to Better Homes and Gardens Real Estate LLC and used with permission. Better Homes and Gardens Real Estate LLC fully supports the principles of the Fair Housing Act and the Equal Opportunity Act. Listing information is deemed reliable but is not guaranteed accurate.
Each office is independently owned and operated.
Any services or products provided by third parties are not provided by, affiliated with or related to Better Homes and Gardens Real Estate LLC, or its affiliated companies.