
11010 Helens Way, Shreveport, LA 71106
Local realty services provided by:Better Homes and Gardens Real Estate Edwards & Associates
Listed by: joel hall
Office: re/max united
MLS#:21419372
Source:GDAR
Price summary
- Price:$840,000
- Price per sq. ft.:$185.27
- Monthly HOA dues:$110
About this home
You get it all with this stunning Southern Trace charmer! 5 bedrms. 4 full bathrms. Over 4500 sq ft. 2 living rooms downstairs both with gas log fireplaces. 1 game room. 1 media room. Inground pool. An outdoor kitchen. A whole home generator. And a BRAND NEW roof! Built in 2012, this home boasts traditional charm and style. A circular driveway greets you as you pull up. As you enter through the 2 stunning wooden doors with wrought iron decor your eyes are pulled through the living room to the beautifully stained french doors overlooking the backyard and private pool. Wooden floors throughout the living, dining, & master bedroom. Fresh paint throughout many of these areas. Master suite is quite large with custom tray ceiling. Master bath features his and her vanities, a granite stepped jetted tub, with a large walk-in multi-head shower. The master closet is quite spacious and has ample room for all your clothes of every season. 3 other bedrooms are located downstairs. Each has an adjoining bathrm and spacious closets as well. As you step through the archway that separates the living room from the kitchen you immediately will notice the brick accent wall and arch that connects the kitchen to the hearth room. Beautiful granite countertops adorn the kitchen with every appliance you could ask for: 6 gas burner cooktop, GE Monogram double ovens, pot filler above the cooktop, built-in microwave, built-in warming drawer, separate ice maker, & custom refrigerator with matching cabinetry doors. You will have no problems at all hosting in this kitchen! Upstairs features the additional 5th bedroom, 4th bathroom, & the bonus room & custom media room with an upstairs kitchenette. Be ready to be the life of the party with your outdoor setup. A full outdoor grill and kitchen with built-in tv overlooks your inground pool & gas firepit. Let your summers linger & your evenings continue with this perfect set up. 3 car garage & open to leaving the golf cart. Call today for appointments....
Contact an agent
Home facts
- Year built:2012
- Subdivision & Development:Southern Trace
- Listing ID #:21419372
- Added:1 day(s) ago
- Updated:October 24, 2026 at 03:47 AM
Rooms and interior
- Bedrooms:5
- Total bathrooms:4
- Full bathrooms:4
- Flooring:Carpet, Ceramic Tile, Wood
- Kitchen Description:Dishwasher, Disposal, Double Oven, Gas Cooktop, Ice Maker, Microwave, Refrigerator, Warming Drawer
- Living area:4,534 sq. ft.
Heating and cooling
- Cooling:Central Air
- Heating:Central
- Central air:Yes
Structure and exterior
- Year built:2012
- Building area:4,534 sq. ft.
- Lot area:0.37 Acres
- Architectural Style:Traditional
- Construction Materials:Brick, Stone Veneer
- Foundation Description:Slab
- Levels:2 Story
Finances and disclosures
- Price:$840,000
- Price per sq. ft.:$185.27
Features and amenities
- Appliances:Dishwasher, Disposal, Double Oven, Gas Cooktop, Ice Maker, Microwave, Plumbed For Gas, Refrigerator, Some Gas Appliances, Warming Drawer
- Amenities:Gated Community, Generator, Irrigation Equipment, Security Gate, Security Guard, Security System
Parking
- Garage:Yes
- Garage spaces:3
 Information provided, in part, by North Texas Real Estate Information Systems, Inc. Last Updated October 24, 2026 Listings with the NTREIS logo are listed by brokerages other than Better Homes and Gardens Real Estate Edwards & Associates.
New listings near 11010 Helens Way
- New
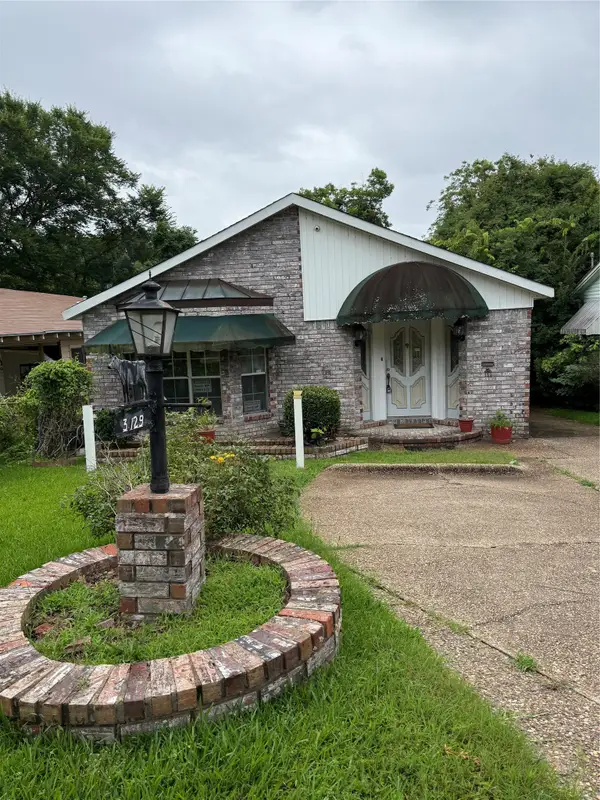 $73,500Active3 beds 2 baths2,440 sq. ft.
3129 Looney Street, Shreveport, LA 71103
MLS# 21419795Listed by: STERLING & SOUTHERN REAL ESTATE CO. LLC - New
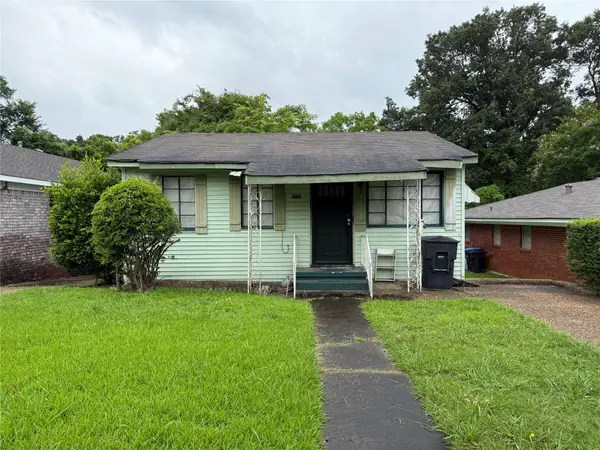 $28,500Active2 beds 1 baths788 sq. ft.
3133 Looney Street, Shreveport, LA 71103
MLS# 21419802Listed by: STERLING & SOUTHERN REAL ESTATE CO. LLC - New
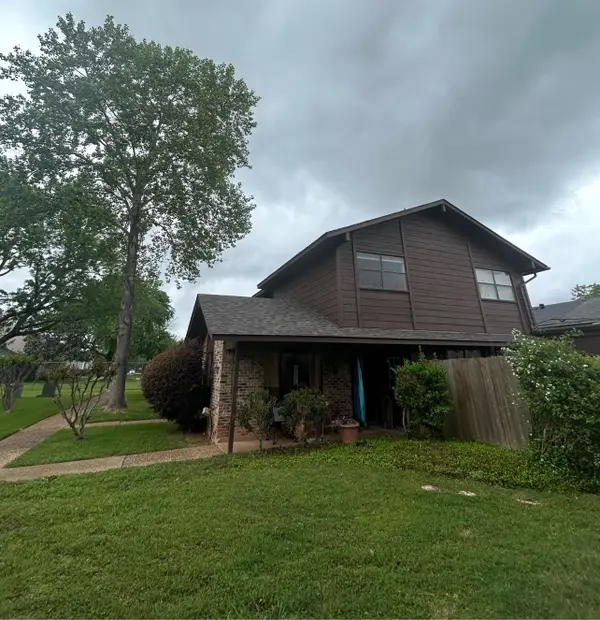 $94,900Active2 beds 2 baths1,092 sq. ft.
10008 Carlsbad Drive, Shreveport, LA 71115
MLS# 21419565Listed by: PINNACLE REALTY ADVISORS - New
 $15,000Active0.22 Acres
2461 Roy Road, Shreveport, LA 71107
MLS# 21419769Listed by: STERLING & SOUTHERN REAL ESTATE CO. LLC  $80,000Pending4 beds 2 baths2,240 sq. ft.
6103 Bostwick Road, Shreveport, LA 71107
MLS# 21419614Listed by: PINNACLE REALTY ADVISORS $362,358Pending5 beds 3 baths2,720 sq. ft.
289 Skyhawk Lane, Shreveport, LA 71106
MLS# 21419642Listed by: CICERO REALTY LLC- New
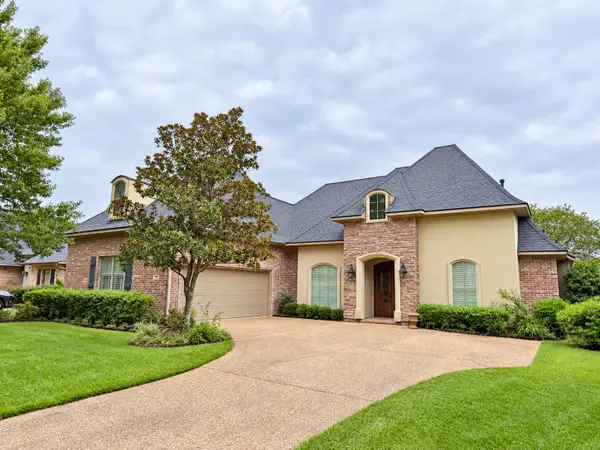 $389,900Active4 beds 3 baths2,753 sq. ft.
139 Eagle Bend Way, Shreveport, LA 71115
MLS# 21412865Listed by: COMPASS CORPORATE (LATT16) - New
 $259,560Active3 beds 2 baths1,613 sq. ft.
5612 Autumn Creek Drive, Shreveport, LA 71129
MLS# 21419525Listed by: CICERO REALTY LLC - New
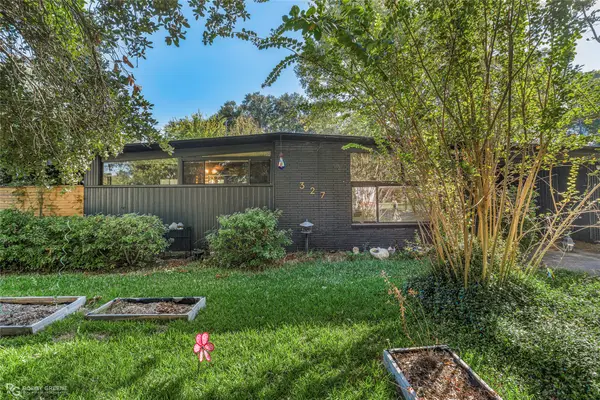 $244,900Active4 beds 3 baths1,688 sq. ft.
327 Meadowbrook Lane, Shreveport, LA 71105
MLS# 21419529Listed by: PINNACLE REALTY ADVISORS - New
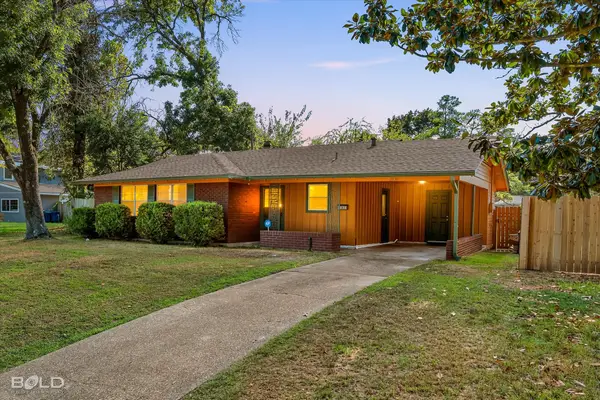 $149,900Active3 beds 2 baths1,318 sq. ft.
2838 W Cavett Drive, Shreveport, LA 71104
MLS# 21419537Listed by: PINNACLE REALTY ADVISORS


Protect your home and budget from life's surprises with an Assurant Home Warranty, backed by a partner that supports you through every step of homeownership. Explore Plans.
© 2026 Better Homes and Gardens Real Estate LLC. An Anywhere Real Estate company. All rights reserved. Better Homes and Gardens® Real Estate is a registered trademark owned by Meredith Operations Corporation, licensed to Better Homes and Gardens Real Estate LLC and used with permission. Better Homes and Gardens Real Estate LLC fully supports the principles of the Fair Housing Act and the Equal Opportunity Act. Listing information is deemed reliable but is not guaranteed accurate.
Each office is independently owned and operated.
Any services or products provided by third parties are not provided by, affiliated with or related to Better Homes and Gardens Real Estate LLC, or its affiliated companies.