
1170 Waters Edge Circle, Shreveport, LA 71106
Local realty services provided by:Better Homes and Gardens Real Estate Rhodes Realty
Listed by: adam lytle, trevor howell
Office: berkshire hathaway homeservices ally real estate
MLS#:21430619
Source:GDAR
Price summary
- Price:$629,000
- Price per sq. ft.:$154.02
- Monthly HOA dues:$70.83
About this home
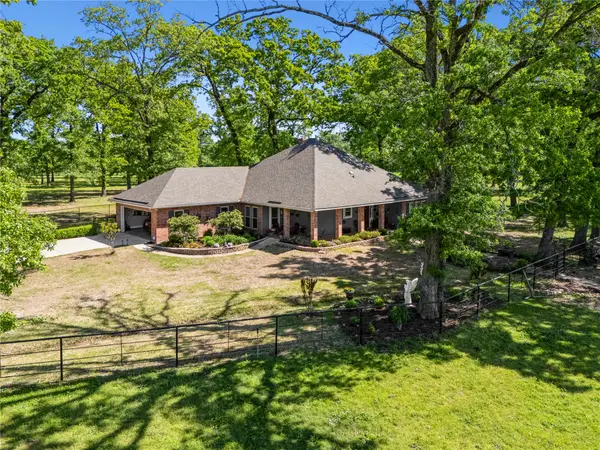
Located in the gated community of Lakeside on Long Lake, this beautifully designed 5-bedroom, 3.5-bath home offers over 4,000 sq. ft. of living space, lake views, and a floor plan balancing everyday comfort with entertaining. Formal living and dining areas welcome you with custom built-ins and a fireplace overlooking the backyard. The expansive kitchen is the heart of the home, featuring a large center island, a full suite of NEW GE Café appliances, an additional dining area, and a second fireplace that creates a warm, inviting gathering space. A dry bar connects the kitchen and formal dining room, ideal for entertaining. The remote downstairs primary suite offers privacy, direct patio access, two walk-in closets, and an ensuite bath with dual vanities, a jetted soaking tub, and separate shower. A second downstairs bedroom and full bath provide flexibility for guests or a home office. Upstairs, two distinct living areas each have their own staircase. One leads to a loft living area and two spacious bedrooms connected by a Jack-and-Jill bathroom, with beautiful second-story lake views. The other leads to an oversized fifth bedroom or bonus room above the garage, complete with a walk-in closet and half bath with room to expand into a full bathroom. Whether used as a media room, game room, office, or private guest retreat, this versatile space offers endless possibilities. Outside, enjoy the covered patio, generous backyard, and oversized 3-car garage with additional storage. Recent improvements include updated front stucco, water heater, and HVAC components. The community offers access to a private lake just a short walk or drive away, with fishing opportunities to enjoy. A home warranty is included with the sale for added peace of mind. With multiple living areas, a thoughtfully designed split floor plan, and two separate upstairs spaces, this home delivers the flexibility to fit your lifestyle. Schedule your private tour and see all this beautiful home has to offer!...
Contact an agent
Home facts
- Year built:2004
- Subdivision & Development:Lakeside On Long Lake
- Listing ID #:21430619
- Added:1 day(s) ago
- Updated:November 09, 2026 at 08:45 PM
Rooms and interior
- Bedrooms:5
- Total bathrooms:4
- Full bathrooms:3
- Half bathrooms:1
- Flooring:Carpet, Ceramic Tile, Hardwood, Wood
- Kitchen Description:Convection Oven, Dishwasher, Disposal, Double Oven, Gas Cooktop, Microwave, Refrigerator, Vented Exhaust Fan
- Living area:4,084 sq. ft.
Heating and cooling
- Cooling:Ceiling Fans, Central Air, Electric
- Heating:Central, Fireplaces
- Central air:Yes
Structure and exterior
- Roof:Composition
- Year built:2004
- Building area:4,084 sq. ft.
- Lot area:0.62 Acres
- Lot Features:Few Trees, Interior Lot, Subdivision
- Construction Materials:Brick, Frame, Stucco
- Foundation Description:Slab
- Levels:2 Story
Schools
- High school:Caddo ISD Schools
- Middle school:Caddo ISD Schools
- Elementary school:Caddo ISD Schools
Finances and disclosures
- Price:$629,000
- Price per sq. ft.:$154.02
- Tax amount:$7,869
Features and amenities
- Appliances:Convection Oven, Dishwasher, Disposal, Double Oven, Gas Cooktop, Microwave, Plumbed For Gas, Refrigerator, Some Gas Appliances, Vented Exhaust Fan
- Amenities:Prewired, Security Gate, Window Coverings
Parking
- Garage:Yes
- Garage spaces:3
 Information provided, in part, by North Texas Real Estate Information Systems, Inc. Last Updated November 9, 2026 Listings with the NTREIS logo are listed by brokerages other than Better Homes and Gardens Real Estate Rhodes Realty.
New listings near 1170 Waters Edge Circle
- New
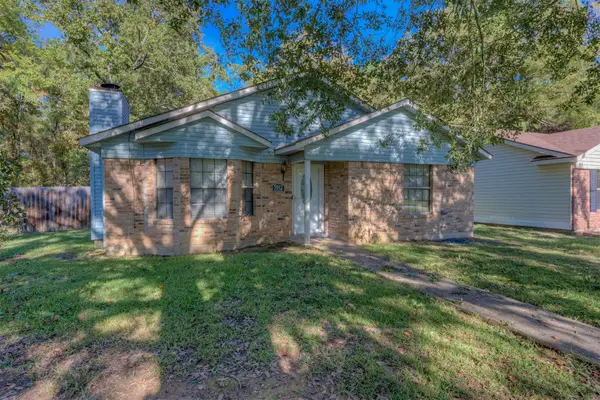 $149,900Active3 beds 2 baths1,280 sq. ft.
5912 Braeloch Drive, Shreveport, LA 71129
MLS# 21430680Listed by: MAHONEY ELITE REALTY - New
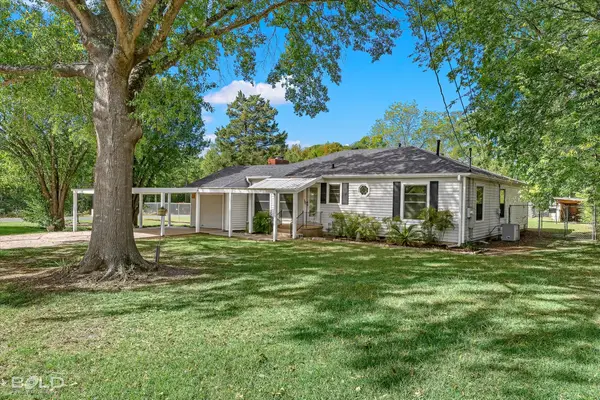 $240,000Active3 beds 2 baths1,934 sq. ft.
1894 Shady Lane, Shreveport, LA 71118
MLS# 21431325Listed by: PINNACLE REALTY ADVISORS - New
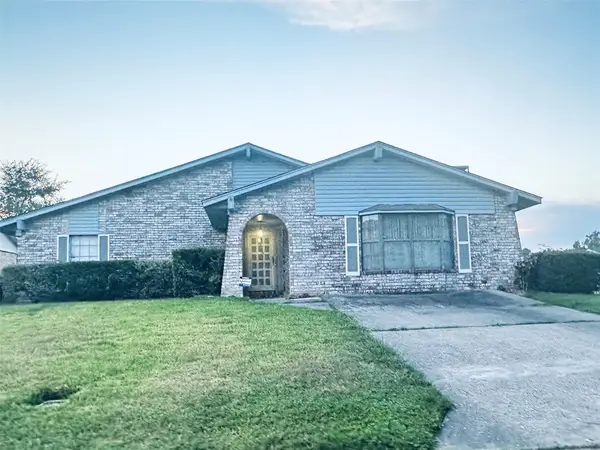 $134,900Active4 beds 2 baths1,773 sq. ft.
7200 Classic Circle, Shreveport, LA 71108
MLS# 21431531Listed by: VYLLA HOME - New
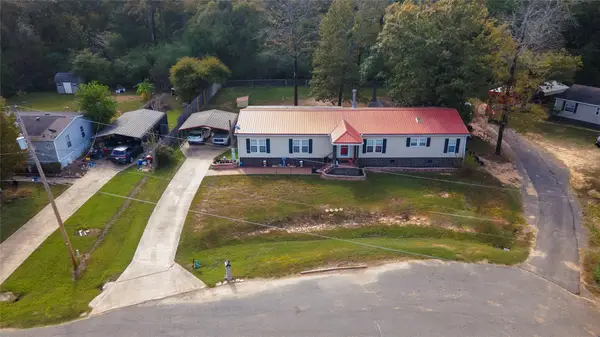 $185,000Active3 beds 2 baths2,322 sq. ft.
5561 Asbury Lane, Shreveport, LA 71129
MLS# 21431380Listed by: DIAMOND REALTY & ASSOCIATES - Open Sat, 11am to 1pmNew
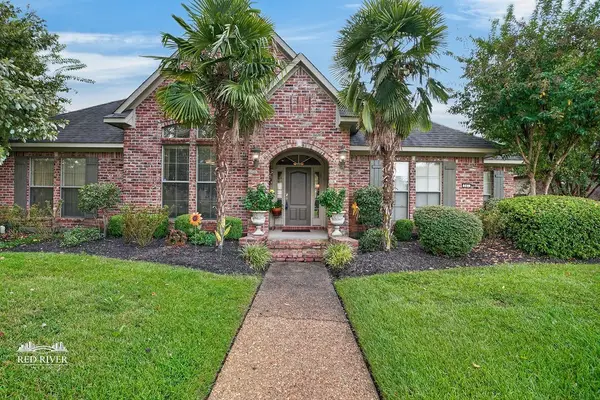 $471,000Active5 beds 4 baths2,944 sq. ft.
561 Demery Boulevard, Shreveport, LA 71115
MLS# 21409418Listed by: COLDWELL BANKER APEX, REALTORS - New
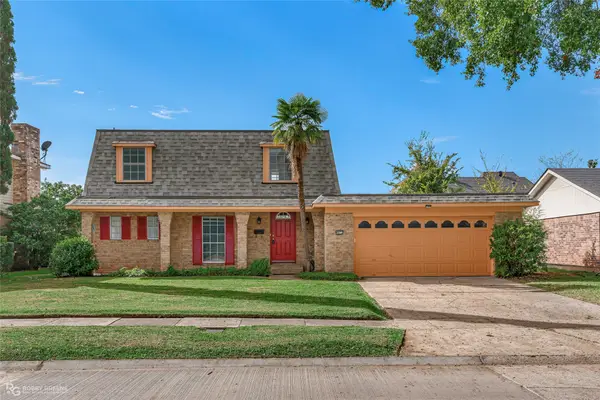 $205,000Active4 beds 3 baths2,029 sq. ft.
9912 Village Green Drive, Shreveport, LA 71115
MLS# 21428682Listed by: I AM REAL ESTATE, LLC 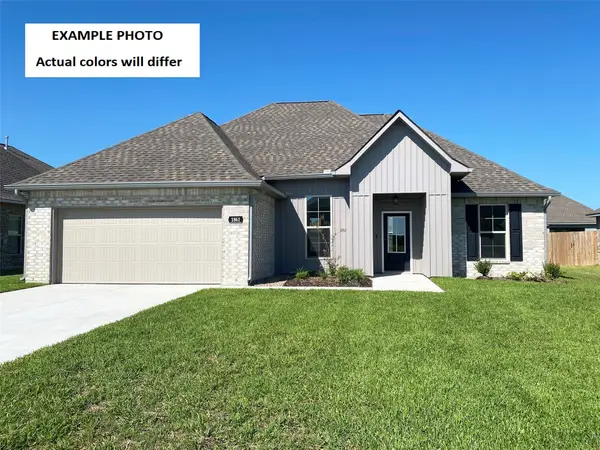 $277,875Pending3 beds 2 baths1,925 sq. ft.
228 Springleaf Drive, Shreveport, LA 71106
MLS# 21430637Listed by: CICERO REALTY LLC- New
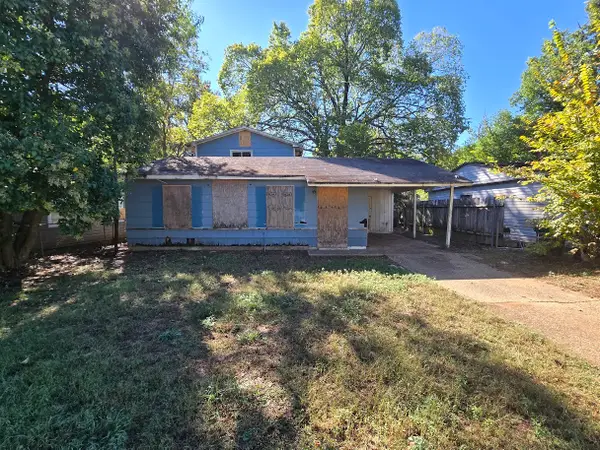 $35,000Active4 beds 2 baths1,716 sq. ft.
3419 Clarke Boulevard, Shreveport, LA 71109
MLS# 21430317Listed by: RE/MAX EXECUTIVE REALTY - New
 $1,340,000Active55.5 Acres
6670 N Lakeshore Drive, Shreveport, LA 71107
MLS# 21430805Listed by: SEALY REAL ESTATE SERVICES LLC


Protect your home and budget from life's surprises with an Assurant Home Warranty, backed by a partner that supports you through every step of homeownership. Explore Plans.
© 2026 Better Homes and Gardens Real Estate LLC. An Anywhere Real Estate company. All rights reserved. Better Homes and Gardens® Real Estate is a registered trademark owned by Meredith Operations Corporation, licensed to Better Homes and Gardens Real Estate LLC and used with permission. Better Homes and Gardens Real Estate LLC fully supports the principles of the Fair Housing Act and the Equal Opportunity Act. Listing information is deemed reliable but is not guaranteed accurate.
Each office is independently owned and operated.
Any services or products provided by third parties are not provided by, affiliated with or related to Better Homes and Gardens Real Estate LLC, or its affiliated companies.