
1951 Buckhorn Drive, Shreveport, LA 71106
Local realty services provided by:Better Homes and Gardens Real Estate Senter, REALTORS(R)
1951 Buckhorn Drive,Shreveport, LA 71106
$674,500
- 3 Beds
- 4 Baths
- 2,755 sq. ft.
- Single family
- Active
Listed by: susannah hodges, sara moore
Office: compass corporate (latt16)
MLS#:21368447
Source:GDAR
Price summary
- Price:$674,500
- Price per sq. ft.:$244.83
- Monthly HOA dues:$130
About this home
An exquisite home in one of the most desirable settings in Provenance, perfectly positioned on a beautifully landscaped corner lot directly across from Buckhorn Park and private woods. This exceptional setting offers rare tranquility and privacy, with peaceful wooded views throughout the home and frequent deer sightings. The thoughtfully designed floor plan features three spacious bedrooms, each with an ensuite bath, including two downstairs and a private guest suite upstairs. Beautiful hardwood flooring flows throughout the downstairs with the exception of the Utility Room. Custom window coverings and abundant natural light enhance the interiors throughout. The inviting Living Room features custom built-ins and a wood-burning or gas fireplace, while a reclaimed brick arch creates a smooth transition into the Kitchen, appointed with KitchenAid stainless steel appliances, double ovens, gas cooktop, custom vent hood, granite countertops, large island with seating, storage and abundant cabinetry. Just off the Kitchen, an Office Nook provides a convenient workspace, while the adjacent Dining Room features a built-in bar and wine storage. A light-filled Sunroom overlooking the woods offers wonderful flexibility as an additional Office, Playroom or living. Tucked away for privacy, the spacious Master Suite features a soaking tub, separate vanities with dedicated knee space and excellent storage. The Utility Room offers built-ins, a sink and generous workspace, while a walk-in attic provides exceptional storage. Bahama shutters accent the front of the home, while the newly finished screened rear patio overlooks the fenced backyard and meticulously designed landscaping. Walk or take a golf cart to neighborhood restaurants, bank, post office, events, or enjoy the neighborhood pool, parks, clubhouse and gym. With its exceptional location, serene wooded views and effortless indoor-outdoor living, this meticulously maintained home offers a truly special Provenance lifestyle....
Contact an agent
Home facts
- Year built:2016
- Subdivision & Development:Provenance
- Listing ID #:21368447
- Added:1 day(s) ago
- Updated:August 25, 2026 at 07:44 PM
Rooms and interior
- Bedrooms:3
- Total bathrooms:4
- Full bathrooms:3
- Half bathrooms:1
- Flooring:Carpet, Tile, Wood
- Kitchen Description:Dishwasher, Disposal, Double Oven, Gas Cooktop
- Living area:2,755 sq. ft.
Heating and cooling
- Cooling:Central Air
- Heating:Central
- Central air:Yes
Structure and exterior
- Year built:2016
- Building area:2,755 sq. ft.
- Lot area:0.19 Acres
- Lot Features:Corner Lot, Landscaped, Sprinkler System, Subdivision
- Foundation Description:Slab
- Levels:1 Story
Schools
- High school:Caddo ISD Schools
- Middle school:Caddo ISD Schools
- Elementary school:Caddo ISD Schools
Finances and disclosures
- Price:$674,500
- Price per sq. ft.:$244.83
Features and amenities
- Appliances:Dishwasher, Disposal, Double Oven, Gas Cooktop, Plumbed For Gas, Some Gas Appliances
- Amenities:Smoke Detectors, Window Coverings
Parking
- Garage:Yes
- Garage spaces:2
 Information provided, in part, by North Texas Real Estate Information Systems, Inc. Last Updated August 25, 2026 Listings with the NTREIS logo are listed by brokerages other than Better Homes and Gardens Real Estate Senter, REALTORS(R).
New listings near 1951 Buckhorn Drive
- New
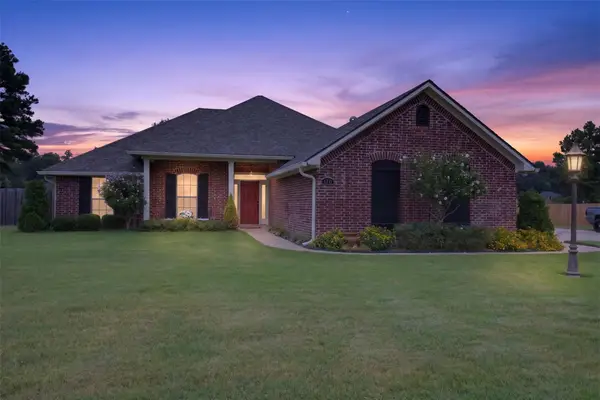 $279,900Active3 beds 2 baths1,650 sq. ft.
9031 Cottage Ridge Drive, Shreveport, LA 71106
MLS# 21367724Listed by: PELICAN REALTY ADVISORS - New
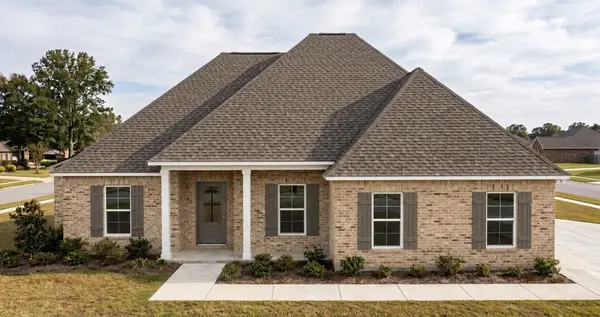 $299,900Active4 beds 2 baths1,833 sq. ft.
270 Mousse Ruelle, Shreveport, LA 71106
MLS# 21369036Listed by: RE/MAX UNITED - New
 $214,900Active4 beds 3 baths1,725 sq. ft.
949 Captain Shreve Drive, Shreveport, LA 71105
MLS# 21360291Listed by: CENTURY 21 UNITED - New
 $118,500Active2 beds 1 baths1,439 sq. ft.
3831 Baltimore Avenue, Shreveport, LA 71106
MLS# 21368876Listed by: KELLER WILLIAMS NORTHWEST - New
 $85,000Active0.59 Acres
9957 Greentree Lane, Shreveport, LA 71118
MLS# 21368695Listed by: CENTURY 21 ELITE - New
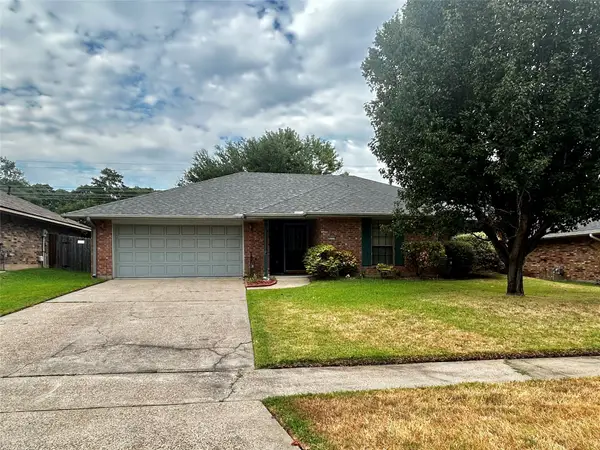 $230,000Active3 beds 2 baths1,651 sq. ft.
9335 Lytham Drive, Shreveport, LA 71129
MLS# 21368589Listed by: PINNACLE REALTY ADVISORS - New
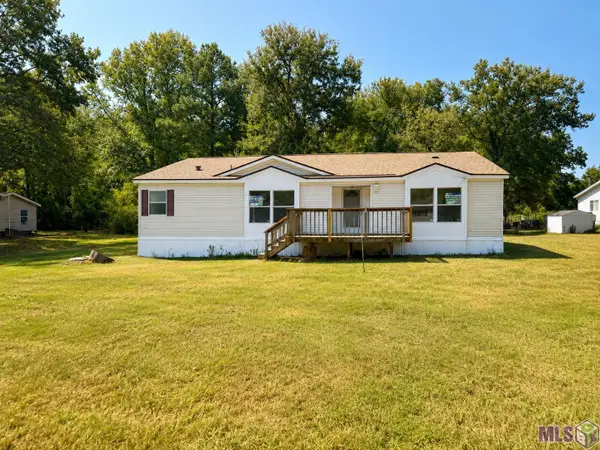 $139,900Active3 beds 2 baths1,968 sq. ft.
8855 Beavers Nest Dr, Shreveport, LA 71129
MLS# BR2026015628Listed by: UNITED PROPERTIES OF LOUISIANA - New
 $149,900Active3 beds 2 baths1,270 sq. ft.
3212 Seminole Drive, Shreveport, LA 71107
MLS# 21367289Listed by: PINNACLE REALTY ADVISORS 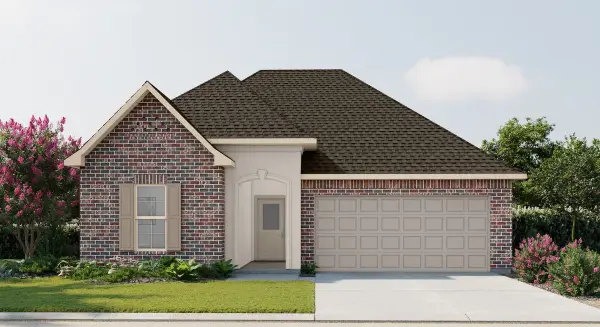 $271,493Pending3 beds 2 baths1,848 sq. ft.
6573 Haswell Drive, Shreveport, LA 71107
MLS# 21368204Listed by: CICERO REALTY LLC


Protect your home and budget from life's surprises with an Assurant Home Warranty, backed by a partner that supports you through every step of homeownership. Explore Plans.
© 2026 Better Homes and Gardens Real Estate LLC. An Anywhere Real Estate company. All rights reserved. Better Homes and Gardens® Real Estate is a registered trademark owned by Meredith Operations Corporation, licensed to Better Homes and Gardens Real Estate LLC and used with permission. Better Homes and Gardens Real Estate LLC fully supports the principles of the Fair Housing Act and the Equal Opportunity Act. Listing information is deemed reliable but is not guaranteed accurate.
Each office is independently owned and operated.
Any services or products provided by third parties are not provided by, affiliated with or related to Better Homes and Gardens Real Estate LLC, or its affiliated companies.