
2360 Fernbrook Drive, Shreveport, LA 71118
Local realty services provided by:Better Homes and Gardens Real Estate Rhodes Realty
Upcoming open houses
- Sun, Oct 1102:00 pm - 04:00 pm
Listed by: charles horne, brittany myers
Office: re/max executive realty
MLS#:21337284
Source:GDAR
Price summary
- Price:$385,000
- Price per sq. ft.:$166.16
- Monthly HOA dues:$20.83
About this home
Welcome to this beautifully maintained custom home offering timeless elegance, quality craftsmanship, and exceptional curb appeal. From the moment you arrive, you'll be impressed by the stately columns, manicured landscaping, and inviting covered front porch. Step through the grand double doors into an impressive foyer featuring soaring ceilings, extensive crown molding, designer finishes, and abundant natural light. The spacious open-concept living area showcases rich hardwood floors, custom built-ins, a gas fireplace, and expansive windows overlooking the backyard oasis, making it perfect for entertaining or everyday living. The thoughtfully designed floor plan offers generous living spaces and elegant architectural details throughout. Escape to your private backyard featuring a sparkling saltwater pool, covered patio with ceiling fans, wooden deck, mature landscaping, and plenty of space to relax or entertain. This exceptional home seamlessly blends comfort, style, and functionality in a highly desirable setting. Don't miss the opportunity to make this stunning property your own—schedule your private showing today!...
Contact an agent
Home facts
- Year built:2002
- Subdivision & Development:BURGUNDY OAKS SUB
- Listing ID #:21337284
- Added:59 day(s) ago
- Updated:October 09, 2026 at 12:19 PM
Rooms and interior
- Bedrooms:3
- Total bathrooms:3
- Full bathrooms:2
- Half bathrooms:1
- Flooring:Carpet, Ceramic Tile, Luxury Vinyl Plank
- Kitchen Description:Dishwasher, Double Oven, Gas Cooktop, Microwave, Refrigerator, Vented Exhaust Fan
- Living area:2,317 sq. ft.
Heating and cooling
- Cooling:Ceiling Fans, Central Air
- Heating:Central
- Central air:Yes
Structure and exterior
- Roof:Composition
- Year built:2002
- Building area:2,317 sq. ft.
- Lot area:0.32 Acres
- Foundation Description:Slab
- Levels:1 Story
Schools
- High school:Caddo ISD Schools
- Middle school:Caddo ISD Schools
- Elementary school:Caddo ISD Schools
Finances and disclosures
- Price:$385,000
- Price per sq. ft.:$166.16
Features and amenities
- Appliances:Dishwasher, Double Oven, Gas Cooktop, Microwave, Refrigerator, Vented Exhaust Fan
- Amenities:Smoke Detectors
Parking
- Garage:Yes
- Garage spaces:3
 Information provided, in part, by North Texas Real Estate Information Systems, Inc. Last Updated October 9, 2026 Listings with the NTREIS logo are listed by brokerages other than Better Homes and Gardens Real Estate Rhodes Realty.
New listings near 2360 Fernbrook Drive
- Open Sun, 2 to 4pmNew
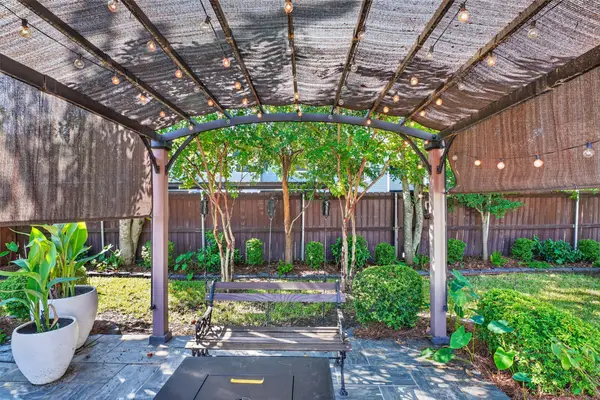 $279,900Active3 beds 3 baths1,845 sq. ft.
7610 University Drive, Shreveport, LA 71104
MLS# 21405776Listed by: PINNACLE REALTY ADVISORS - New
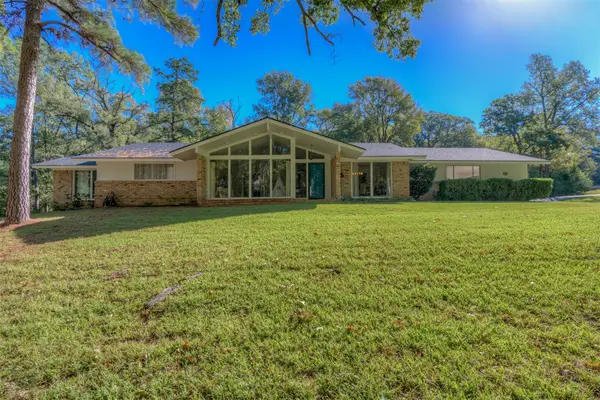 $395,000Active4 beds 3 baths3,200 sq. ft.
4686 Highway 71, Shreveport, LA 71107
MLS# 21407796Listed by: PINNACLE REALTY ADVISORS - New
 $45,000Active2 beds 1 baths900 sq. ft.
4259 Rightway Avenue, Shreveport, LA 71108
MLS# 21407645Listed by: DIAMOND REALTY & ASSOCIATES - New
 $260,000Active3 beds 2 baths2,100 sq. ft.
628 Albemarle Drive, Shreveport, LA 71106
MLS# 21407581Listed by: DIAMOND REALTY & ASSOCIATES - New
 $186,560Active4 beds 2 baths2,710 sq. ft.
2932 Independence Avenue, Shreveport, LA 71109
MLS# 2580698Listed by: DONALD JULIEN & ASSOCIATES, INC. - New
 $280,000Active3 beds 2 baths2,066 sq. ft.
171 Ramses Lane, Shreveport, LA 71105
MLS# 21404215Listed by: COLDWELL BANKER APEX, REALTORS - New
 $30,000Active3 beds 1 baths1,092 sq. ft.
3035 Devaughn Street, Shreveport, LA 71108
MLS# 21393942Listed by: HOUSELIFE PROPERTIES, LLC - New
 $33,000Active2 beds 2 baths1,279 sq. ft.
1726 Murphy Street, Shreveport, LA 71103
MLS# 21407131Listed by: PINNACLE REALTY ADVISORS - New
 $225,000Active3 beds 2 baths1,413 sq. ft.
1733 S Reunion Drive, Shreveport, LA 71118
MLS# 21403380Listed by: IIM REALTY INC - New
 $35,000Active2 beds 1 baths631 sq. ft.
2735 Myrtle Street, Shreveport, LA 71103
MLS# 21405438Listed by: DURDEN PROPERTY GROUP LLC


Protect your home and budget from life's surprises with an Assurant Home Warranty, backed by a partner that supports you through every step of homeownership. Explore Plans.
© 2026 Better Homes and Gardens Real Estate LLC. An Anywhere Real Estate company. All rights reserved. Better Homes and Gardens® Real Estate is a registered trademark owned by Meredith Operations Corporation, licensed to Better Homes and Gardens Real Estate LLC and used with permission. Better Homes and Gardens Real Estate LLC fully supports the principles of the Fair Housing Act and the Equal Opportunity Act. Listing information is deemed reliable but is not guaranteed accurate.
Each office is independently owned and operated.
Any services or products provided by third parties are not provided by, affiliated with or related to Better Homes and Gardens Real Estate LLC, or its affiliated companies.