
2611 Fairfield Avenue, Shreveport, LA 71104
Local realty services provided by:Better Homes and Gardens Real Estate Edwards & Associates
Listed by: bridget benton
Office: coldwell banker apex, realtors
MLS#:21403923
Source:GDAR
Price summary
- Price:$475,000
- Price per sq. ft.:$72.6
About this home
ATTENTION RESTORERS, INVESTORS & HISTORIC HOME ENTHUSIASTS: Step back in time and imagine the
possibilities with this stately circa-1910 Colonial estate, situated on approximately 1.554 acres beneath a magnificent
canopy of century-old oak trees. Impressive Colonial columns create a commanding façade, while the home’s
remarkable architectural details offer a glimpse into the craftsmanship and grandeur of another era. Inside, the
expansive residence features 5 bedrooms, 3.5 baths, and 8 fireplaces, many with beautiful original mantels, including a
decorative marble fireplace with gas logs. Historic details abound, including original hardwood floors, a showstopping
grand staircase with a hand-carved banister, massive pocket doors off the foyer, intricate front-porch mosaic tile, handpainted ceiling moldings, and original stained-glass windows. This property is in need of extensive renovations and is
being sold AS-IS, but its impressive scale, architectural character, gracious grounds and one-of-a-kind details provide
an extraordinary canvas for restoration. Bring your contractor, your creativity and your appreciation for homes with
history. Located in Shreveport’s Highland Historic District, this property may offer opportunities for historic preservation
tax incentives, particularly if restored for qualifying income-producing use. Buyers should independently verify
eligibility, requirements, and available State and Federal Historic Tax Credits. If these walls could talk, imagine the
stories they would tell. For the buyer with vision, this is more than a renovation—it is an opportunity to preserve a
piece of Shreveport history, restore a grand Southern residence to its former glory and write its next chapter. **New downstairs 5 Ton HVAC installed 10-2026**...
Contact an agent
Home facts
- Year built:1910
- Subdivision & Development:Thornhill Sub
- Listing ID #:21403923
- Added:5 day(s) ago
- Updated:October 11, 2026 at 12:06 PM
Rooms and interior
- Bedrooms:5
- Total bathrooms:4
- Full bathrooms:3
- Half bathrooms:1
- Flooring:Carpet, Ceramic Tile, Wood
- Kitchen Description:Dishwasher, Disposal, Double Oven, Gas Cooktop
- Living area:6,543 sq. ft.
Heating and cooling
- Cooling:Ceiling Fans, Central Air
- Heating:Central
- Central air:Yes
Structure and exterior
- Year built:1910
- Building area:6,543 sq. ft.
- Lot area:1.55 Acres
- Architectural Style:Colonial
- Construction Materials:Brick
- Foundation Description:Pillar Post Pier
Schools
- High school:Caddo ISD Schools
- Middle school:Caddo ISD Schools
- Elementary school:Caddo ISD Schools
Finances and disclosures
- Price:$475,000
- Price per sq. ft.:$72.6
- Tax amount:$9,234
Features and amenities
- Appliances:Dishwasher, Disposal, Double Oven, Gas Cooktop
- Amenities:Security System, Security System Owned, Window Coverings
Parking
- Garage:Yes
- Garage spaces:4
- Carport spaces:1
 Information provided, in part, by North Texas Real Estate Information Systems, Inc. Last Updated October 11, 2026 Listings with the NTREIS logo are listed by brokerages other than Better Homes and Gardens Real Estate Edwards & Associates.
New listings near 2611 Fairfield Avenue
- New
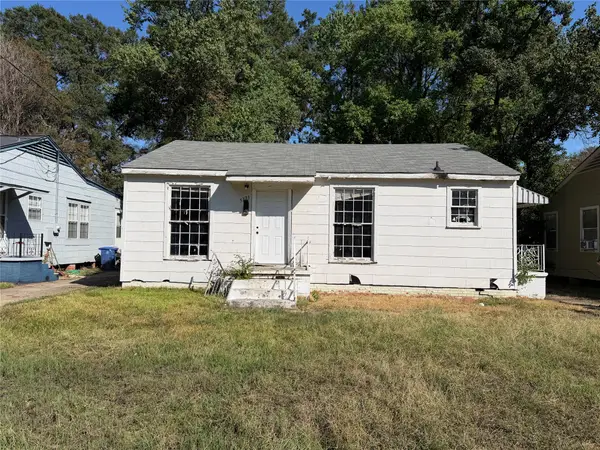 $24,500Active2 beds 1 baths972 sq. ft.
5323 Bienville Avenue, Shreveport, LA 71108
MLS# 21408919Listed by: VICTORIOUS REALTY, LLC - New
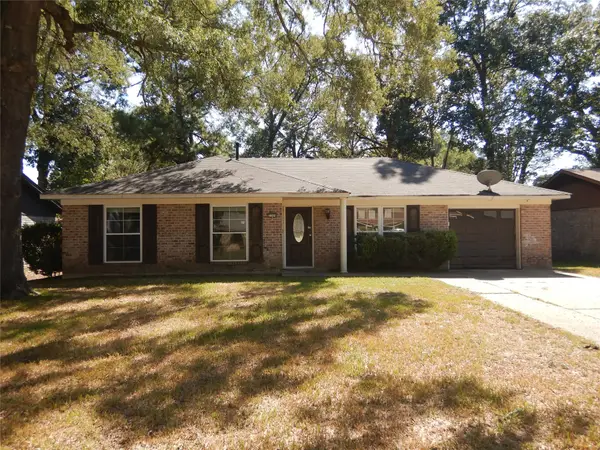 $102,000Active3 beds 2 baths1,787 sq. ft.
3509 Baywood Drive, Shreveport, LA 71118
MLS# 21408687Listed by: FRIESTAD REALTY - New
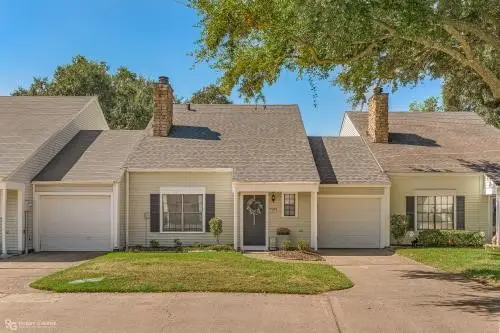 $185,000Active3 beds 2 baths1,438 sq. ft.
38 Chimney Stone Way, Shreveport, LA 71115
MLS# 21406531Listed by: STERLING & SOUTHERN REAL ESTATE CO. LLC 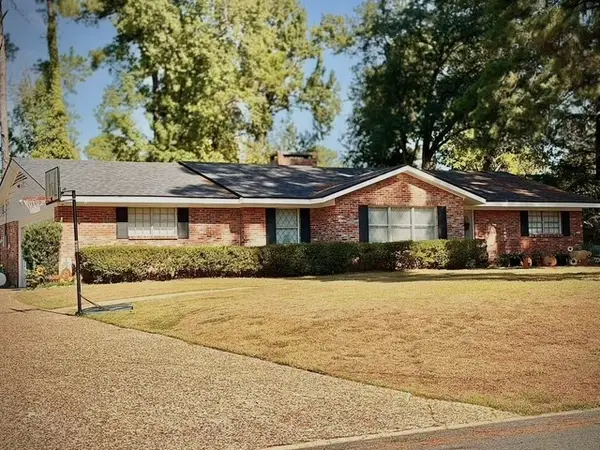 $229,000Pending3 beds 2 baths1,998 sq. ft.
606 Wesley Avenue, Shreveport, LA 71107
MLS# 21405644Listed by: DIAMOND REALTY & ASSOCIATES- New
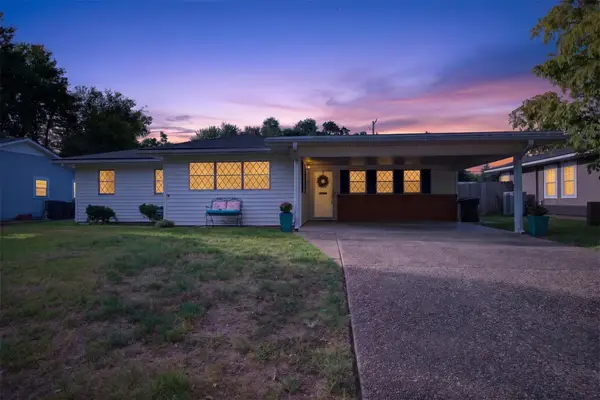 $204,900Active3 beds 2 baths2,157 sq. ft.
193 Charles Avenue, Shreveport, LA 71105
MLS# 21399248Listed by: PELICAN REALTY ADVISORS - New
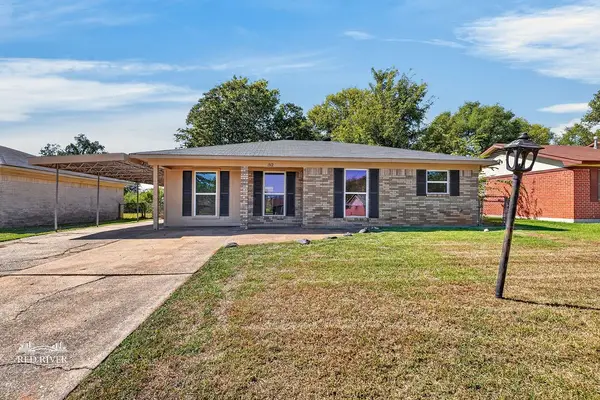 $105,000Active4 beds 1 baths1,171 sq. ft.
1512 Audrey Lane, Shreveport, LA 71107
MLS# 21407988Listed by: SHELLY WAGNER & ASSOCIATES + JPAR REAL ESTATE - New
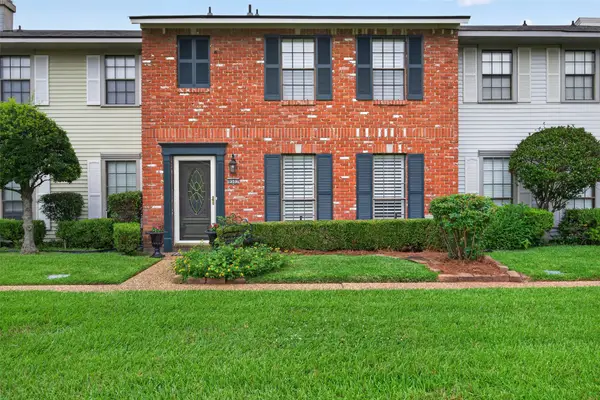 $189,500Active3 beds 3 baths1,699 sq. ft.
9507 Balsa Drive, Shreveport, LA 71115
MLS# 21408273Listed by: OSBORN HAYS REAL ESTATE, LLC - New
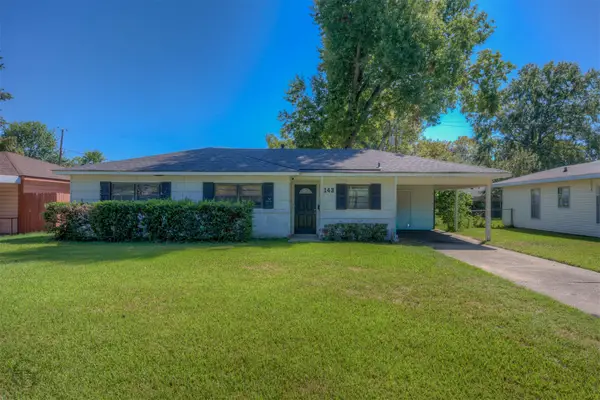 $175,000Active3 beds 1 baths1,118 sq. ft.
143 Justin Avenue, Shreveport, LA 71105
MLS# 21407859Listed by: PINNACLE REALTY ADVISORS - New
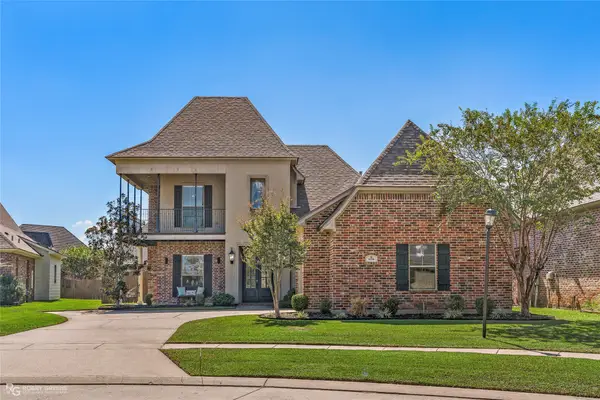 $460,000Active4 beds 3 baths2,343 sq. ft.
958 Rochel Drive, Shreveport, LA 71115
MLS# 21407321Listed by: EXP REALTY, LLC - New
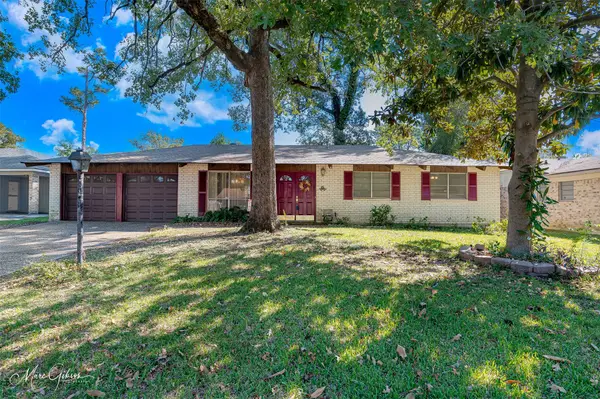 $169,900Active3 beds 2 baths1,604 sq. ft.
9521 Poinsetta Drive, Shreveport, LA 71118
MLS# 21408047Listed by: KELLER WILLIAMS NORTHWEST


Protect your home and budget from life's surprises with an Assurant Home Warranty, backed by a partner that supports you through every step of homeownership. Explore Plans.
© 2026 Better Homes and Gardens Real Estate LLC. An Anywhere Real Estate company. All rights reserved. Better Homes and Gardens® Real Estate is a registered trademark owned by Meredith Operations Corporation, licensed to Better Homes and Gardens Real Estate LLC and used with permission. Better Homes and Gardens Real Estate LLC fully supports the principles of the Fair Housing Act and the Equal Opportunity Act. Listing information is deemed reliable but is not guaranteed accurate.
Each office is independently owned and operated.
Any services or products provided by third parties are not provided by, affiliated with or related to Better Homes and Gardens Real Estate LLC, or its affiliated companies.