
306 Ellerbe Ridge Drive, Shreveport, LA 71106
Local realty services provided by:Better Homes and Gardens Real Estate Rhodes Realty
Listed by: carlton holland
Office: coldwell banker apex, realtors
MLS#:21374757
Source:GDAR
Price summary
- Price:$299,000
- Price per sq. ft.:$132.18
About this home
Welcome to your dream home! This beautifully maintained home offers a perfect blend of modern comfort and classic charm. This property boasts 4 bedrooms & 2 bathrooms, and an open-concept living area ideal for both relaxing and entertaining. The heart of the home is the updated galley kitchen with granite countertops, and ample cabinet space The main living area is highlighted by a cozy fireplace and a cathedral ceiling. The primary suite is complete with 2 walk-in closets and an en-suite bathroom. Additional highlights include a formal living room and dining room and lovely breakfast area. The private backyard oasis boasts landscaped gardens, and plenty of space for outdoor gatherings. The property also offers a two-car garage and a convenient location close to schools, shopping, and restaurants. This home is move-in ready and waiting for you to make it your own. This is an exceptional opportunity to own a slice of paradise in Ellerbe Road Estates. Schedule your showing today!
Contact an agent
Home facts
- Year built:1980
- Subdivision & Development:Ellerbe Road Estates
- Listing ID #:21374757
- Added:52 day(s) ago
- Updated:October 23, 2026 at 09:46 PM
Rooms and interior
- Bedrooms:4
- Total bathrooms:2
- Full bathrooms:2
- Flooring:Carpet, Ceramic Tile
- Kitchen Description:Dishwasher, Disposal, Electric Oven, Electric Range
- Living area:2,262 sq. ft.
Heating and cooling
- Cooling:Ceiling Fans, Central Air
- Heating:Central
- Central air:Yes
Structure and exterior
- Year built:1980
- Building area:2,262 sq. ft.
- Lot area:0.25 Acres
- Lot Features:Interior Lot, Irregular Lot
- Construction Materials:Brick, Wood Siding
- Foundation Description:Slab
- Levels:1 Story
Schools
- High school:Caddo ISD Schools
- Middle school:Caddo ISD Schools
- Elementary school:Caddo ISD Schools
Finances and disclosures
- Price:$299,000
- Price per sq. ft.:$132.18
- Tax amount:$3,266
Features and amenities
- Appliances:Dishwasher, Disposal, Electric Oven, Electric Range
Parking
- Garage:Yes
- Garage spaces:2
 Information provided, in part, by North Texas Real Estate Information Systems, Inc. Last Updated October 23, 2026 Listings with the NTREIS logo are listed by brokerages other than Better Homes and Gardens Real Estate Rhodes Realty.
New listings near 306 Ellerbe Ridge Drive
- New
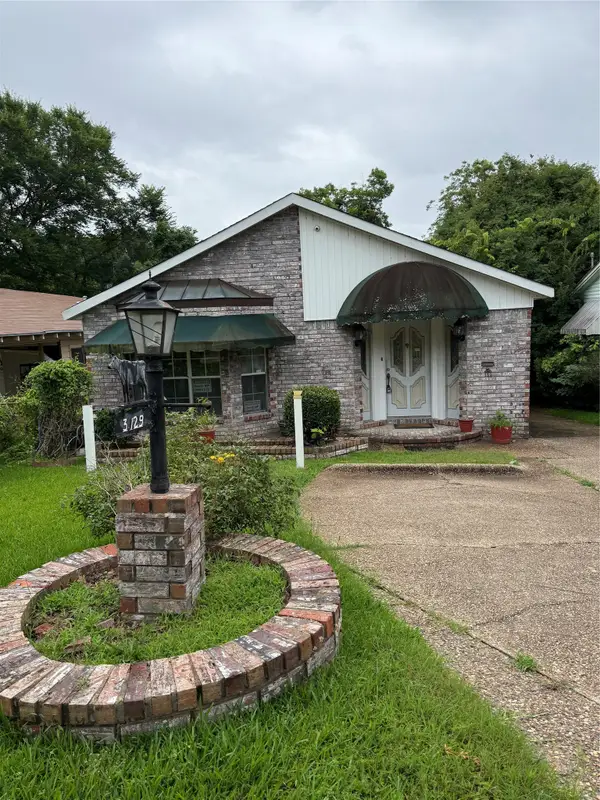 $73,500Active3 beds 2 baths2,440 sq. ft.
3129 Looney Street, Shreveport, LA 71103
MLS# 21419795Listed by: STERLING & SOUTHERN REAL ESTATE CO. LLC - New
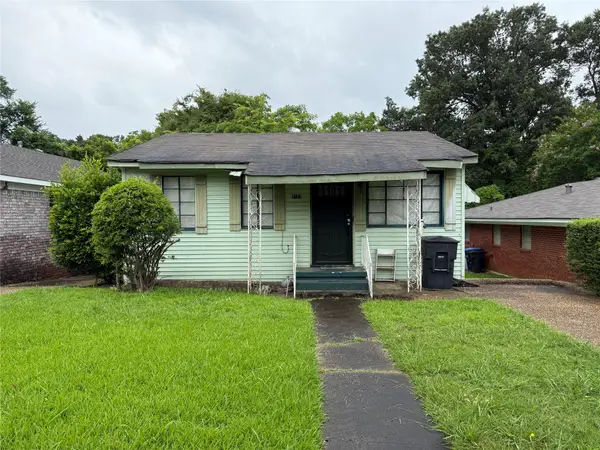 $28,500Active2 beds 1 baths788 sq. ft.
3133 Looney Street, Shreveport, LA 71103
MLS# 21419802Listed by: STERLING & SOUTHERN REAL ESTATE CO. LLC - New
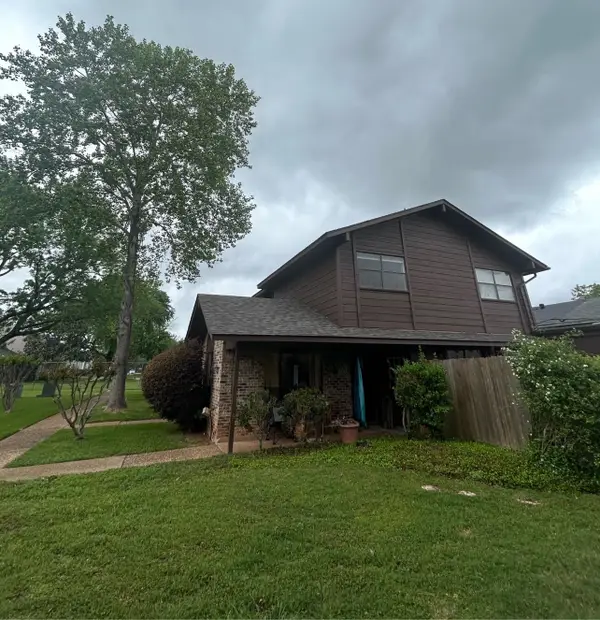 $94,900Active2 beds 2 baths1,092 sq. ft.
10008 Carlsbad Drive, Shreveport, LA 71115
MLS# 21419565Listed by: PINNACLE REALTY ADVISORS - New
 $15,000Active0.22 Acres
2461 Roy Road, Shreveport, LA 71107
MLS# 21419769Listed by: STERLING & SOUTHERN REAL ESTATE CO. LLC  $80,000Pending4 beds 2 baths2,240 sq. ft.
6103 Bostwick Road, Shreveport, LA 71107
MLS# 21419614Listed by: PINNACLE REALTY ADVISORS $362,358Pending5 beds 3 baths2,720 sq. ft.
289 Skyhawk Lane, Shreveport, LA 71106
MLS# 21419642Listed by: CICERO REALTY LLC- New
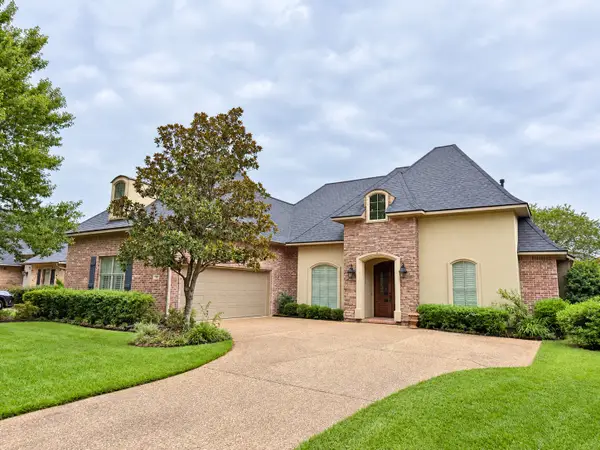 $389,900Active4 beds 3 baths2,753 sq. ft.
139 Eagle Bend Way, Shreveport, LA 71115
MLS# 21412865Listed by: COMPASS CORPORATE (LATT16) - New
 $259,560Active3 beds 2 baths1,613 sq. ft.
5612 Autumn Creek Drive, Shreveport, LA 71129
MLS# 21419525Listed by: CICERO REALTY LLC - New
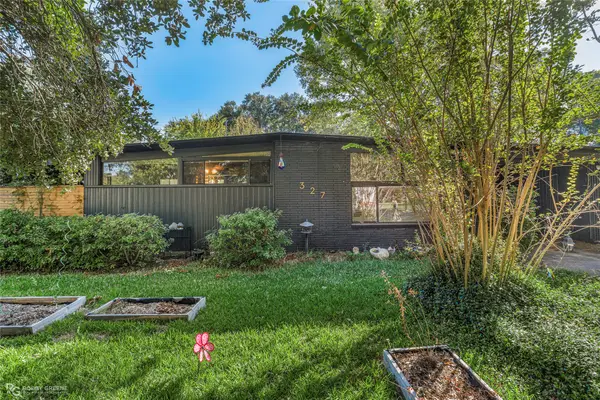 $244,900Active4 beds 3 baths1,688 sq. ft.
327 Meadowbrook Lane, Shreveport, LA 71105
MLS# 21419529Listed by: PINNACLE REALTY ADVISORS - New
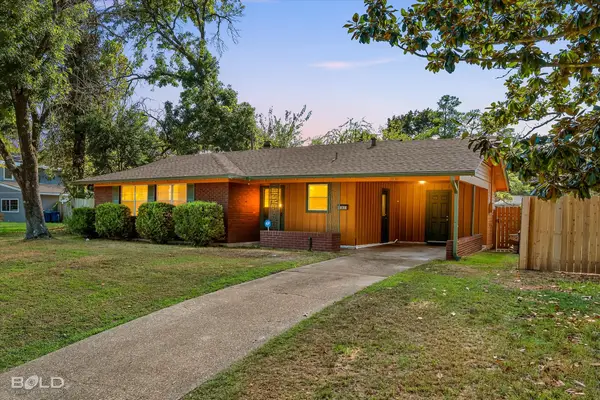 $149,900Active3 beds 2 baths1,318 sq. ft.
2838 W Cavett Drive, Shreveport, LA 71104
MLS# 21419537Listed by: PINNACLE REALTY ADVISORS


Protect your home and budget from life's surprises with an Assurant Home Warranty, backed by a partner that supports you through every step of homeownership. Explore Plans.
© 2026 Better Homes and Gardens Real Estate LLC. An Anywhere Real Estate company. All rights reserved. Better Homes and Gardens® Real Estate is a registered trademark owned by Meredith Operations Corporation, licensed to Better Homes and Gardens Real Estate LLC and used with permission. Better Homes and Gardens Real Estate LLC fully supports the principles of the Fair Housing Act and the Equal Opportunity Act. Listing information is deemed reliable but is not guaranteed accurate.
Each office is independently owned and operated.
Any services or products provided by third parties are not provided by, affiliated with or related to Better Homes and Gardens Real Estate LLC, or its affiliated companies.