
3409 Tara Lane, Shreveport, LA 71118
Local realty services provided by:Better Homes and Gardens Real Estate Rhodes Realty
Listed by: carlton holland
Office: coldwell banker apex, realtors
MLS#:21369903
Source:GDAR
Price summary
- Price:$179,000
- Price per sq. ft.:$137.8
About this home
Move-in ready and beautifully maintained, this 3-bedroom, 2-bath home offers a blend of charm and thoughtful updates throughout. Recent improvements include a newer HVAC system, updated flooring, a newer water heater. The kitchen has been tastefully updated with modern countertops, while the spacious living area features a wood-burning fireplace, perfect for cozy evenings. Ideally situated near an array of shopping, dining, and everyday conveniences, this turnkey property is ready to welcome its next owner.
Contact an agent
Home facts
- Year built:1978
- Subdivision & Development:Colquitt Road Estates
- Listing ID #:21369903
- Added:44 day(s) ago
- Updated:October 10, 2026 at 11:53 AM
Rooms and interior
- Bedrooms:3
- Total bathrooms:2
- Full bathrooms:2
- Flooring:Tile
- Kitchen Description:Dishwasher, Disposal, Electric Range
- Living area:1,299 sq. ft.
Heating and cooling
- Cooling:Central Air
- Heating:Central
- Central air:Yes
Structure and exterior
- Year built:1978
- Building area:1,299 sq. ft.
- Lot area:0.17 Acres
- Lot Features:Interior Lot, Irregular Lot
- Construction Materials:Brick, Wood Siding
- Foundation Description:Slab
- Levels:1 Story
Schools
- High school:Caddo ISD Schools
- Middle school:Caddo ISD Schools
- Elementary school:Caddo ISD Schools
Finances and disclosures
- Price:$179,000
- Price per sq. ft.:$137.8
- Tax amount:$1,731
Features and amenities
- Appliances:Dishwasher, Disposal, Electric Range
- Amenities:Security System, Security System Owned
Parking
- Garage:Yes
- Garage spaces:2
 Information provided, in part, by North Texas Real Estate Information Systems, Inc. Last Updated October 10, 2026 Listings with the NTREIS logo are listed by brokerages other than Better Homes and Gardens Real Estate Rhodes Realty.
New listings near 3409 Tara Lane
- New
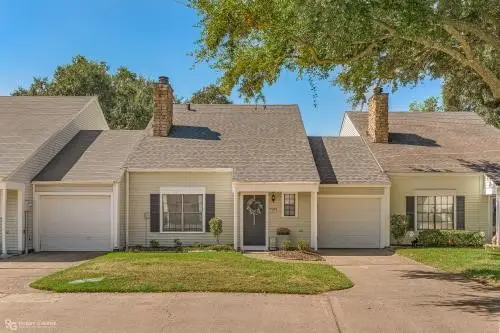 $185,000Active3 beds 2 baths1,438 sq. ft.
38 Chimney Stone Way, Shreveport, LA 71115
MLS# 21406531Listed by: STERLING & SOUTHERN REAL ESTATE CO. LLC - New
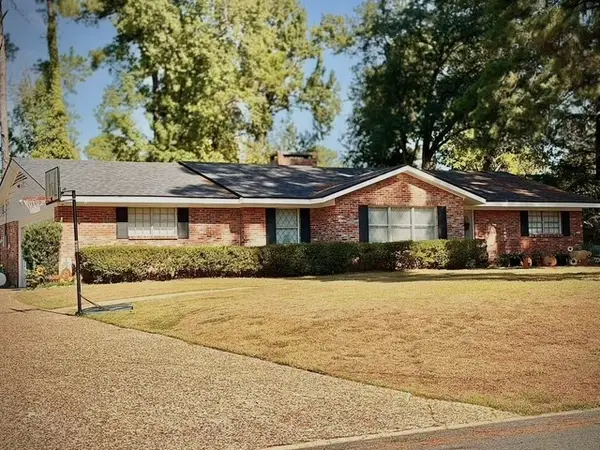 $229,000Active3 beds 2 baths1,998 sq. ft.
606 Wesley Avenue, Shreveport, LA 71107
MLS# 21405644Listed by: DIAMOND REALTY & ASSOCIATES - New
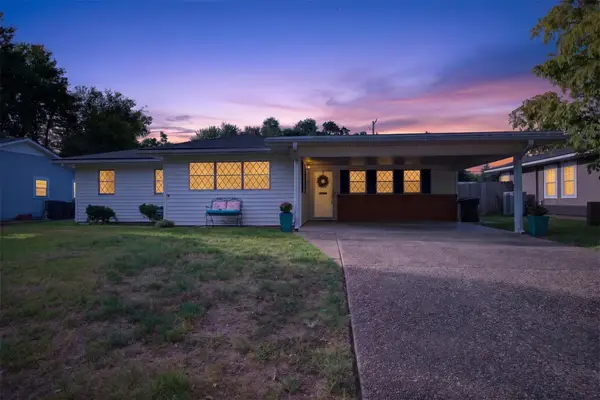 $204,900Active3 beds 2 baths2,157 sq. ft.
193 Charles Avenue, Shreveport, LA 71105
MLS# 21399248Listed by: PELICAN REALTY ADVISORS - New
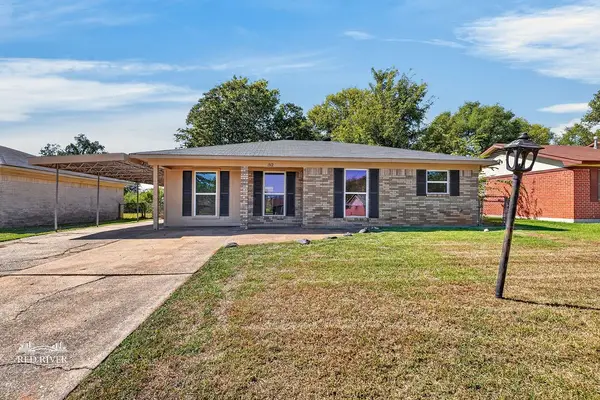 $105,000Active4 beds 1 baths1,171 sq. ft.
1512 Audrey Lane, Shreveport, LA 71107
MLS# 21407988Listed by: SHELLY WAGNER & ASSOCIATES + JPAR REAL ESTATE - New
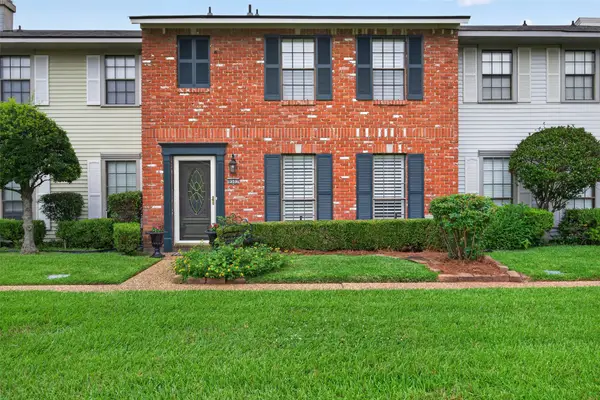 $189,500Active3 beds 3 baths1,699 sq. ft.
9507 Balsa Drive, Shreveport, LA 71115
MLS# 21408273Listed by: OSBORN HAYS REAL ESTATE, LLC - New
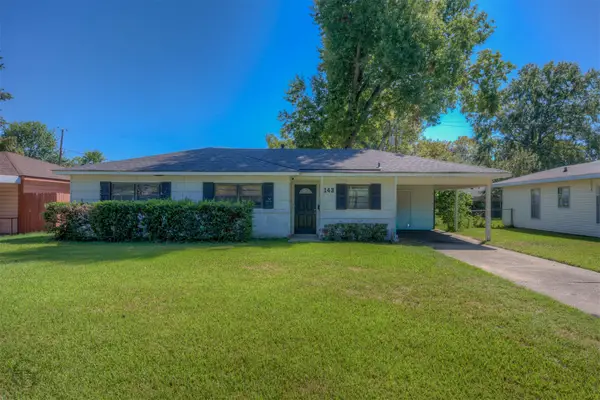 $175,000Active3 beds 1 baths1,118 sq. ft.
143 Justin Avenue, Shreveport, LA 71105
MLS# 21407859Listed by: PINNACLE REALTY ADVISORS - New
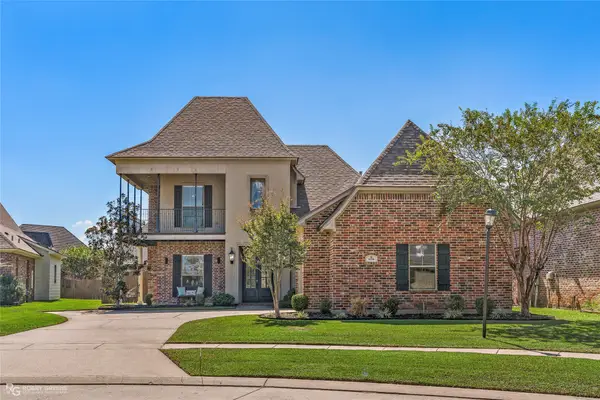 $460,000Active4 beds 3 baths2,343 sq. ft.
958 Rochel Drive, Shreveport, LA 71115
MLS# 21407321Listed by: EXP REALTY, LLC - New
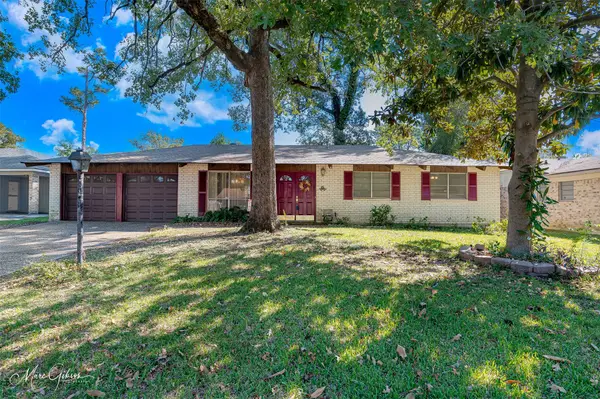 $169,900Active3 beds 2 baths1,604 sq. ft.
9521 Poinsetta Drive, Shreveport, LA 71118
MLS# 21408047Listed by: KELLER WILLIAMS NORTHWEST - New
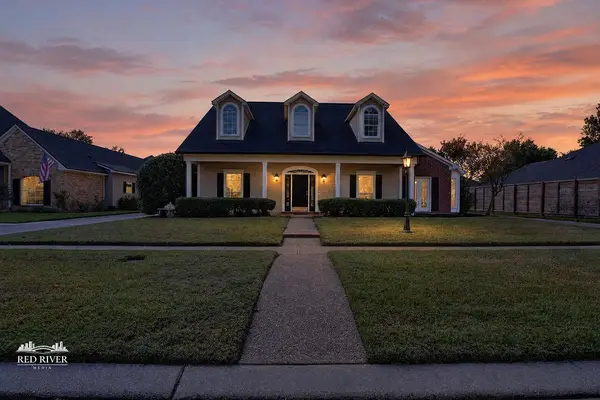 $429,000Active4 beds 3 baths2,930 sq. ft.
443 Prestonwood Drive, Shreveport, LA 71115
MLS# 21407824Listed by: COLDWELL BANKER APEX, REALTORS - Open Sun, 2 to 4pmNew
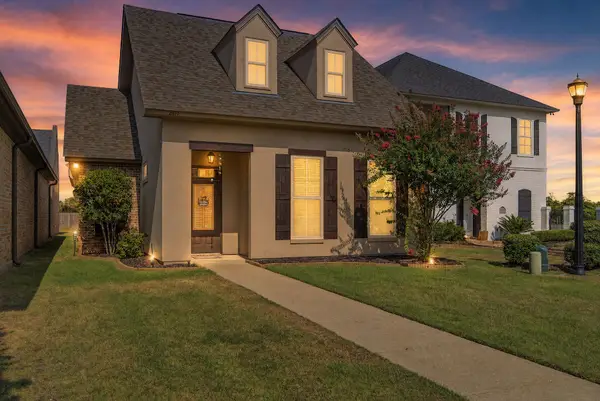 $259,900Active3 beds 2 baths1,828 sq. ft.
2891 Caribbean Cove, Shreveport, LA 71105
MLS# 21407853Listed by: KELLER WILLIAMS NORTHWEST


Protect your home and budget from life's surprises with an Assurant Home Warranty, backed by a partner that supports you through every step of homeownership. Explore Plans.
© 2026 Better Homes and Gardens Real Estate LLC. An Anywhere Real Estate company. All rights reserved. Better Homes and Gardens® Real Estate is a registered trademark owned by Meredith Operations Corporation, licensed to Better Homes and Gardens Real Estate LLC and used with permission. Better Homes and Gardens Real Estate LLC fully supports the principles of the Fair Housing Act and the Equal Opportunity Act. Listing information is deemed reliable but is not guaranteed accurate.
Each office is independently owned and operated.
Any services or products provided by third parties are not provided by, affiliated with or related to Better Homes and Gardens Real Estate LLC, or its affiliated companies.