
410 Oakwood Trace Court, Shreveport, LA 71106
Local realty services provided by:Better Homes and Gardens Real Estate Edwards & Associates
410 Oakwood Trace Court,Shreveport, LA 71106
$785,000Last list price
- 5 Beds
- 5 Baths
- - sq. ft.
- Single family
- Sold
Listed by: susannah hodges, sara moore
Office: compass corporate (latt16)
MLS#:21281860
Source:GDAR
Sorry, we are unable to map this address
Price summary
- Price:$785,000
- Monthly HOA dues:$66.67
About this home
Exceptional custom home in Oakwood Trace, one of South Shreveport's most desirable gated communities, offering the perfect blend of sophisticated living, comfort and convenience. Timeless architecture and impressive curb appeal define this residence, featuring a classic brick exterior, stately entry and elegant porte-cochère. Designed for both everyday living and entertaining, this spacious floor plan features high ceilings, sleek finishes, beautiful wood floors throughout the main level and granite countertops throughout. The well-appointed Chef's Kitchen features a walk-in pantry, upgraded stainless steel KitchenAid appliances, including an oversized side-by-side refrigerator freezer, beverage fridge, ice maker and a 6-burner gas cooktop with griddle. Additional highlights include a pot filler, abundant to-the-ceiling cabinetry and a massive island with seating and storage. The Kitchen is flanked by a lovely Breakfast Room with plantation shutters and beautiful natural light. Functional Laundry Room with utility sink. A beautiful Formal Dining Room provides an elegant setting for gatherings. The private Master Suite is tucked away from the guest bedrooms and offers a luxurious retreat with a jacuzzi tub and fireplace, separate vanities, oversized walk-in shower with bench and large walk-in closet. Rare and desirable floor plan with 4 Bedrooms downstairs plus an upstairs Bonus Room and full Bathroom. Wonderful outdoor living features a large covered patio, outdoor kitchen and outdoor fireplace, creating the perfect setting for year-round entertaining. The fully fenced half-acre lot offers ample room for recreation, pets and outdoor enjoyment. 3-car garage. Conveniently located near shopping, dining, top-rated schools, hospitals and easy highway access. Combining luxury, comfort and functionality, this exceptional home is thoughtfully designed for the way today's families live, creating the perfect balance of everyday comfort and entertaining....
Contact an agent
Home facts
- Year built:2017
- Listing ID #:21281860
- Added:47 day(s) ago
- Updated:July 16, 2026 at 06:03 AM
Rooms and interior
- Bedrooms:5
- Total bathrooms:5
- Full bathrooms:4
- Half bathrooms:1
- Flooring:Carpet, Tile, Wood
- Kitchen Description:Built In Gas Range, Built In Refrigerator, Gas Cooktop, Ice Maker, Wine Cooler
Heating and cooling
- Cooling:Central Air
- Heating:Central
- Central air:Yes
Structure and exterior
- Year built:2017
- Lot Features:Interior Lot, Landscaped
- Foundation Description:Slab
- Levels:2 Story
Finances and disclosures
- Price:$785,000
Features and amenities
- Appliances:Built In Gas Range, Built In Refrigerator, Gas Cooktop, Ice Maker, Wine Cooler
- Amenities:Gated Community, Window Coverings
Parking
- Garage:Yes
- Garage spaces:3
 Information provided, in part, by North Texas Real Estate Information Systems, Inc. Last Updated July 16, 2026 Listings with the NTREIS logo are listed by brokerages other than Better Homes and Gardens Real Estate Edwards & Associates.
New listings near 410 Oakwood Trace Court
- New
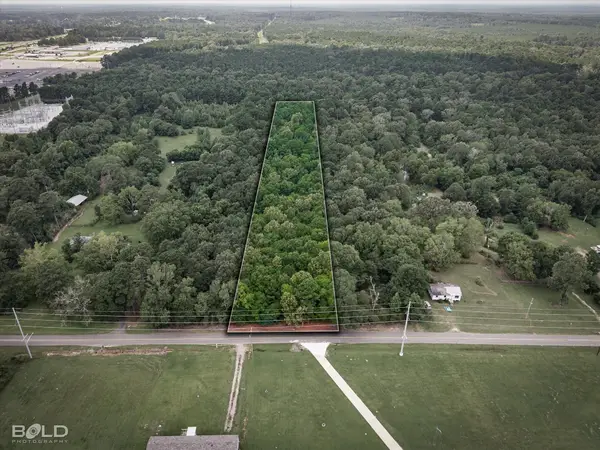 $69,900Active3.48 Acres
0 Rice, Shreveport, LA 71119
MLS# 21332714Listed by: RE/MAX UNITED - Open Sat, 2 to 4pmNew
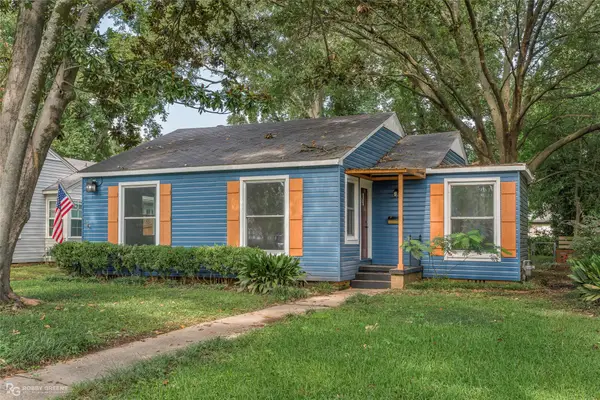 $220,000Active3 beds 2 baths1,618 sq. ft.
3535 Greenway Place, Shreveport, LA 71105
MLS# 21325624Listed by: KELLER WILLIAMS NORTHWEST - New
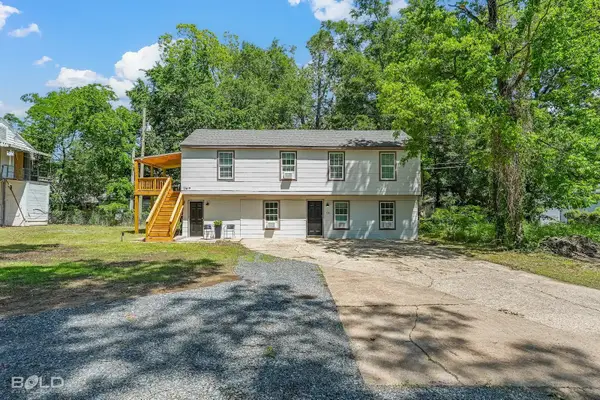 $315,000Active5 beds 2 baths1,720 sq. ft.
136 E Boulevard Street, Shreveport, LA 71104
MLS# 21331462Listed by: PINNACLE REALTY ADVISORS 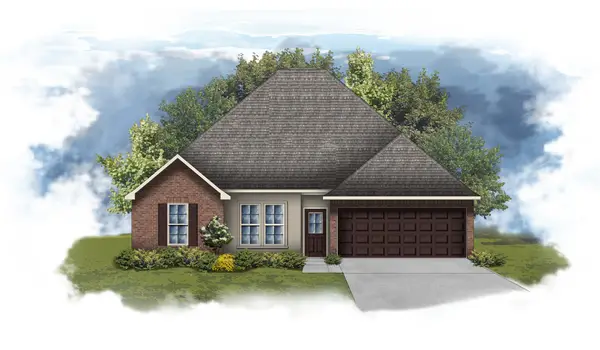 $368,337Pending4 beds 3 baths2,941 sq. ft.
292 Skylane Avenue, Shreveport, LA 71106
MLS# 21331750Listed by: CICERO REALTY LLC- $368,337Pending4 beds 3 baths2,941 sq. ft.
292 Skylane Avenue, Shreveport, LA 71106
MLS# 21331750Listed by: CICERO REALTY LLC - $368,337Pending4 beds 3 baths2,941 sq. ft.
292 Skylane Avenue, Shreveport, LA 71106
MLS# 21331750Listed by: CICERO REALTY LLC - $368,337Pending4 beds 3 baths2,941 sq. ft.
292 Skylane Avenue, Shreveport, LA 71106
MLS# 21331750Listed by: CICERO REALTY LLC - $368,337Pending4 beds 3 baths2,941 sq. ft.
292 Skylane Avenue, Shreveport, LA 71106
MLS# 21331750Listed by: CICERO REALTY LLC - $368,337Pending4 beds 3 baths2,941 sq. ft.
292 Skylane Avenue, Shreveport, LA 71106
MLS# 21331750Listed by: CICERO REALTY LLC - New
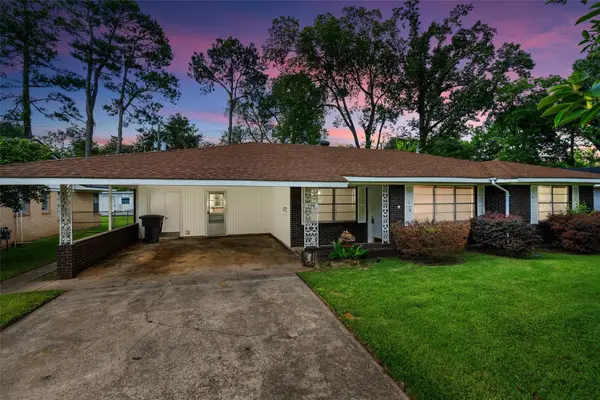 $210,000Active3 beds 2 baths1,660 sq. ft.
108 Swedes Avenue, Shreveport, LA 71105
MLS# 21329134Listed by: SPARTAN REALTY


Protect your home and budget from life's surprises with an Assurant Home Warranty, backed by a partner that supports you through every step of homeownership. Explore Plans.
© 2026 Better Homes and Gardens Real Estate LLC. An Anywhere Real Estate company. All rights reserved. Better Homes and Gardens® Real Estate is a registered trademark owned by Meredith Operations Corporation, licensed to Better Homes and Gardens Real Estate LLC and used with permission. Better Homes and Gardens Real Estate LLC fully supports the principles of the Fair Housing Act and the Equal Opportunity Act. Listing information is deemed reliable but is not guaranteed accurate.
Each office is independently owned and operated.
Any services or products provided by third parties are not provided by, affiliated with or related to Better Homes and Gardens Real Estate LLC, or its affiliated companies.