
4310 Finley Drive, Shreveport, LA 71105
Local realty services provided by:Better Homes and Gardens Real Estate Winans
Listed by: matt white, carrie white
Office: osborn hays real estate, llc.
MLS#:21415001
Source:GDAR
Price summary
- Price:$175,000
- Price per sq. ft.:$118.81
About this home
Welcome home to this cozy property in central Shreveport. Enjoy the convenience of being tucked away on a beautiful street right off Youree Drive with easy commutes to Barksdale Air Force Base, LSUS, and LSU Medical School. Inside you'll find beautiful wood flooring and a separate den that offers additional space to relax, entertain, or create a home office. The kitchen features great storage and opens to a separate dining area. Outside enjoy a spacious backyard with plenty of room for outdoor activities, along with a detached one-car garage. A home full of possibilities in a convenient location!
Contact an agent
Home facts
- Year built:1950
- Subdivision & Development:Clingman Broadmoor Sub
- Listing ID #:21415001
- Added:1 day(s) ago
- Updated:October 21, 2026 at 12:06 PM
Rooms and interior
- Bedrooms:2
- Total bathrooms:1
- Full bathrooms:1
- Flooring:Ceramic Tile, Hardwood, Linoleum
- Kitchen Description:Dishwasher, Disposal, Gas Range, Refrigerator
- Living area:1,473 sq. ft.
Heating and cooling
- Cooling:Central Air, Electric
- Heating:Central, Natural Gas
- Central air:Yes
Structure and exterior
- Year built:1950
- Building area:1,473 sq. ft.
- Lot area:0.22 Acres
- Foundation Description:Pillar Post Pier
- Levels:1 Story
Finances and disclosures
- Price:$175,000
- Price per sq. ft.:$118.81
Features and amenities
- Appliances:Dishwasher, Disposal, Gas Range, Refrigerator
Parking
- Garage:Yes
- Garage spaces:1
 Information provided, in part, by North Texas Real Estate Information Systems, Inc. Last Updated October 21, 2026 Listings with the NTREIS logo are listed by brokerages other than Better Homes and Gardens Real Estate Winans.
New listings near 4310 Finley Drive
- New
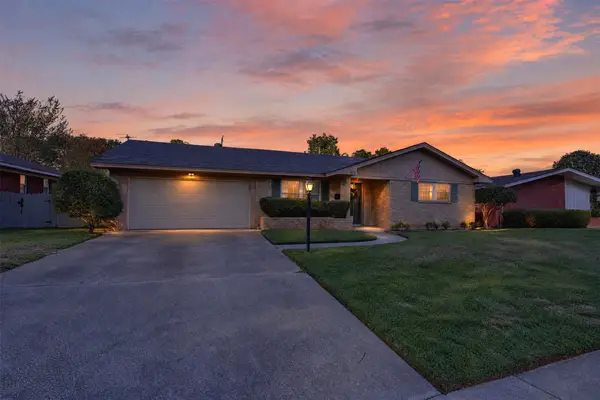 $200,000Active3 beds 2 baths1,565 sq. ft.
326 Tallow Lane, Shreveport, LA 71105
MLS# 21414698Listed by: PELICAN REALTY ADVISORS - New
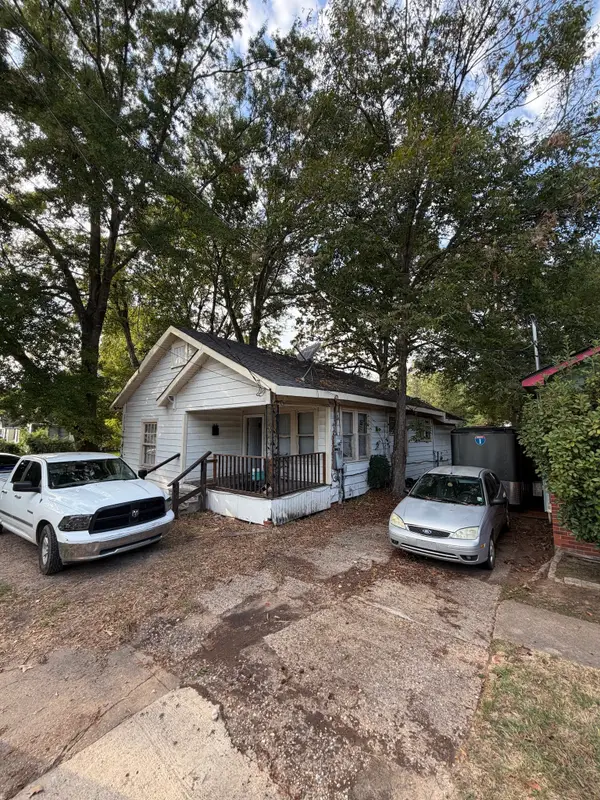 $30,000Active3 beds 1 baths1,417 sq. ft.
1418 Natalie Street, Shreveport, LA 71108
MLS# 21416967Listed by: KELLER WILLIAMS NORTHWEST - New
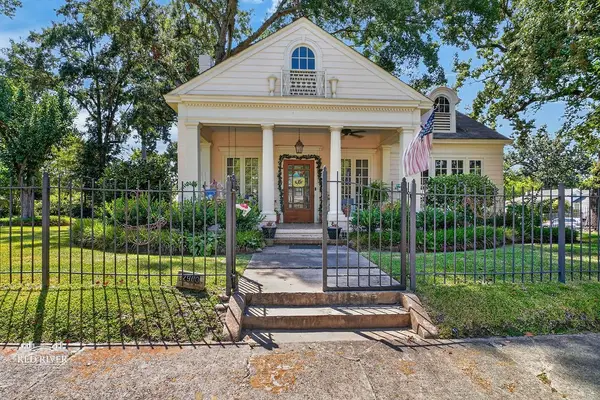 $204,000Active3 beds 2 baths2,634 sq. ft.
2900 Wheeless, Shreveport, LA 71104
MLS# 21412747Listed by: OSBORN HAYS REAL ESTATE, LLC - New
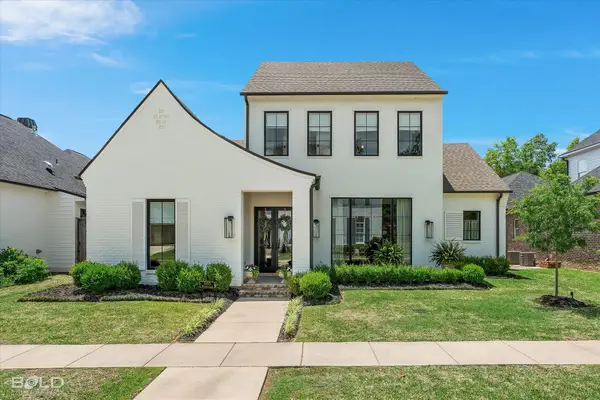 $1,045,000Active4 beds 4 baths3,111 sq. ft.
2155 Woodsong Lane, Shreveport, LA 71106
MLS# 21416743Listed by: COMPASS CORPORATE (LATT16) - New
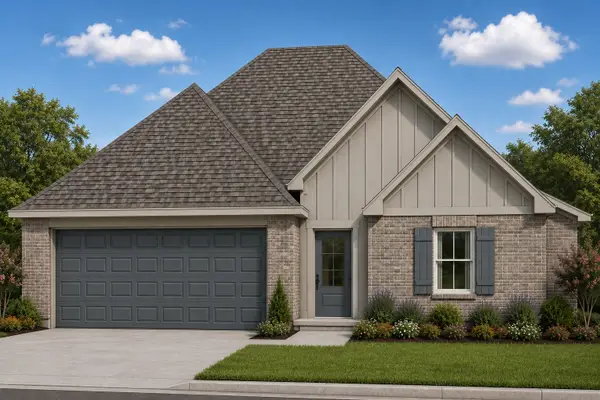 $279,900Active4 beds 2 baths1,755 sq. ft.
5894 Northwood Oaks, Shreveport, LA 71107
MLS# 21416388Listed by: RE/MAX UNITED - New
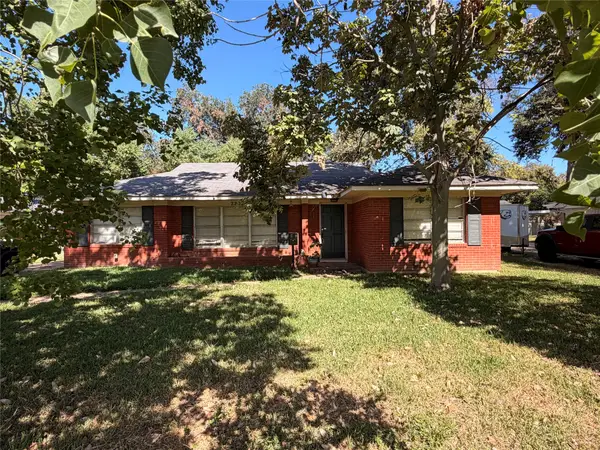 $140,000Active3 beds 2 baths1,790 sq. ft.
220 Bruce Avenue, Shreveport, LA 71105
MLS# 21416241Listed by: HOMESMART REALTY SOUTH - New
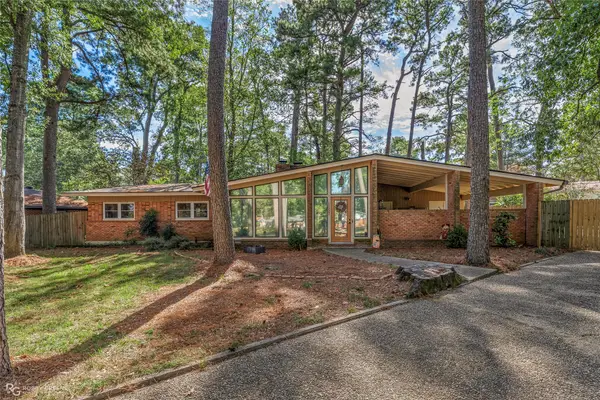 $240,000Active3 beds 2 baths1,695 sq. ft.
1057 Edgefield Drive, Shreveport, LA 71118
MLS# 21416260Listed by: RE/MAX REAL ESTATE SERVICES - New
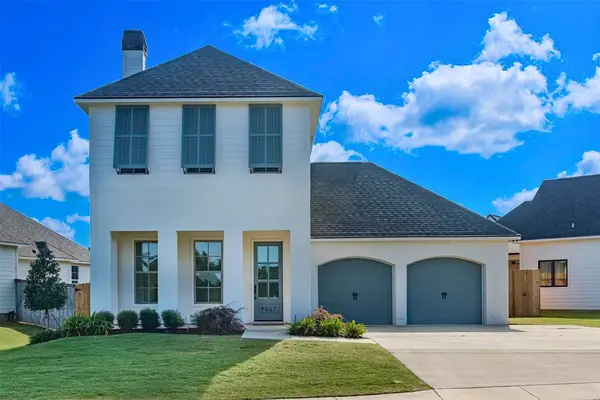 $535,000Active3 beds 3 baths2,294 sq. ft.
9847 Canebrake Lane, Shreveport, LA 71106
MLS# 21412109Listed by: COMPASS CORPORATE (LATT16) - New
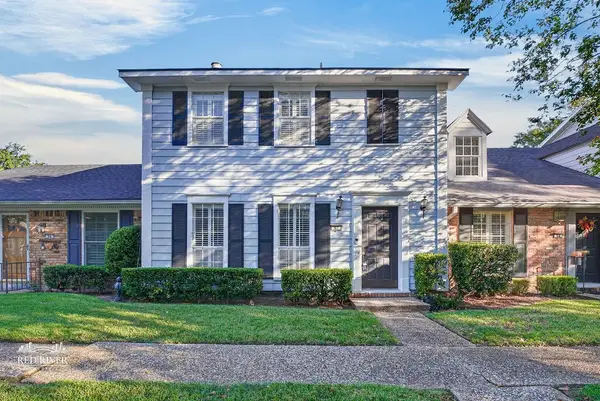 $199,900Active3 beds 3 baths1,646 sq. ft.
67 Tealwood, Shreveport, LA 71104
MLS# 21415140Listed by: COLDWELL BANKER APEX, REALTORS - New
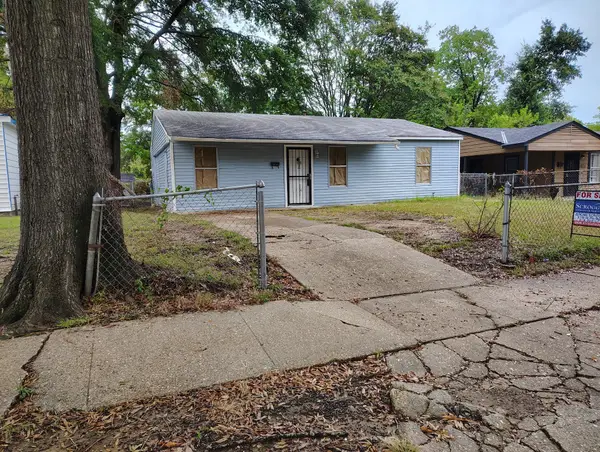 $32,000Active2 beds 1 baths912 sq. ft.
3428 Pleasant Drive, Shreveport, LA 71109
MLS# 21415898Listed by: SCROGGINS EXECUTIVE REALTY


Protect your home and budget from life's surprises with an Assurant Home Warranty, backed by a partner that supports you through every step of homeownership. Explore Plans.
© 2026 Better Homes and Gardens Real Estate LLC. An Anywhere Real Estate company. All rights reserved. Better Homes and Gardens® Real Estate is a registered trademark owned by Meredith Operations Corporation, licensed to Better Homes and Gardens Real Estate LLC and used with permission. Better Homes and Gardens Real Estate LLC fully supports the principles of the Fair Housing Act and the Equal Opportunity Act. Listing information is deemed reliable but is not guaranteed accurate.
Each office is independently owned and operated.
Any services or products provided by third parties are not provided by, affiliated with or related to Better Homes and Gardens Real Estate LLC, or its affiliated companies.