
435 Oakwood Trace Court, Shreveport, LA 71106
Local realty services provided by:Better Homes and Gardens Real Estate Senter, REALTORS(R)
Upcoming open houses
- Sat, Oct 2402:00 pm - 05:00 pm
Listed by: kerry friestad
Office: friestad realty
MLS#:21356548
Source:GDAR
Price summary
- Price:$799,000
- Price per sq. ft.:$222.75
- Monthly HOA dues:$66.67
About this home
Stunning home on a beautiful half-acre lot offering an exceptional blend of elegance, comfort, and functionality. Bright and airy, the home features abundant natural light, spacious living areas, and beautiful brick accent arches that add warmth and character. The large kitchen and living spaces are perfect for both casual gatherings and elegant entertaining. The kitchen features beautiful countertops, classic cabinetry, pendant and recessed lighting, and a cozy breakfast nook designed for easy flow and everyday living. The private primary suite is located on the first floor and features a wall of windows overlooking the pool and backyard. The luxurious en-suite bath offers separate vanities, walk-in closet, walk-in shower, soaking tub, and elegant finishes. Two additional bedrooms are downstairs, with one currently retrofitted as an office or craft room. Upstairs you'll find another bedroom and a spacious media room—perfect for movie nights or additional living space. Off the 3-car garage is a 138-square-foot heated and cooled room, not included in the listed square footage. Currently mirrored and used as an exercise room, it could easily serve as a home gym, studio, hobby room, or storage. The third garage bay is equipped with counters and shelving for use as a workshop. A 249-square-foot screened porch, also not included in the listed square footage, extends from the living room and provides a wonderful transition to the outdoor living areas. The private in-ground pool is tucked away for added privacy and surrounded by a spacious backyard with plenty of room for additional outdoor features. A rare combination of spacious living, flexible spaces, poolside entertaining, and a half-acre setting—this home is designed to be enjoyed....
Contact an agent
Home facts
- Year built:2016
- Subdivision & Development:Oakwood Trace
- Listing ID #:21356548
- Added:55 day(s) ago
- Updated:October 21, 2026 at 12:05 PM
Rooms and interior
- Bedrooms:4
- Total bathrooms:4
- Full bathrooms:3
- Half bathrooms:1
- Flooring:Carpet, Ceramic Tile
- Kitchen Description:Built In Refrigerator, Dishwasher, Disposal, Double Oven, Gas Cooktop, Ice Maker, Microwave, Vented Exhaust Fan
- Living area:3,587 sq. ft.
Heating and cooling
- Cooling:Central Air, Electric
- Heating:Central, Natural Gas
- Central air:Yes
Structure and exterior
- Year built:2016
- Building area:3,587 sq. ft.
- Lot area:0.51 Acres
- Lot Features:Interior Lot, Landscaped, Lawn, Level
- Foundation Description:Slab
- Levels:2 Story
Finances and disclosures
- Price:$799,000
- Price per sq. ft.:$222.75
- Tax amount:$8,316
Features and amenities
- Appliances:Built In Refrigerator, Dishwasher, Disposal, Double Oven, Gas Cooktop, Ice Maker, Microwave, Vented Exhaust Fan
- Amenities:Gated Community, Security System
Parking
- Garage:Yes
- Garage spaces:3
 Information provided, in part, by North Texas Real Estate Information Systems, Inc. Last Updated October 21, 2026 Listings with the NTREIS logo are listed by brokerages other than Better Homes and Gardens Real Estate Senter, REALTORS(R).
New listings near 435 Oakwood Trace Court
- New
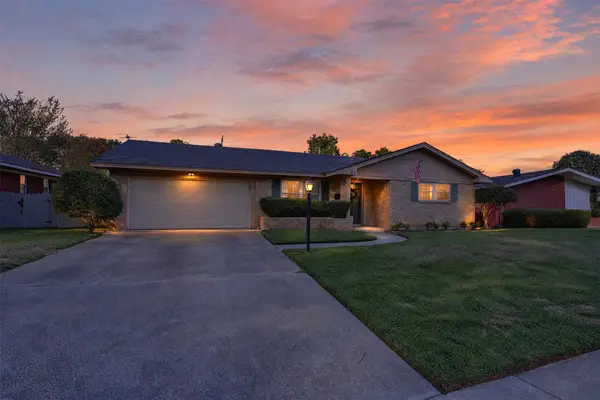 $200,000Active3 beds 2 baths1,565 sq. ft.
326 Tallow Lane, Shreveport, LA 71105
MLS# 21414698Listed by: PELICAN REALTY ADVISORS - New
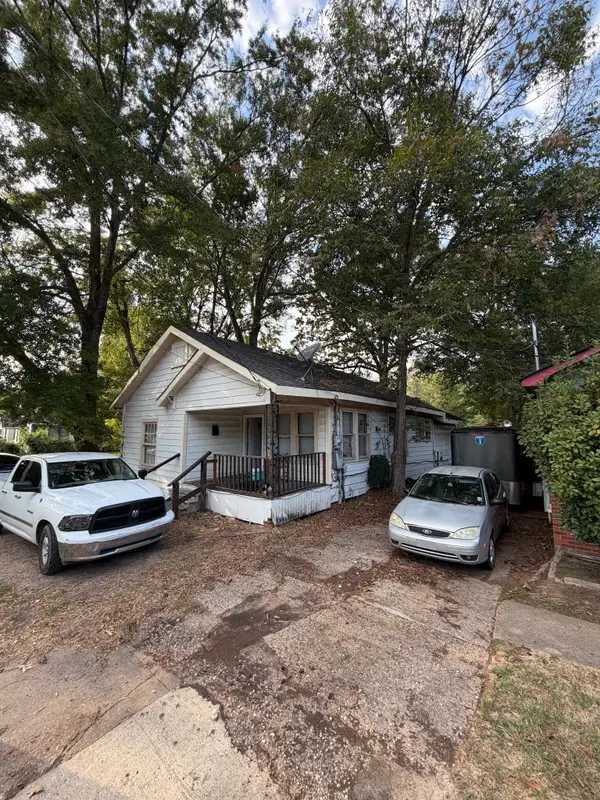 $30,000Active3 beds 1 baths1,417 sq. ft.
1418 Natalie Street, Shreveport, LA 71108
MLS# 21416967Listed by: KELLER WILLIAMS NORTHWEST - New
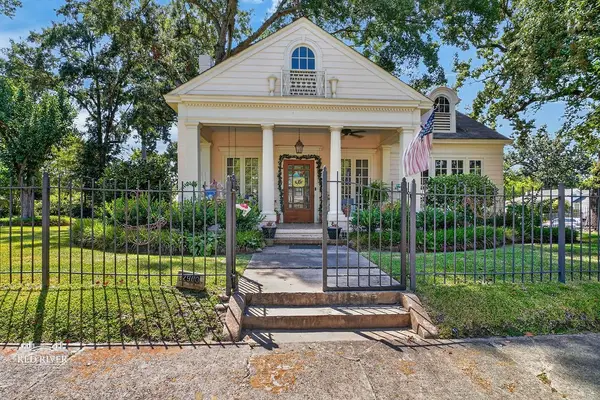 $204,000Active3 beds 2 baths2,634 sq. ft.
2900 Wheeless, Shreveport, LA 71104
MLS# 21412747Listed by: OSBORN HAYS REAL ESTATE, LLC - New
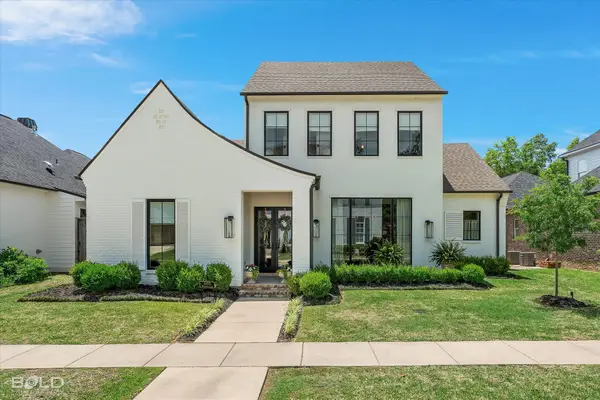 $1,045,000Active4 beds 4 baths3,111 sq. ft.
2155 Woodsong Lane, Shreveport, LA 71106
MLS# 21416743Listed by: COMPASS CORPORATE (LATT16) - New
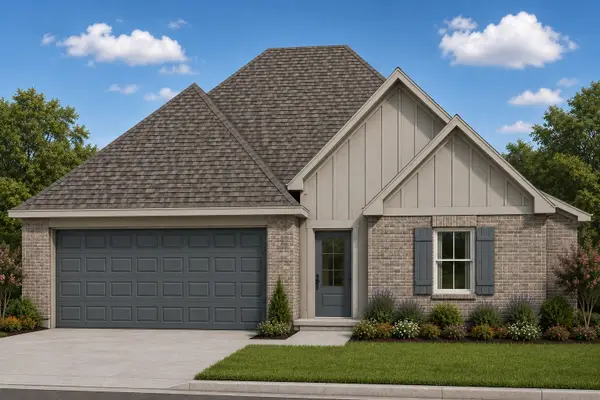 $279,900Active4 beds 2 baths1,755 sq. ft.
5894 Northwood Oaks, Shreveport, LA 71107
MLS# 21416388Listed by: RE/MAX UNITED - New
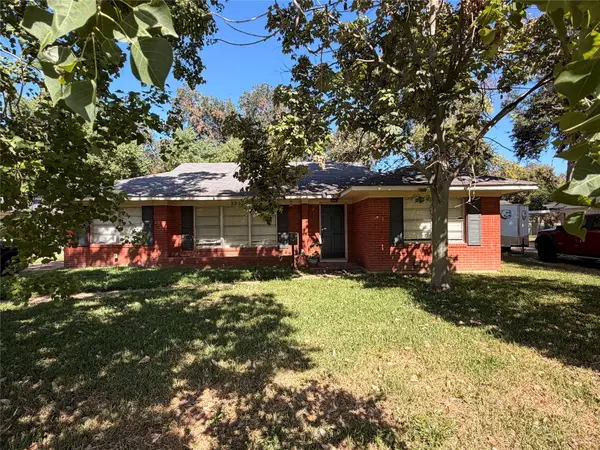 $140,000Active3 beds 2 baths1,790 sq. ft.
220 Bruce Avenue, Shreveport, LA 71105
MLS# 21416241Listed by: HOMESMART REALTY SOUTH - New
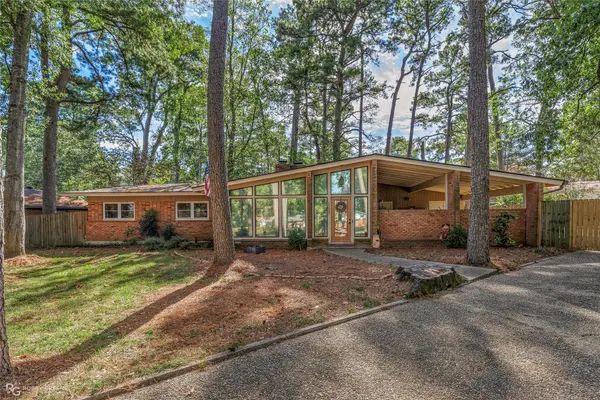 $240,000Active3 beds 2 baths1,695 sq. ft.
1057 Edgefield Drive, Shreveport, LA 71118
MLS# 21416260Listed by: RE/MAX REAL ESTATE SERVICES - New
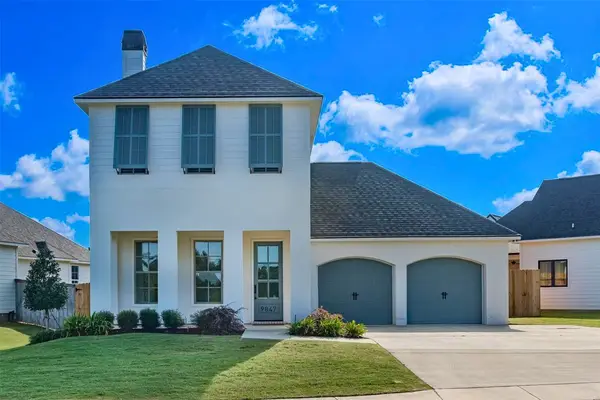 $535,000Active3 beds 3 baths2,294 sq. ft.
9847 Canebrake Lane, Shreveport, LA 71106
MLS# 21412109Listed by: COMPASS CORPORATE (LATT16) - New
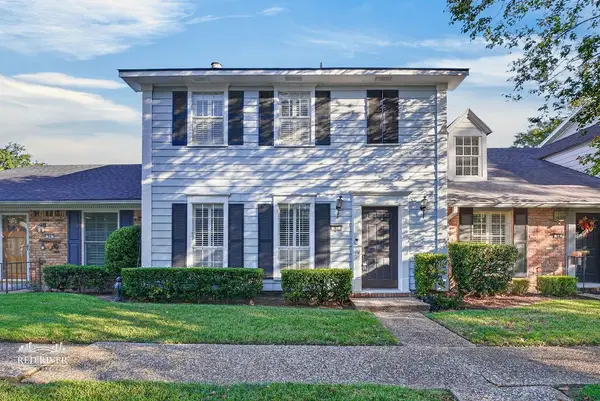 $199,900Active3 beds 3 baths1,646 sq. ft.
67 Tealwood, Shreveport, LA 71104
MLS# 21415140Listed by: COLDWELL BANKER APEX, REALTORS - New
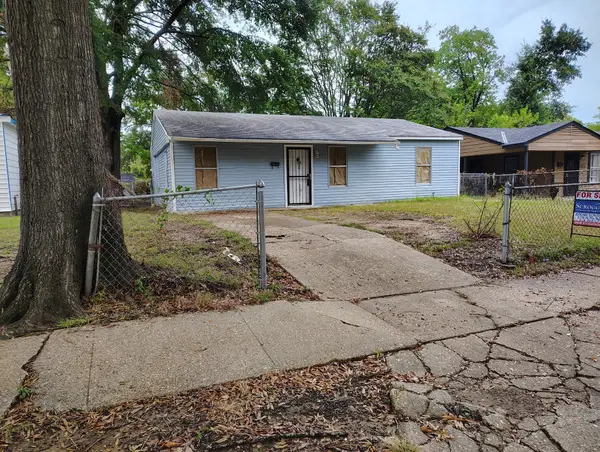 $32,000Active2 beds 1 baths912 sq. ft.
3428 Pleasant Drive, Shreveport, LA 71109
MLS# 21415898Listed by: SCROGGINS EXECUTIVE REALTY


Protect your home and budget from life's surprises with an Assurant Home Warranty, backed by a partner that supports you through every step of homeownership. Explore Plans.
© 2026 Better Homes and Gardens Real Estate LLC. An Anywhere Real Estate company. All rights reserved. Better Homes and Gardens® Real Estate is a registered trademark owned by Meredith Operations Corporation, licensed to Better Homes and Gardens Real Estate LLC and used with permission. Better Homes and Gardens Real Estate LLC fully supports the principles of the Fair Housing Act and the Equal Opportunity Act. Listing information is deemed reliable but is not guaranteed accurate.
Each office is independently owned and operated.
Any services or products provided by third parties are not provided by, affiliated with or related to Better Homes and Gardens Real Estate LLC, or its affiliated companies.