
443 Oakwood Trace Court, Shreveport, LA 71106
Local realty services provided by:Better Homes and Gardens Real Estate Edwards & Associates
443 Oakwood Trace Court,Shreveport, LA 71106
$829,000
- 5 Beds
- 4 Baths
- 3,589 sq. ft.
- Single family
- Active
Listed by: lisa hargrove
Office: coldwell banker apex, realtors
MLS#:21395850
Source:GDAR
Price summary
- Price:$829,000
- Price per sq. ft.:$230.98
- Monthly HOA dues:$66.67
About this home
Nestled in a peaceful cul-de-sac in Oakwood Trace, this expansive 5 bedroom, 3 and a half bath home
combines comfort and style. Featuring a 3 car garage and inviting outdoor living area with a spacious, private
yard, beautiful pool, fireplace and grill this property offers a perfect retreat for relaxation and entertaining.
Impressive entry leads to a formal dining room with charming brick wall and arched doorway leading to
living area showcasing built ins and a cozy fireplace. The heart of the home is the kitchen which boasts a large island, double ovens, a gas cooktop and a spacious pantry and an adjacent wet bar area. The primary suite features an ensuite bathroom equipped with dual vanities and a large shower. Additional downstairs bedroom with ensuite full bath. Upstairs has 3 additional bedrooms and a playroom or media room and full bath. You are going to love this home!!
Contact an agent
Home facts
- Year built:2015
- Subdivision & Development:Oakwood Trace
- Listing ID #:21395850
- Added:1 day(s) ago
- Updated:September 25, 2026 at 08:54 PM
Rooms and interior
- Bedrooms:5
- Total bathrooms:4
- Full bathrooms:3
- Half bathrooms:1
- Flooring:Carpet, Ceramic Tile
- Kitchen Description:Dishwasher, Double Oven, Gas Cooktop, Microwave
- Living area:3,589 sq. ft.
Heating and cooling
- Cooling:Central Air, Electric
- Heating:Central
- Central air:Yes
Structure and exterior
- Roof:Composition
- Year built:2015
- Building area:3,589 sq. ft.
- Lot area:0.6 Acres
- Architectural Style:Traditional
- Construction Materials:Brick
- Foundation Description:Combination, Slab
- Levels:2 Story
Schools
- High school:Caddo ISD Schools
- Middle school:Caddo ISD Schools
- Elementary school:Caddo ISD Schools
Finances and disclosures
- Price:$829,000
- Price per sq. ft.:$230.98
- Tax amount:$8,411
Features and amenities
- Appliances:Dishwasher, Double Oven, Gas Cooktop, Microwave
Parking
- Garage:Yes
- Garage spaces:3
 Information provided, in part, by North Texas Real Estate Information Systems, Inc. Last Updated September 25, 2026 Listings with the NTREIS logo are listed by brokerages other than Better Homes and Gardens Real Estate Edwards & Associates.
New listings near 443 Oakwood Trace Court
- New
 $30,000Active2 beds 1 baths982 sq. ft.
6713 Fairfield Avenue, Shreveport, LA 71106
MLS# 21378698Listed by: DURDEN PROPERTY GROUP LLC - New
 $84,900Active4 beds 2 baths1,705 sq. ft.
2803 Ashton Street, Shreveport, LA 71103
MLS# 21394275Listed by: KELLER WILLIAMS NORTHWEST - New
 $179,900Active2 beds 2 baths2,003 sq. ft.
450 Albert Avenue, Shreveport, LA 71105
MLS# 21394294Listed by: SHELLY WAGNER & ASSOCIATES + JPAR REAL ESTATE - New
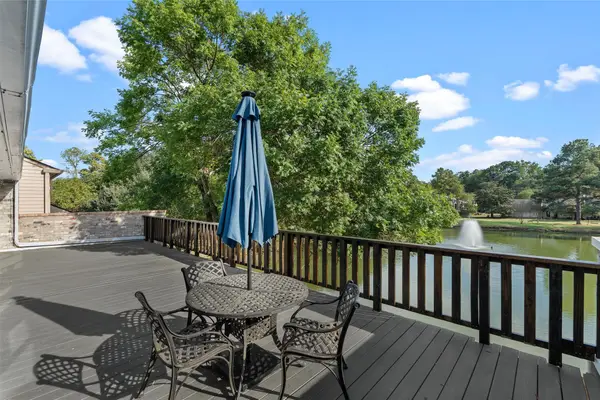 $429,000Active3 beds 5 baths2,962 sq. ft.
300 Pierremont Road #23, Shreveport, LA 71106
MLS# 21394978Listed by: RE/MAX EXECUTIVE REALTY - New
 $650,000Active4 beds 3 baths2,929 sq. ft.
3041 Newberry Lane, Shreveport, LA 71106
MLS# 21395226Listed by: SHELLY WAGNER & ASSOCIATES + JPAR REAL ESTATE - New
 $155,000Active3 beds 2 baths1,500 sq. ft.
9380 Delores Drive, Shreveport, LA 71118
MLS# 21396241Listed by: COLDWELL BANKER APEX, REALTORS - New
 $140,000Active3 beds 1 baths1,026 sq. ft.
2845 Alkay Drive, Shreveport, LA 71118
MLS# 21395948Listed by: PELICAN REALTY ADVISORS - New
 $290,000Active3 beds 2 baths2,480 sq. ft.
622 Cumberland Drive, Shreveport, LA 71106
MLS# 21395784Listed by: OSBORN HAYS REAL ESTATE, LLC - New
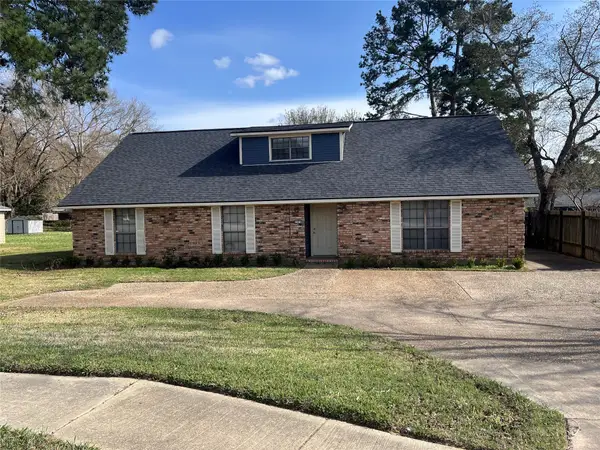 $295,000Active5 beds 3 baths2,724 sq. ft.
3321 Colquitt Road, Shreveport, LA 71118
MLS# 21395636Listed by: OPEN DOOR REALTY GROUP, LLC


Protect your home and budget from life's surprises with an Assurant Home Warranty, backed by a partner that supports you through every step of homeownership. Explore Plans.
© 2026 Better Homes and Gardens Real Estate LLC. An Anywhere Real Estate company. All rights reserved. Better Homes and Gardens® Real Estate is a registered trademark owned by Meredith Operations Corporation, licensed to Better Homes and Gardens Real Estate LLC and used with permission. Better Homes and Gardens Real Estate LLC fully supports the principles of the Fair Housing Act and the Equal Opportunity Act. Listing information is deemed reliable but is not guaranteed accurate.
Each office is independently owned and operated.
Any services or products provided by third parties are not provided by, affiliated with or related to Better Homes and Gardens Real Estate LLC, or its affiliated companies.