
4744 Carolyn Lane, Shreveport, LA 71105
Local realty services provided by:Better Homes and Gardens Real Estate Senter, REALTORS(R)
Listed by: jonathan newton, marla forsythe
Office: re/max advantage
MLS#:21365082
Source:GDAR
Price summary
- Price:$224,900
- Price per sq. ft.:$107.97
About this home
Welcome to your new home. Spacious Home Outside the City Limits with RV Parking, Workshops and an assumable VA loan with an interest rate at 5.75%. VA loan assumption is available to qualified buyers, including non-veterans, subject to lender approval and applicable VA assumption requirements. Veterans status is not required to assume the loan.
Don’t miss this spacious, move-in-ready home with new interior paint and fresh carpet professionally installed. This home is located outside the city limits while still offering convenient access to nearby shopping, dining, and other amenities. The property is not subject to city property taxes and offers a large lot with plenty of outdoor space.
The large fenced backyard features two storage sheds, including one equipped with electricity and a window AC unit. An additional workshop area is located in the garage, providing extra space for storage, projects, or hobbies. The new 30 year architectural shingle roof was installed April 2026. The AC system was replaced Oct 2025 and comes with a 10 year warranty on the outside unit.
Additional property features include RV parking with an onsite electrical hookup and a setup for a plug-in generator. Spacious two-car garage plus a separate 15' x 10' adjoining workshop, providing additional space for hobbies, projects, storage or a work area. The workshop is located alongside the garage under the extended roofline.
The property qualifies for USDA Rural Development (RD) financing, subject to buyer and property eligibility and lender approval. The property is located outside the city limits and no restrictions on agricultural animals on the property.
With generous indoor and outdoor space, multiple storage and workshop areas, RV accommodations, and additional property features, this home has plenty to offer. Call today for a showing of this remarkable home....
Contact an agent
Home facts
- Year built:1965
- Subdivision & Development:Dixie Haven
- Listing ID #:21365082
- Added:70 day(s) ago
- Updated:October 30, 2026 at 02:48 AM
Rooms and interior
- Bedrooms:3
- Total bathrooms:2
- Full bathrooms:2
- Flooring:Carpet, Ceramic Tile, Wood
- Kitchen Description:Built In Gas Range, Dishwasher, Electric Oven, Gas Cooktop, Refrigerator, Vented Exhaust Fan
- Living area:2,083 sq. ft.
Heating and cooling
- Cooling:Central Air
- Heating:Central
- Central air:Yes
Structure and exterior
- Year built:1965
- Building area:2,083 sq. ft.
- Lot area:0.3 Acres
- Architectural Style:Ranch
- Foundation Description:Slab
- Levels:1 Story
Finances and disclosures
- Price:$224,900
- Price per sq. ft.:$107.97
Features and amenities
- Appliances:Built In Gas Range, Dishwasher, Electric Oven, Gas Cooktop, Refrigerator, Vented Exhaust Fan
- Amenities:Carbon Monoxide Detectors, Skylights, Smoke Detectors
Parking
- Garage:Yes
- Garage spaces:2
 Information provided, in part, by North Texas Real Estate Information Systems, Inc. Last Updated October 30, 2026 Listings with the NTREIS logo are listed by brokerages other than Better Homes and Gardens Real Estate Senter, REALTORS(R).
New listings near 4744 Carolyn Lane
- New
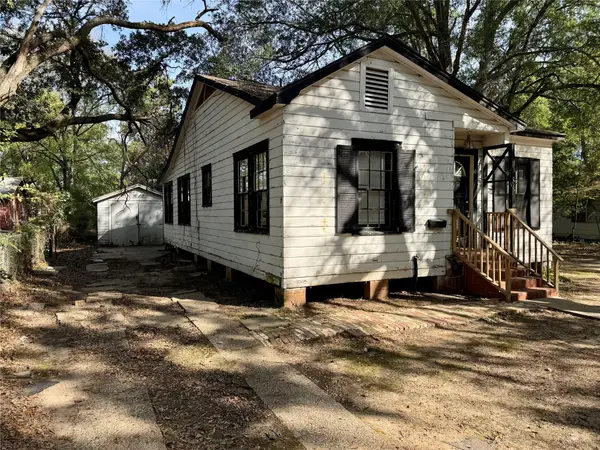 $35,500Active3 beds 1 baths1,129 sq. ft.
3276 Wagner Street, Shreveport, LA 71108
MLS# 21424175Listed by: BERKSHIRE HATHAWAY HOMESERVICES ALLY REAL ESTATE - New
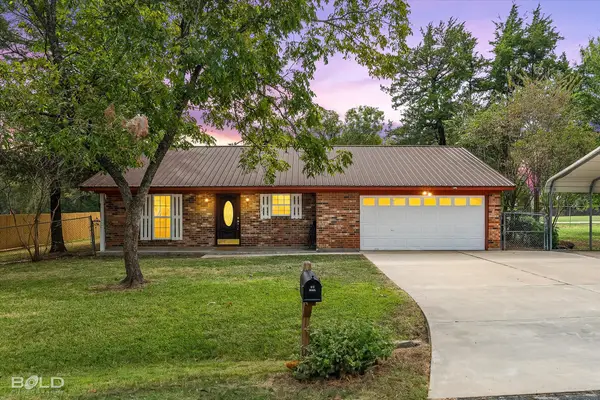 $198,500Active3 beds 2 baths1,555 sq. ft.
3921 Leilani Circle, Shreveport, LA 71107
MLS# 21414085Listed by: COLDWELL BANKER APEX, REALTORS - New
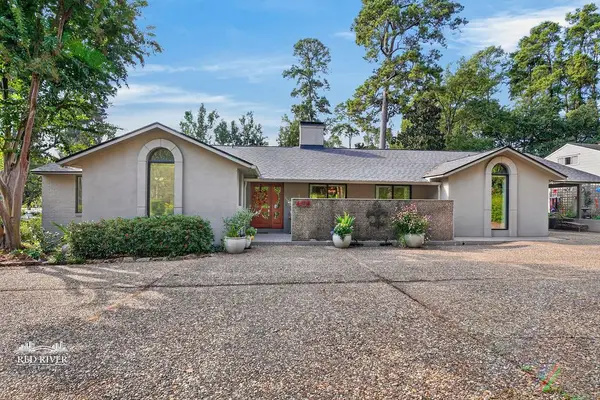 $799,000Active4 beds 4 baths4,329 sq. ft.
605 Southfield Road, Shreveport, LA 71106
MLS# 21421948Listed by: OSBORN HAYS REAL ESTATE, LLC - New
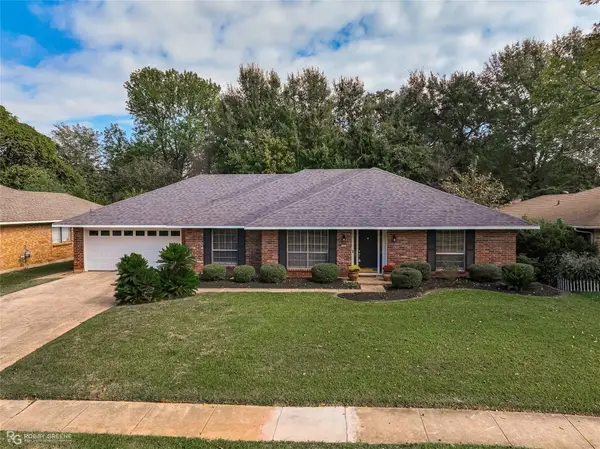 $265,000Active4 beds 2 baths2,236 sq. ft.
7605 Old Spanish Trail, Shreveport, LA 71105
MLS# 21423873Listed by: COLDWELL BANKER APEX, REALTORS - New
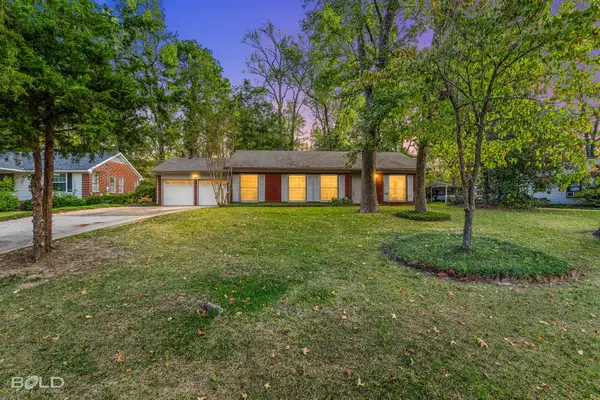 $169,900Active3 beds 1 baths1,799 sq. ft.
3724 Bobbitt Drive, Shreveport, LA 71107
MLS# 21423844Listed by: BERKSHIRE HATHAWAY HOMESERVICES ALLY REAL ESTATE - New
 $157,900Active3 beds 1 baths1,184 sq. ft.
9430 Woodcrest Drive, Shreveport, LA 71118
MLS# 21423850Listed by: CONGRESS REALTY, INC. - New
 $88,000Active3 beds 1 baths1,078 sq. ft.
270 W Alexander Avenue, Shreveport, LA 71107
MLS# 21422151Listed by: PINNACLE REALTY ADVISORS - New
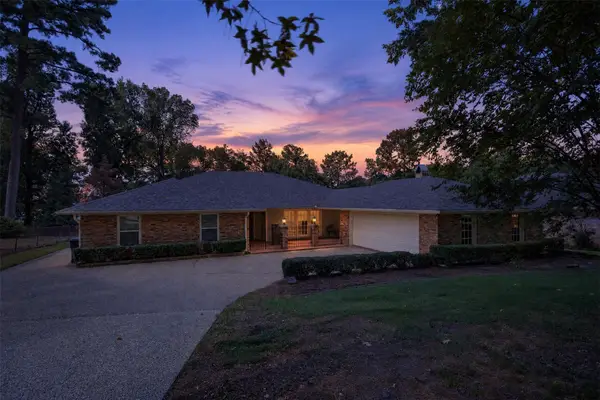 $595,000Active3 beds 3 baths2,492 sq. ft.
1736 Willow Point Drive, Shreveport, LA 71119
MLS# 21411974Listed by: COLDWELL BANKER APEX, REALTORS - New
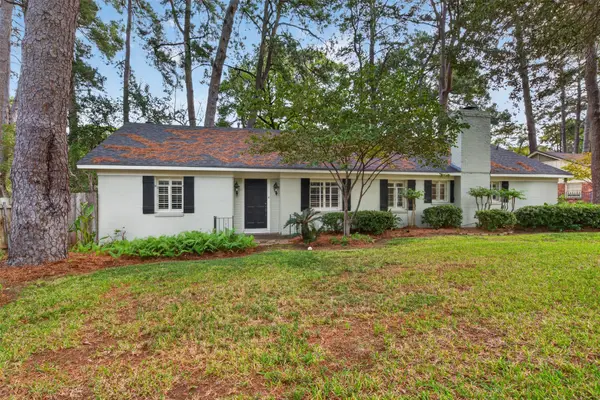 $320,000Active3 beds 2 baths2,152 sq. ft.
7111 Creswell Road, Shreveport, LA 71106
MLS# 21420963Listed by: PELICAN REALTY ADVISORS - New
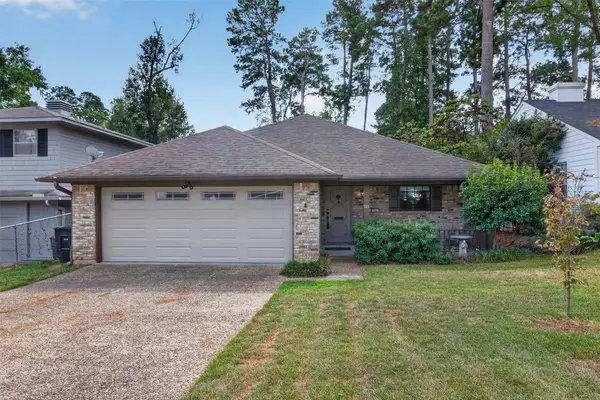 $270,000Active2 beds 2 baths1,834 sq. ft.
721 Erie Street, Shreveport, LA 71106
MLS# 21422480Listed by: PELICAN REALTY ADVISORS


Protect your home and budget from life's surprises with an Assurant Home Warranty, backed by a partner that supports you through every step of homeownership. Explore Plans.
© 2026 Better Homes and Gardens Real Estate LLC. An Anywhere Real Estate company. All rights reserved. Better Homes and Gardens® Real Estate is a registered trademark owned by Meredith Operations Corporation, licensed to Better Homes and Gardens Real Estate LLC and used with permission. Better Homes and Gardens Real Estate LLC fully supports the principles of the Fair Housing Act and the Equal Opportunity Act. Listing information is deemed reliable but is not guaranteed accurate.
Each office is independently owned and operated.
Any services or products provided by third parties are not provided by, affiliated with or related to Better Homes and Gardens Real Estate LLC, or its affiliated companies.