
4991 Beechwood Hills Drive, Shreveport, LA 71107
Local realty services provided by:Better Homes and Gardens Real Estate Rhodes Realty
Listed by: lola jones
Office: coldwell banker apex, realtors
MLS#:21321578
Source:GDAR
Price summary
- Price:$219,999
- Price per sq. ft.:$153.31
- Monthly HOA dues:$20.83
About this home
Fresh paint, move-in-ready, and packed with features! This 3 bedroom, 2 bathroom home offers a big living room with fireplace, dining room, breakfast bar, utility room, and a roomy remote primary suite with a relaxing garden tub, separate shower, and tons of storage. Outside, enjoy a covered patio and fenced backyard in a golf course community with a peaceful neighborhood pond. ***NO flood insurance required and it’s ***in an RD-Rural Development approved area!! Garage is a 2 car garage (however the listed dimensions are estimated due the limitations to type in the field)
Contact an agent
Home facts
- Year built:1998
- Subdivision & Development:Northwood Hills Sub
- Listing ID #:21321578
- Added:49 day(s) ago
- Updated:August 25, 2026 at 11:55 AM
Rooms and interior
- Bedrooms:3
- Total bathrooms:2
- Full bathrooms:2
- Flooring:Carpet, Ceramic Tile, Laminate
- Kitchen Description:Built In Refrigerator, Dishwasher, Disposal
- Living area:1,435 sq. ft.
Heating and cooling
- Cooling:Central Air, Electric
- Heating:Central, Electric
- Central air:Yes
Structure and exterior
- Year built:1998
- Building area:1,435 sq. ft.
- Lot area:0.2 Acres
- Construction Materials:Brick
- Foundation Description:Slab
- Levels:1 Story
Schools
- High school:Caddo ISD Schools
- Middle school:Caddo ISD Schools
- Elementary school:Caddo ISD Schools
Finances and disclosures
- Price:$219,999
- Price per sq. ft.:$153.31
- Tax amount:$2,640
Features and amenities
- Appliances:Built In Refrigerator, Dishwasher, Disposal
Parking
- Garage:Yes
- Garage spaces:2
 Information provided, in part, by North Texas Real Estate Information Systems, Inc. Last Updated August 25, 2026 Listings with the NTREIS logo are listed by brokerages other than Better Homes and Gardens Real Estate Rhodes Realty.
New listings near 4991 Beechwood Hills Drive
- New
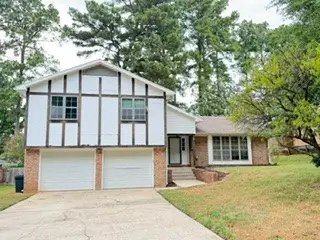 $164,500Active4 beds 3 baths2,213 sq. ft.
3316 Mesa Drive, Shreveport, LA 71118
MLS# 21369563Listed by: COLDWELL BANKER APEX, REALTORS - New
 $474,900Active4 beds 4 baths3,941 sq. ft.
231 Atkins Avenue, Shreveport, LA 71104
MLS# 21355327Listed by: COLDWELL BANKER APEX, REALTORS - New
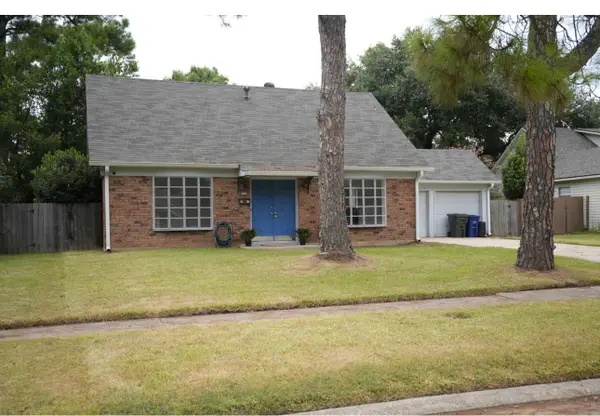 $249,999Active4 beds 2 baths1,650 sq. ft.
6138 Lovers Lane, Shreveport, LA 71105
MLS# 21369532Listed by: KELLER WILLIAMS NORTHWEST - New
 $65,000Active3 beds 1 baths1,662 sq. ft.
5915 Lakehurst Circle, Shreveport, LA 71108
MLS# 21369067Listed by: REALHOME SERVICES & SOLUTIONS - New
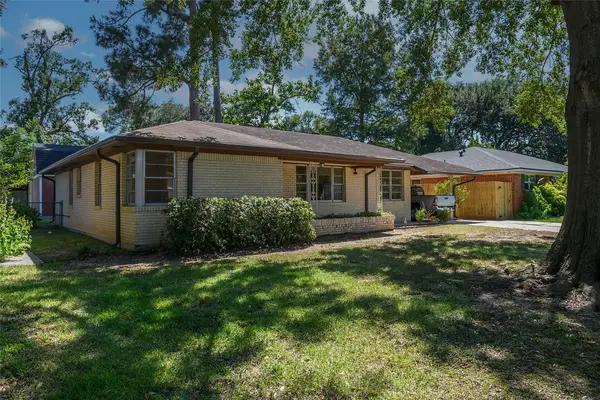 $159,900Active3 beds 1 baths1,261 sq. ft.
517 Haynes Avenue, Shreveport, LA 71105
MLS# 21365553Listed by: COLDWELL BANKER APEX, REALTORS - Open Sun, 1 to 3pmNew
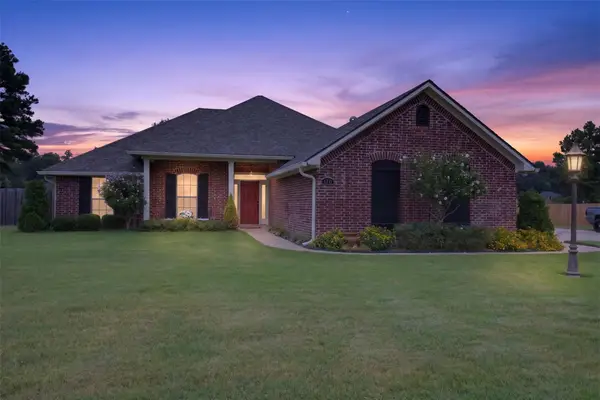 $279,900Active3 beds 2 baths1,650 sq. ft.
9031 Cottage Ridge Drive, Shreveport, LA 71106
MLS# 21367724Listed by: PELICAN REALTY ADVISORS - New
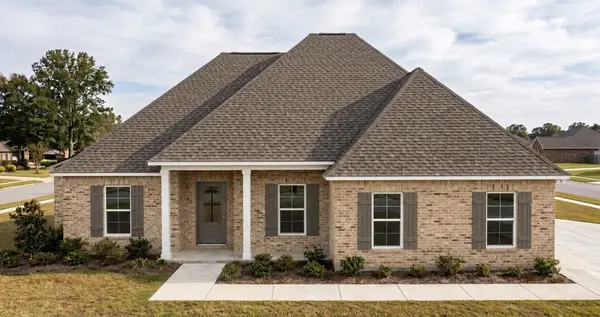 $299,900Active4 beds 2 baths1,833 sq. ft.
270 Mousse Ruelle, Shreveport, LA 71106
MLS# 21369036Listed by: RE/MAX UNITED - New
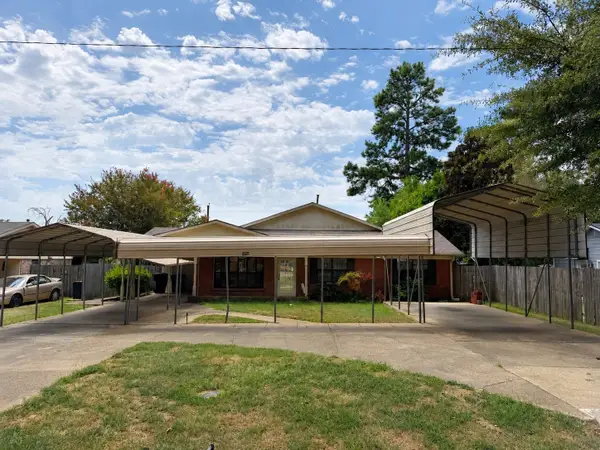 $145,000Active4 beds 4 baths2,200 sq. ft.
5525 Knollcrest Drive, Shreveport, LA 71129
MLS# 21369062Listed by: 1 PERCENT LISTS NWLA - New
 $214,900Active4 beds 3 baths1,725 sq. ft.
949 Captain Shreve Drive, Shreveport, LA 71105
MLS# 21360291Listed by: CENTURY 21 UNITED - New
 $118,500Active2 beds 1 baths1,439 sq. ft.
3831 Baltimore Avenue, Shreveport, LA 71106
MLS# 21368876Listed by: KELLER WILLIAMS NORTHWEST


Protect your home and budget from life's surprises with an Assurant Home Warranty, backed by a partner that supports you through every step of homeownership. Explore Plans.
© 2026 Better Homes and Gardens Real Estate LLC. An Anywhere Real Estate company. All rights reserved. Better Homes and Gardens® Real Estate is a registered trademark owned by Meredith Operations Corporation, licensed to Better Homes and Gardens Real Estate LLC and used with permission. Better Homes and Gardens Real Estate LLC fully supports the principles of the Fair Housing Act and the Equal Opportunity Act. Listing information is deemed reliable but is not guaranteed accurate.
Each office is independently owned and operated.
Any services or products provided by third parties are not provided by, affiliated with or related to Better Homes and Gardens Real Estate LLC, or its affiliated companies.