
5902 Northwood Oaks, Shreveport, LA 71107
Local realty services provided by:Better Homes and Gardens Real Estate Lindsey Realty
5902 Northwood Oaks,Shreveport, LA 71107
$289,900
- 4 Beds
- 2 Baths
- 1,788 sq. ft.
- Single family
- Active
Listed by: dena west
Office: re/max united
MLS#:21434136
Source:GDAR
Price summary
- Price:$289,900
- Price per sq. ft.:$162.14
- Monthly HOA dues:$20
About this home
Welcome home to The Magnolia Plan, a beautifully designed 4-bedroom, 2-bathroom new construction home currently underway in the desirable Northwood Oaks community in North Shreveport! Thoughtfully designed with comfort, functionality, and modern living in mind, this home offers an inviting open floor plan, quality finishes, and a layout that makes everyday living and entertaining a breeze.
Step inside and discover a spacious, open-concept living area that flows seamlessly into the kitchen and dining space, creating the perfect gathering place for family and friends. The kitchen is sure to become the heart of the home, featuring a convenient breakfast island that provides additional seating, prep space, and a great spot for casual meals or morning coffee. One of the charming features of The Magnolia Plan is the kitchen window positioned above the sink, offering a delightful view of the welcoming front porch while allowing natural light to brighten the space.
Beautiful luxury vinyl plank flooring adds warmth, durability, and style to the home while providing easy maintenance for today's busy lifestyles. With four bedrooms, this versatile floor plan offers plenty of room for family, guests, or even a home office.
The primary suite provides a relaxing retreat at the end of the day, complete with a spacious walk-in closet and a private ensuite bathroom designed with comfort in mind. Enjoy double vanities, a luxurious soaking tub perfect for unwinding, and a separate shower for everyday convenience. The additional three bedrooms offer flexibility to accommodate your needs.
LOCATION, LOCATION, LOCATION! Northwood Oaks is conveniently situated in North Shreveport with easy access to Highway 3132, making commuting to Bossier City, Downtown Shreveport, and destinations throughout the Shreveport-Bossier area convenient. Enjoy the benefits of a neighborhood setting while remaining connected to shopping, dining, entertainment, and everyday necessities. NCH...
Contact an agent
Home facts
- Year built:2026
- Subdivision & Development:Northwood Oaks Un #3a
- Listing ID #:21434136
- Added:1 day(s) ago
- Updated:November 13, 2026 at 04:49 AM
Rooms and interior
- Bedrooms:4
- Total bathrooms:2
- Full bathrooms:2
- Flooring:Luxury Vinyl Plank
- Kitchen Description:Dishwasher, Disposal, Gas Range, Microwave
- Living area:1,788 sq. ft.
Heating and cooling
- Cooling:Central Air
- Heating:Central
- Central air:Yes
Structure and exterior
- Roof:Composition
- Year built:2026
- Building area:1,788 sq. ft.
- Lot area:0.2 Acres
- Construction Materials:Brick
- Foundation Description:Slab
- Levels:1 Story
Schools
- High school:Caddo ISD Schools
- Middle school:Caddo ISD Schools
- Elementary school:Caddo ISD Schools
Finances and disclosures
- Price:$289,900
- Price per sq. ft.:$162.14
- Tax amount:$65
Features and amenities
- Appliances:Dishwasher, Disposal, Gas Range, Microwave, Tankless Water Heater
- Amenities:Security Lights, Smoke Detectors
Parking
- Garage:Yes
- Garage spaces:2
 Information provided, in part, by North Texas Real Estate Information Systems, Inc. Last Updated November 13, 2026 Listings with the NTREIS logo are listed by brokerages other than Better Homes and Gardens Real Estate Lindsey Realty.
New listings near 5902 Northwood Oaks
- New
 $145,000Active-- beds -- baths
628 Olive Street #2, Shreveport, LA 71104
MLS# 221662Listed by: PINNACLE REALTY ADVISORS - New
 $279,900Active2 beds 2 baths2,590 sq. ft.
5604 Willow Crest Drive, Shreveport, LA 71119
MLS# 21402853Listed by: KELLER WILLIAMS NORTHWEST - New
 $129,900Active2 beds 2 baths1,428 sq. ft.
3858 Richmond Avenue, Shreveport, LA 71106
MLS# 21433262Listed by: DIAMOND REALTY & ASSOCIATES - New
 $169,900Active3 beds 2 baths1,440 sq. ft.
9813 Smitherman Drive, Shreveport, LA 71115
MLS# 21434585Listed by: REED S. EBARB - New
 $164,500Active3 beds 2 baths1,589 sq. ft.
3502 Cedarwood Lane, Shreveport, LA 71105
MLS# 21433553Listed by: COMPASS CORPORATE (LATT16) - New
 $295,000Active2 beds 3 baths2,269 sq. ft.
5639 S Lakeshore Drive, Shreveport, LA 71119
MLS# 21434828Listed by: KELLER WILLIAMS NORTHWEST - New
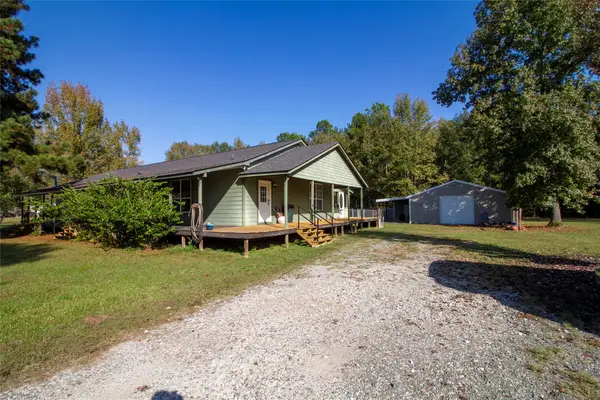 $290,000Active3 beds 2 baths2,130 sq. ft.
1341 Bar G Road, Shreveport, LA 71107
MLS# 21434077Listed by: DIAMOND REALTY & ASSOCIATES - New
 $238,000Active3 beds 2 baths1,195 sq. ft.
7012 Emerald Bay Loop, Shreveport, LA 71107
MLS# 21429522Listed by: EAST BANK REAL ESTATE - New
 $799,000Active5 beds 4 baths4,086 sq. ft.
319 Bringier Place, Shreveport, LA 71106
MLS# 21419459Listed by: COMPASS CORPORATE (LATT16)


Protect your home and budget from life's surprises with an Assurant Home Warranty, backed by a partner that supports you through every step of homeownership. Explore Plans.
© 2026 Better Homes and Gardens Real Estate LLC. An Anywhere Real Estate company. All rights reserved. Better Homes and Gardens® Real Estate is a registered trademark owned by Meredith Operations Corporation, licensed to Better Homes and Gardens Real Estate LLC and used with permission. Better Homes and Gardens Real Estate LLC fully supports the principles of the Fair Housing Act and the Equal Opportunity Act. Listing information is deemed reliable but is not guaranteed accurate.
Each office is independently owned and operated.
Any services or products provided by third parties are not provided by, affiliated with or related to Better Homes and Gardens Real Estate LLC, or its affiliated companies.