
609 Millicent Way, Shreveport, LA 71106
Local realty services provided by:Better Homes and Gardens Real Estate Rhodes Realty
Listed by: lisa hargrove
Office: coldwell banker apex, realtors
MLS#:21327555
Source:GDAR
Price summary
- Price:$545,000
- Price per sq. ft.:$156.74
About this home
FULLY UPDATED, remote primary suite, bonus detached office, oversized rooms and prime location make this Springlake home perfect
for family living and entertaining!!! So many wonderful updates - all windows replaced with double pane windows, all updated flooring throughout, all updated canned lighting throughout,
completely remodeled kitchen with La Cornue stove, quartz counters, top of the line appliances.
All bathrooms completely remodeled!! Inviting entry with updated wood front door, spacious living and formal dining combination, wonderful family room with built ins and fireplace.
Remote primary bedroom with updated primary bath, fabulous shower, double vanities and
walk in closets. 3 additional bedrooms - very spacious and 2 additional fully remodeled bathrooms. Powder room. Culligan water softener, hot water circulating pump. 2 HVAC units, 3 car rear carport with additional parking, circular drive. security system with cameras. AWESOME detached office with half bath!! Extra storage closet. Walking distance to Pierremont Oaks
and great neighbors!!!...
Contact an agent
Home facts
- Year built:1965
- Subdivision & Development:Spring Lake Estates
- Listing ID #:21327555
- Added:105 day(s) ago
- Updated:October 23, 2026 at 12:26 PM
Rooms and interior
- Bedrooms:4
- Total bathrooms:4
- Full bathrooms:3
- Half bathrooms:1
- Flooring:Carpet, Tile, Wood
- Kitchen Description:Built In Gas Range, Built In Refrigerator, Convection Oven, Dishwasher, Disposal, Double Oven, Electric Oven, Gas Range, Microwave, Vented Exhaust Fan, Water Softener
- Living area:3,477 sq. ft.
Heating and cooling
- Cooling:Central Air, Electric
- Heating:Central
- Central air:Yes
Structure and exterior
- Roof:Composition
- Year built:1965
- Building area:3,477 sq. ft.
- Lot area:0.42 Acres
- Architectural Style:Traditional
- Construction Materials:Brick
- Levels:1 Story
Schools
- High school:Caddo ISD Schools
- Middle school:Caddo ISD Schools
- Elementary school:Caddo ISD Schools
Finances and disclosures
- Price:$545,000
- Price per sq. ft.:$156.74
- Tax amount:$4,505
Features and amenities
- Appliances:Built In Gas Range, Built In Refrigerator, Convection Oven, Dishwasher, Disposal, Double Oven, Electric Oven, Gas Range, Microwave, Vented Exhaust Fan, Water Softener
Parking
- Carport spaces:3
 Information provided, in part, by North Texas Real Estate Information Systems, Inc. Last Updated October 23, 2026 Listings with the NTREIS logo are listed by brokerages other than Better Homes and Gardens Real Estate Rhodes Realty.
New listings near 609 Millicent Way
- New
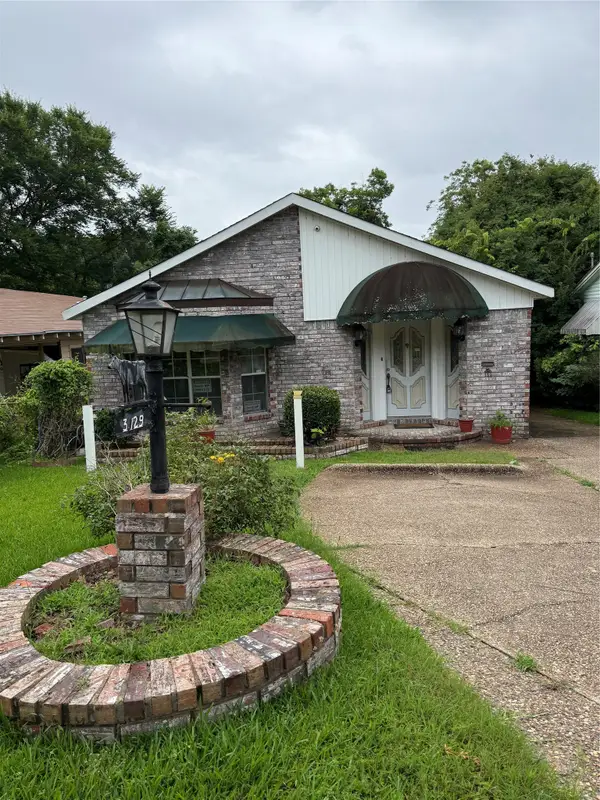 $73,500Active3 beds 2 baths2,440 sq. ft.
3129 Looney Street, Shreveport, LA 71103
MLS# 21419795Listed by: STERLING & SOUTHERN REAL ESTATE CO. LLC - New
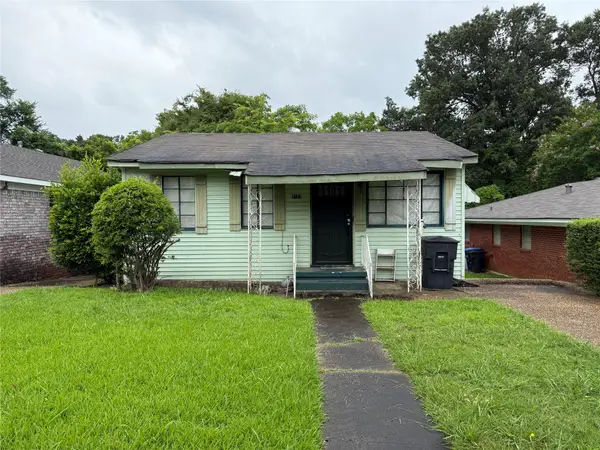 $28,500Active2 beds 1 baths788 sq. ft.
3133 Looney Street, Shreveport, LA 71103
MLS# 21419802Listed by: STERLING & SOUTHERN REAL ESTATE CO. LLC - New
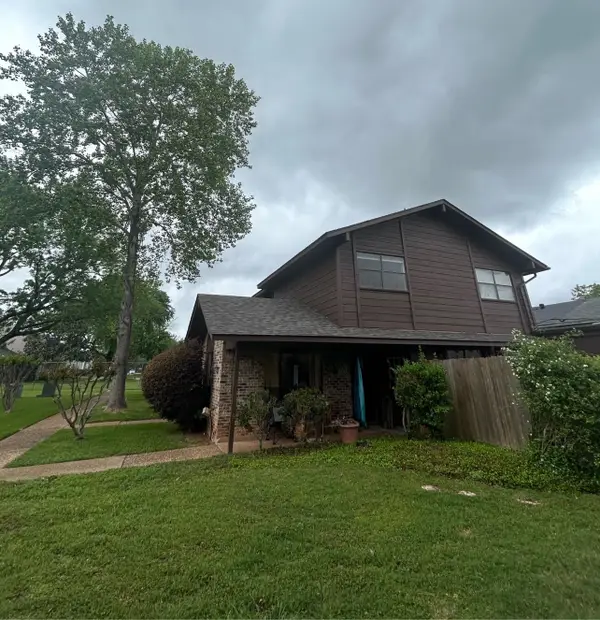 $94,900Active2 beds 2 baths1,092 sq. ft.
10008 Carlsbad Drive, Shreveport, LA 71115
MLS# 21419565Listed by: PINNACLE REALTY ADVISORS - New
 $15,000Active0.22 Acres
2461 Roy Road, Shreveport, LA 71107
MLS# 21419769Listed by: STERLING & SOUTHERN REAL ESTATE CO. LLC  $80,000Pending4 beds 2 baths2,240 sq. ft.
6103 Bostwick Road, Shreveport, LA 71107
MLS# 21419614Listed by: PINNACLE REALTY ADVISORS $362,358Pending5 beds 3 baths2,720 sq. ft.
289 Skyhawk Lane, Shreveport, LA 71106
MLS# 21419642Listed by: CICERO REALTY LLC- New
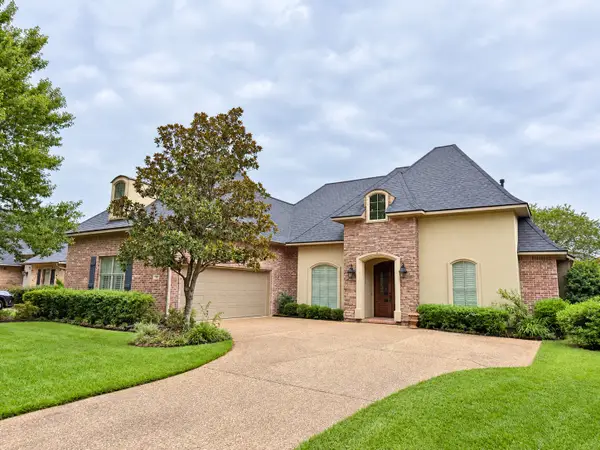 $389,900Active4 beds 3 baths2,753 sq. ft.
139 Eagle Bend Way, Shreveport, LA 71115
MLS# 21412865Listed by: COMPASS CORPORATE (LATT16) - New
 $259,560Active3 beds 2 baths1,613 sq. ft.
5612 Autumn Creek Drive, Shreveport, LA 71129
MLS# 21419525Listed by: CICERO REALTY LLC - New
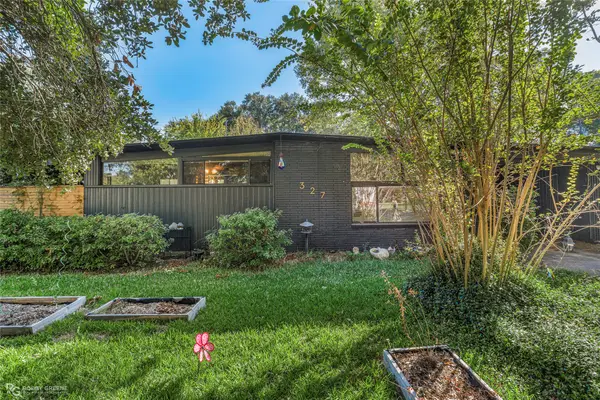 $244,900Active4 beds 3 baths1,688 sq. ft.
327 Meadowbrook Lane, Shreveport, LA 71105
MLS# 21419529Listed by: PINNACLE REALTY ADVISORS - New
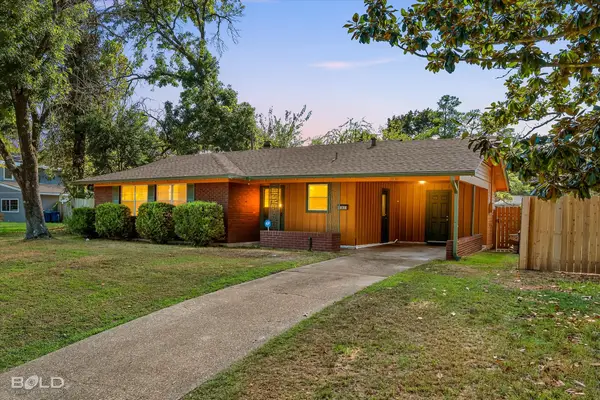 $149,900Active3 beds 2 baths1,318 sq. ft.
2838 W Cavett Drive, Shreveport, LA 71104
MLS# 21419537Listed by: PINNACLE REALTY ADVISORS


Protect your home and budget from life's surprises with an Assurant Home Warranty, backed by a partner that supports you through every step of homeownership. Explore Plans.
© 2026 Better Homes and Gardens Real Estate LLC. An Anywhere Real Estate company. All rights reserved. Better Homes and Gardens® Real Estate is a registered trademark owned by Meredith Operations Corporation, licensed to Better Homes and Gardens Real Estate LLC and used with permission. Better Homes and Gardens Real Estate LLC fully supports the principles of the Fair Housing Act and the Equal Opportunity Act. Listing information is deemed reliable but is not guaranteed accurate.
Each office is independently owned and operated.
Any services or products provided by third parties are not provided by, affiliated with or related to Better Homes and Gardens Real Estate LLC, or its affiliated companies.