
7206 S Lakeshore Drive, Shreveport, LA 71119
Local realty services provided by:Better Homes and Gardens Real Estate Senter, REALTORS(R)
Listed by: tammy szekacs
Office: pelican realty advisors
MLS#:21085887
Source:GDAR
Price summary
- Price:$328,500
- Price per sq. ft.:$159.54
About this home
FISHERMEN & WOMEN! THIS IS THE PLACE YOU HAVE BEEN LOOKING FOR! Boat dock with lift. Clean your fish in the shop that has electricity and running water. Enjoy the view of the open water from your deck. Plus: Foundation repair, DONE! New AC, DONE! NEW ROOF on the way! Well and Septic, DONE! Cozy up in front of the fireplace on chilly days. Enjoy open concept with windows. Lots of sleeping options for family and guests. Room for more backyard fun beyond the deck. This place has it all! Convenient to Yacht Club, shopping, I220 and I20.
Contact an agent
Home facts
- Year built:1947
- Subdivision & Development:Kolb Point Sub
- Listing ID #:21085887
- Added:370 day(s) ago
- Updated:October 21, 2026 at 12:05 PM
Rooms and interior
- Bedrooms:2
- Total bathrooms:2
- Full bathrooms:2
- Flooring:Carpet, Ceramic Tile
- Kitchen Description:Dishwasher, Electric Cooktop, Electric Oven, Vented Exhaust Fan
- Living area:2,059 sq. ft.
Heating and cooling
- Cooling:Central Air, Electric
- Heating:Central, Natural Gas
- Central air:Yes
Structure and exterior
- Roof:Composition
- Year built:1947
- Building area:2,059 sq. ft.
- Lot area:0.26 Acres
- Lot Features:Retaining Wall
- Foundation Description:Pillar Post Pier, Slab
- Levels:1 Story
Finances and disclosures
- Price:$328,500
- Price per sq. ft.:$159.54
- Tax amount:$2,793
Features and amenities
- Appliances:Dishwasher, Electric Cooktop, Electric Oven, Vented Exhaust Fan
- Amenities:Window Coverings
Parking
- Garage:Yes
- Garage spaces:2
- Carport spaces:2
 Information provided, in part, by North Texas Real Estate Information Systems, Inc. Last Updated October 21, 2026 Listings with the NTREIS logo are listed by brokerages other than Better Homes and Gardens Real Estate Senter, REALTORS(R).
New listings near 7206 S Lakeshore Drive
- New
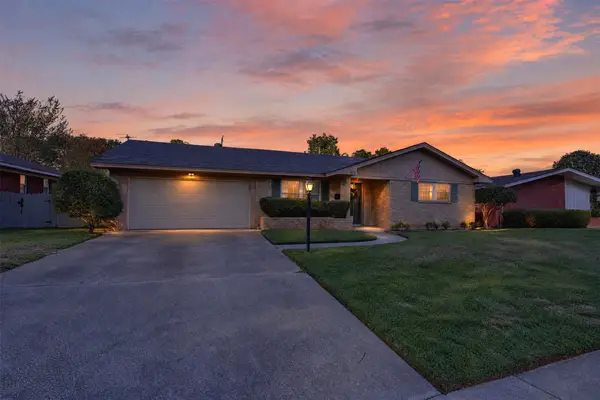 $200,000Active3 beds 2 baths1,565 sq. ft.
326 Tallow Lane, Shreveport, LA 71105
MLS# 21414698Listed by: PELICAN REALTY ADVISORS - New
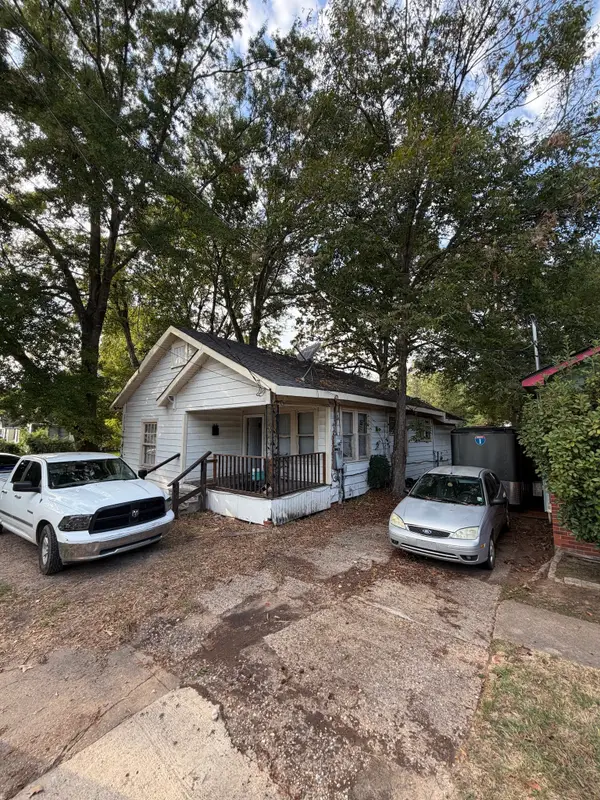 $30,000Active3 beds 1 baths1,417 sq. ft.
1418 Natalie Street, Shreveport, LA 71108
MLS# 21416967Listed by: KELLER WILLIAMS NORTHWEST - New
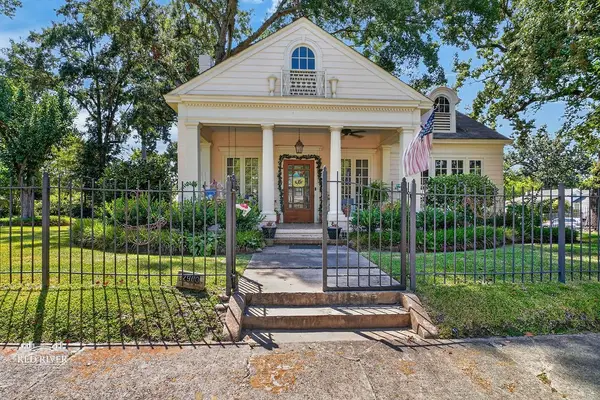 $204,000Active3 beds 2 baths2,634 sq. ft.
2900 Wheeless, Shreveport, LA 71104
MLS# 21412747Listed by: OSBORN HAYS REAL ESTATE, LLC - New
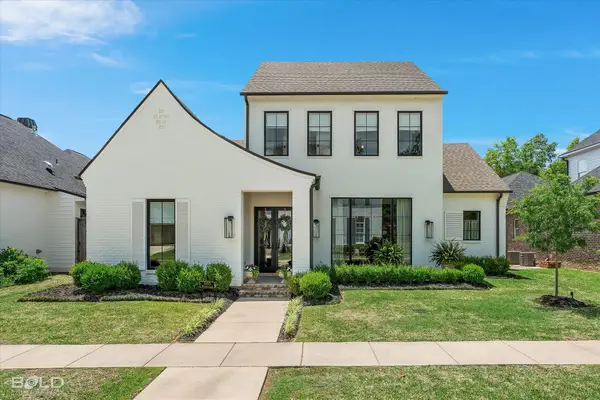 $1,045,000Active4 beds 4 baths3,111 sq. ft.
2155 Woodsong Lane, Shreveport, LA 71106
MLS# 21416743Listed by: COMPASS CORPORATE (LATT16) - New
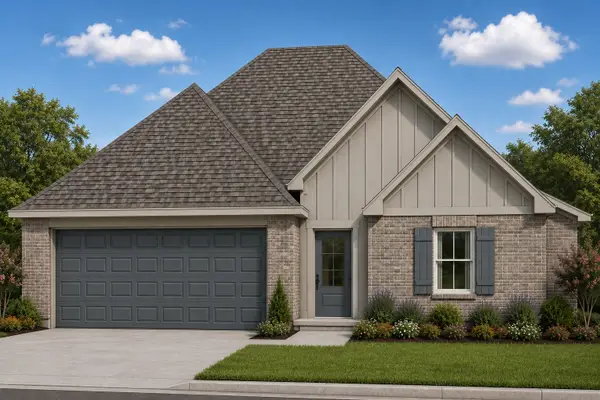 $279,900Active4 beds 2 baths1,755 sq. ft.
5894 Northwood Oaks, Shreveport, LA 71107
MLS# 21416388Listed by: RE/MAX UNITED - New
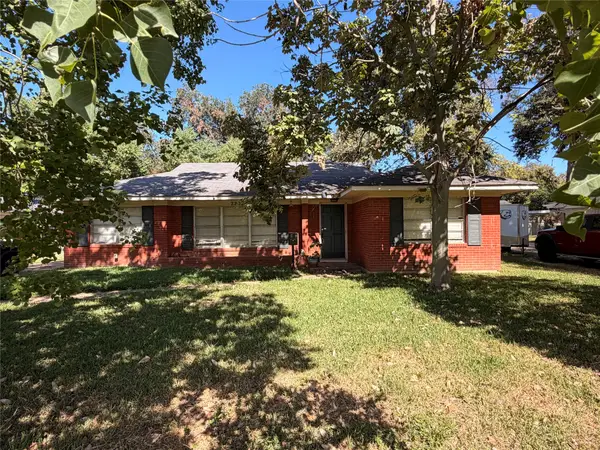 $140,000Active3 beds 2 baths1,790 sq. ft.
220 Bruce Avenue, Shreveport, LA 71105
MLS# 21416241Listed by: HOMESMART REALTY SOUTH - New
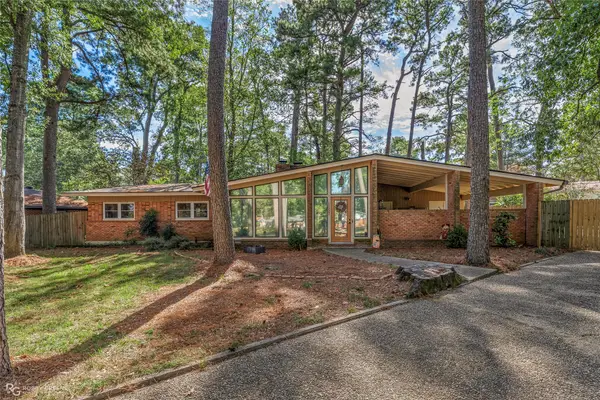 $240,000Active3 beds 2 baths1,695 sq. ft.
1057 Edgefield Drive, Shreveport, LA 71118
MLS# 21416260Listed by: RE/MAX REAL ESTATE SERVICES - New
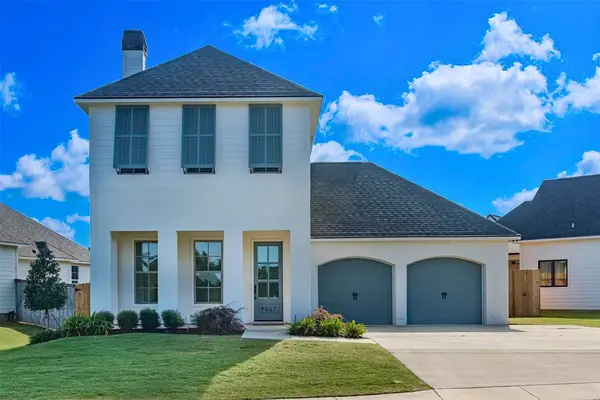 $535,000Active3 beds 3 baths2,294 sq. ft.
9847 Canebrake Lane, Shreveport, LA 71106
MLS# 21412109Listed by: COMPASS CORPORATE (LATT16) - New
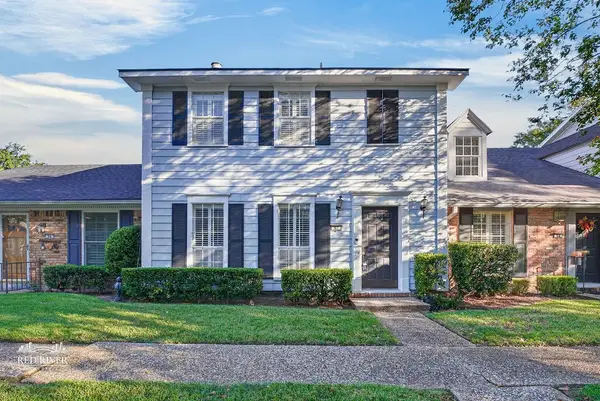 $199,900Active3 beds 3 baths1,646 sq. ft.
67 Tealwood, Shreveport, LA 71104
MLS# 21415140Listed by: COLDWELL BANKER APEX, REALTORS - New
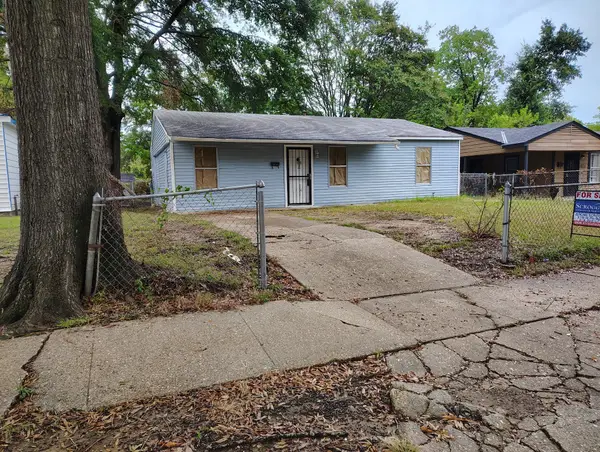 $32,000Active2 beds 1 baths912 sq. ft.
3428 Pleasant Drive, Shreveport, LA 71109
MLS# 21415898Listed by: SCROGGINS EXECUTIVE REALTY


Protect your home and budget from life's surprises with an Assurant Home Warranty, backed by a partner that supports you through every step of homeownership. Explore Plans.
© 2026 Better Homes and Gardens Real Estate LLC. An Anywhere Real Estate company. All rights reserved. Better Homes and Gardens® Real Estate is a registered trademark owned by Meredith Operations Corporation, licensed to Better Homes and Gardens Real Estate LLC and used with permission. Better Homes and Gardens Real Estate LLC fully supports the principles of the Fair Housing Act and the Equal Opportunity Act. Listing information is deemed reliable but is not guaranteed accurate.
Each office is independently owned and operated.
Any services or products provided by third parties are not provided by, affiliated with or related to Better Homes and Gardens Real Estate LLC, or its affiliated companies.