
8809 Cromwell Drive, Shreveport, LA 71129
Local realty services provided by:Better Homes and Gardens Real Estate Edwards & Associates
Listed by: jessica hammons
Office: re/max united
MLS#:21357456
Source:GDAR
Price summary
- Price:$249,900
- Price per sq. ft.:$135.45
About this home
Welcome home to this beautifully maintained 3-bedroom, 2-bath residence situated on a desirable corner lot in one of Shreveport's established neighborhoods. From the inviting front porch to the spacious interior, this home has been thoughtfully updated with fresh paint and new flooring, making it move-in ready.
Inside, you'll find a generous living room featuring vaulted ceilings with decorative beams, a cozy brick fireplace, and plenty of space for gathering with family and friends. The oversized kitchen offers abundant cabinetry, a large breakfast bar, gas range, ample countertop space, and a bright dining area with bay windows overlooking the backyard.
The spacious primary suite provides a relaxing retreat with a tray ceiling, dual vanities, a jetted soaking tub, separate shower, and two walk-in closets. Two additional bedrooms offer comfortable accommodations with updated finishes and ample closet space.
Enjoy year-round outdoor living in the screened-in patio, perfect for morning coffee or evening relaxation, while the fully fenced backyard offers space for pets, play, and entertaining. The side-entry two-car garage enhances the home's curb appeal and functionality on its corner lot.
Conveniently located near shopping, dining, schools, interstate, and everyday amenities, this well-cared-for home combines comfort, space, and updates in a location you'll love. Schedule your private showing today!...
Contact an agent
Home facts
- Year built:1988
- Subdivision & Development:New Castle Sub
- Listing ID #:21357456
- Added:45 day(s) ago
- Updated:September 29, 2026 at 12:24 PM
Rooms and interior
- Bedrooms:3
- Total bathrooms:2
- Full bathrooms:2
- Flooring:Carpet, Ceramic Tile
- Kitchen Description:Dishwasher, Gas Range
- Living area:1,845 sq. ft.
Heating and cooling
- Cooling:Central Air
- Heating:Central
- Central air:Yes
Structure and exterior
- Year built:1988
- Building area:1,845 sq. ft.
- Lot area:0.25 Acres
- Foundation Description:Slab
- Levels:1 Story
Schools
- High school:Caddo ISD Schools
- Middle school:Caddo ISD Schools
- Elementary school:Caddo ISD Schools
Finances and disclosures
- Price:$249,900
- Price per sq. ft.:$135.45
- Tax amount:$2,558
Features and amenities
- Appliances:Dishwasher, Gas Range
Parking
- Garage:Yes
- Garage spaces:2
 Information provided, in part, by North Texas Real Estate Information Systems, Inc. Last Updated September 29, 2026 Listings with the NTREIS logo are listed by brokerages other than Better Homes and Gardens Real Estate Edwards & Associates.
New listings near 8809 Cromwell Drive
- New
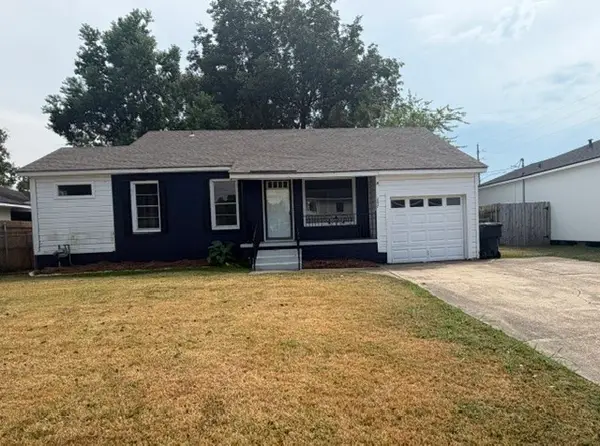 $135,900Active2 beds 1 baths1,278 sq. ft.
297 Pennsylvania Avenue, Shreveport, LA 71105
MLS# 21380242Listed by: SHELLY WAGNER & ASSOCIATES + JPAR REAL ESTATE - New
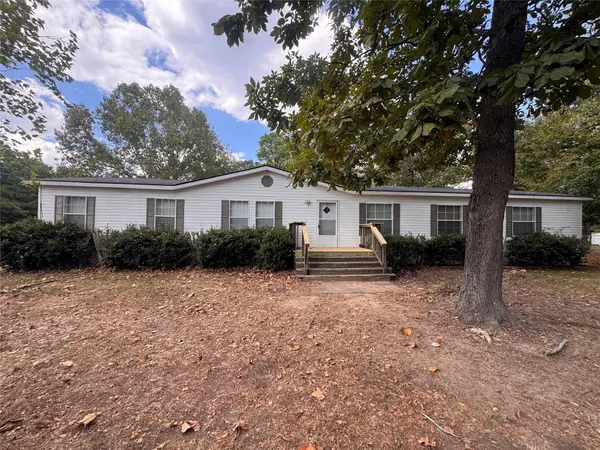 $155,000Active4 beds 2 baths2,240 sq. ft.
8162 Peaceful Lane, Shreveport, LA 71107
MLS# 21397916Listed by: PINNACLE REALTY ADVISORS - New
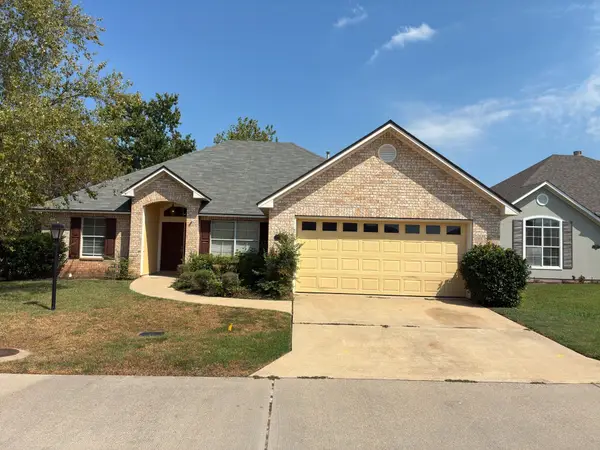 $260,000Active3 beds 2 baths1,938 sq. ft.
102 Palladium Lane, Shreveport, LA 71115
MLS# 21392823Listed by: OPENDOOR BROKERAGE, LLC - New
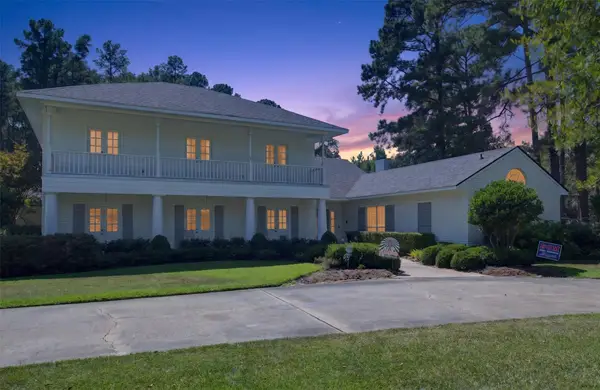 $875,000Active4 beds 4 baths3,935 sq. ft.
10110 Stonehedge Drive, Shreveport, LA 71106
MLS# 21396178Listed by: PELICAN REALTY ADVISORS - New
 $165,000Active1.77 Acres
0 Stonehedge Circle, Shreveport, LA 71106
MLS# 21396213Listed by: PELICAN REALTY ADVISORS - Open Sun, 2 to 4pmNew
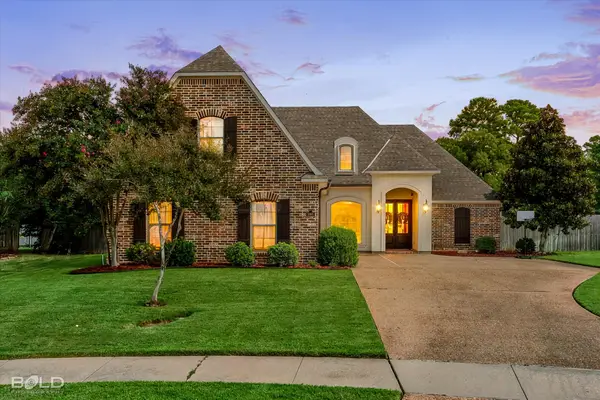 $385,000Active4 beds 3 baths2,336 sq. ft.
9865 Loveland Court, Shreveport, LA 71106
MLS# 21397555Listed by: RE/MAX UNITED - New
 $60,000Active4 beds 2 baths2,762 sq. ft.
649 Wichita Street, Shreveport, LA 71101
MLS# 21397696Listed by: PELICAN REALTY ADVISORS - New
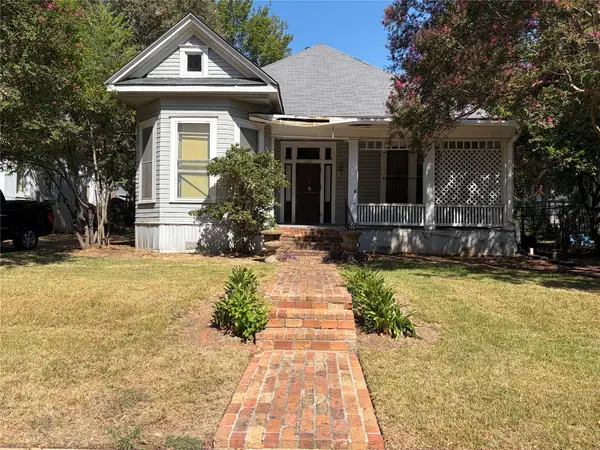 $45,000Active3 beds 2 baths1,742 sq. ft.
634 Wichita Street, Shreveport, LA 71101
MLS# 21397746Listed by: PELICAN REALTY ADVISORS - New
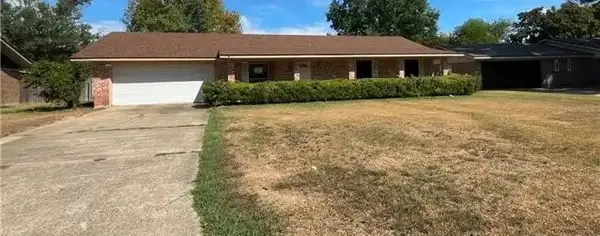 $130,000Active3 beds 2 baths1,780 sq. ft.
9705 Chalet Drive, Shreveport, LA 71118
MLS# 21397814Listed by: CENTURY 21 ELITE - New
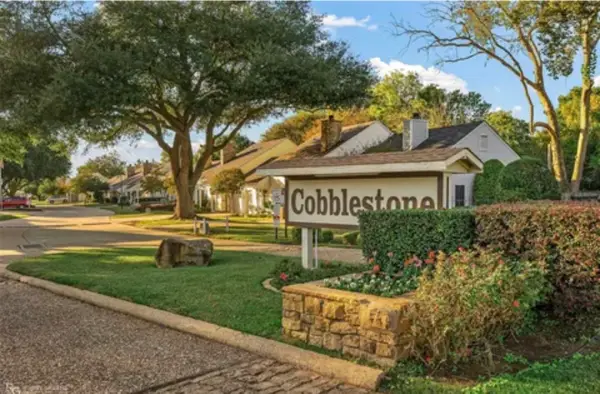 $130,000Active2 beds 2 baths958 sq. ft.
267 Settlers Park Drive, Shreveport, LA 71115
MLS# 21397214Listed by: CALL IT CLOSED INTERNATIONAL, INC.


Protect your home and budget from life's surprises with an Assurant Home Warranty, backed by a partner that supports you through every step of homeownership. Explore Plans.
© 2026 Better Homes and Gardens Real Estate LLC. An Anywhere Real Estate company. All rights reserved. Better Homes and Gardens® Real Estate is a registered trademark owned by Meredith Operations Corporation, licensed to Better Homes and Gardens Real Estate LLC and used with permission. Better Homes and Gardens Real Estate LLC fully supports the principles of the Fair Housing Act and the Equal Opportunity Act. Listing information is deemed reliable but is not guaranteed accurate.
Each office is independently owned and operated.
Any services or products provided by third parties are not provided by, affiliated with or related to Better Homes and Gardens Real Estate LLC, or its affiliated companies.