
9019 Beau Soleil Drive, Shreveport, LA 71115
Local realty services provided by:Better Homes and Gardens Real Estate Rhodes Realty
Listed by: robin ramsey
Office: spartan realty
MLS#:21278590
Source:GDAR
Price summary
- Price:$714,900
- Price per sq. ft.:$218.02
- Monthly HOA dues:$75
About this home
Custom, 1-owner home located on a secluded oxbow of the Red River in a culdesac. Enjoy the sunrises and sunsets on the Red River. When you are here, you feel like you have your own private lake. Listen to the cows moo from across the river, wildlife abundant and beautiful, and the exterior of the home is purposeful so you can enjoy every moment of the outdoors and the river. 4 bedroom home or 3 beds with a bonus room and 3 full baths and a half bath. Stained concrete floors throughout the downstairs. Custom kitchen made for a chef with nothing sacrificed. Commercial grade gas stove, island and breakfast bar, custom vent hood, separate wet bar, purposeful storage at every turn and a walk in pantry. The tall ceilings and massive windows bring the outdoors in and the views are spectacular. Separate dining room and the living, dining and kitchen are designed with an open floor plan that is perfect for entertaining. Separate informal seating outside the wet bar. Upstairs bonus room is large and multi purpose for whatever your needs require and has a full bathroom. Master suite has private doors to the pool and patio area. Ensuite with a oversized bathroom with walkin shower and separate jetted tub. Custom closet systems in the 2 walkin closets. The saltwater pool and patio area point straight to the river scenery. Covered gazebo and patio area outside the kitchen area. 2 car side entry garage and extra parking in the culdesac or paved driveway. Mud room with custom built ins from the garage entry. Smart home features for the pool, irrigation and security system. Full home generator! Retaining wall from the pool to the river. The custom details are everywhere. Come stay awhile and take it all in and you will never want to leave....
Contact an agent
Home facts
- Year built:2012
- Subdivision & Development:Les Maisons Sur La Rouge
- Listing ID #:21278590
- Added:138 day(s) ago
- Updated:October 10, 2026 at 11:53 AM
Rooms and interior
- Bedrooms:4
- Total bathrooms:4
- Full bathrooms:3
- Half bathrooms:1
- Flooring:Carpet, Ceramic Tile, Hardwood
- Kitchen Description:Dishwasher, Disposal, Double Oven, Gas Cooktop, Gas Oven, Microwave, Some Commercial Grade, Vented Exhaust Fan, Wine Cooler
- Living area:3,279 sq. ft.
Heating and cooling
- Cooling:Ceiling Fans, Central Air, Zoned
- Heating:Central
- Central air:Yes
Structure and exterior
- Roof:Composition
- Year built:2012
- Building area:3,279 sq. ft.
- Lot area:0.24 Acres
- Lot Features:Cul De Sac, Landscaped, Retaining Wall, Waterfront
- Architectural Style:Traditional
- Construction Materials:Brick
- Foundation Description:Slab
- Levels:2 Story
Schools
- High school:Caddo ISD Schools
- Middle school:Caddo ISD Schools
- Elementary school:Caddo ISD Schools
Finances and disclosures
- Price:$714,900
- Price per sq. ft.:$218.02
- Tax amount:$9,034
Features and amenities
- Appliances:Dishwasher, Disposal, Double Oven, Gas Cooktop, Gas Oven, Microwave, Range, Some Commercial Grade, Tankless Water Heater, Vented Exhaust Fan, Wine Cooler
- Amenities:Carbon Monoxide Detectors, Gated Community, Generator, Irrigation Equipment, Security Gate, Security System, Smoke Detectors, Window Coverings
- Smart home:Yes
Parking
- Garage:Yes
- Garage spaces:2
 Information provided, in part, by North Texas Real Estate Information Systems, Inc. Last Updated October 10, 2026 Listings with the NTREIS logo are listed by brokerages other than Better Homes and Gardens Real Estate Rhodes Realty.
New listings near 9019 Beau Soleil Drive
- New
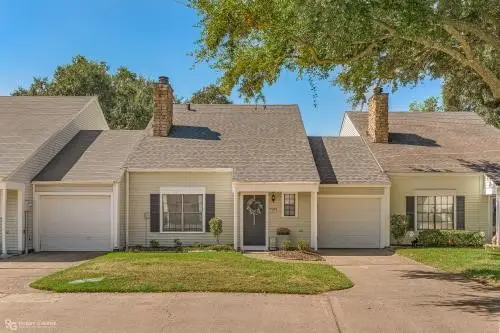 $185,000Active3 beds 2 baths1,438 sq. ft.
38 Chimney Stone Way, Shreveport, LA 71115
MLS# 21406531Listed by: STERLING & SOUTHERN REAL ESTATE CO. LLC - New
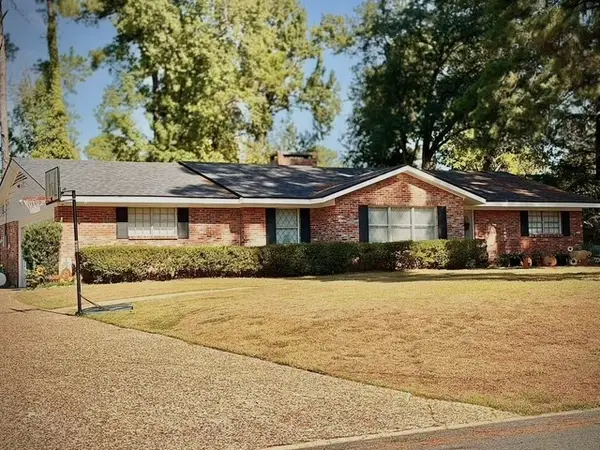 $229,000Active3 beds 2 baths1,998 sq. ft.
606 Wesley Avenue, Shreveport, LA 71107
MLS# 21405644Listed by: DIAMOND REALTY & ASSOCIATES - New
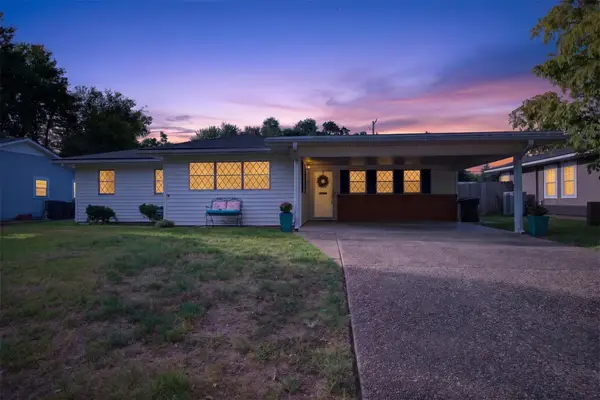 $204,900Active3 beds 2 baths2,157 sq. ft.
193 Charles Avenue, Shreveport, LA 71105
MLS# 21399248Listed by: PELICAN REALTY ADVISORS - New
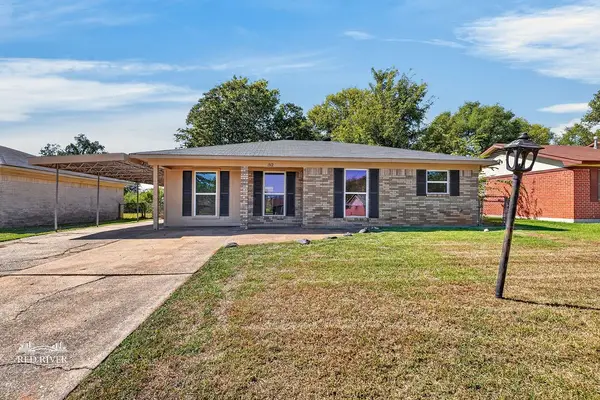 $105,000Active4 beds 1 baths1,171 sq. ft.
1512 Audrey Lane, Shreveport, LA 71107
MLS# 21407988Listed by: SHELLY WAGNER & ASSOCIATES + JPAR REAL ESTATE - New
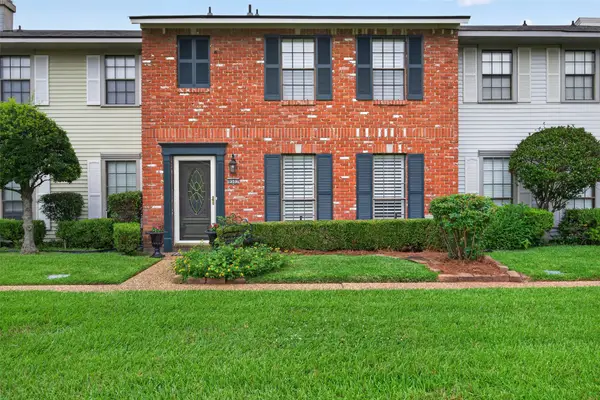 $189,500Active3 beds 3 baths1,699 sq. ft.
9507 Balsa Drive, Shreveport, LA 71115
MLS# 21408273Listed by: OSBORN HAYS REAL ESTATE, LLC - New
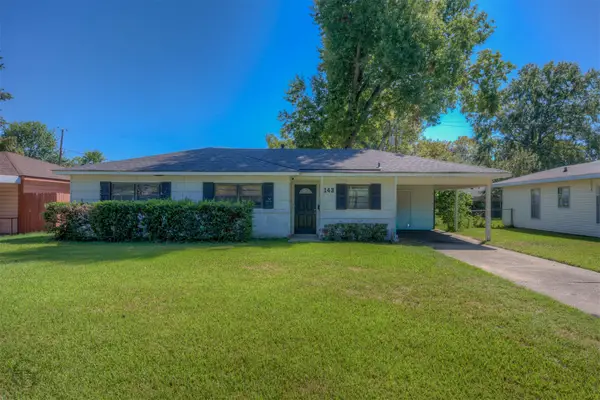 $175,000Active3 beds 1 baths1,118 sq. ft.
143 Justin Avenue, Shreveport, LA 71105
MLS# 21407859Listed by: PINNACLE REALTY ADVISORS - New
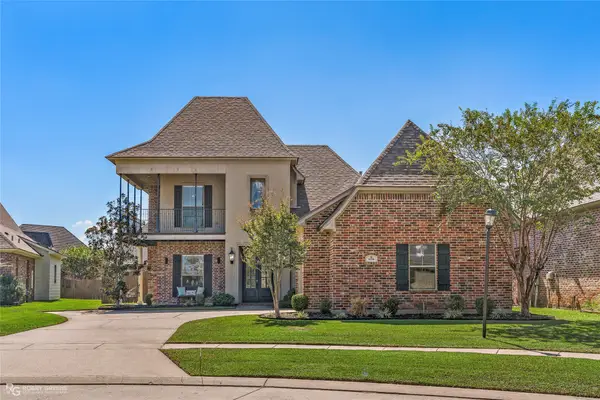 $460,000Active4 beds 3 baths2,343 sq. ft.
958 Rochel Drive, Shreveport, LA 71115
MLS# 21407321Listed by: EXP REALTY, LLC - New
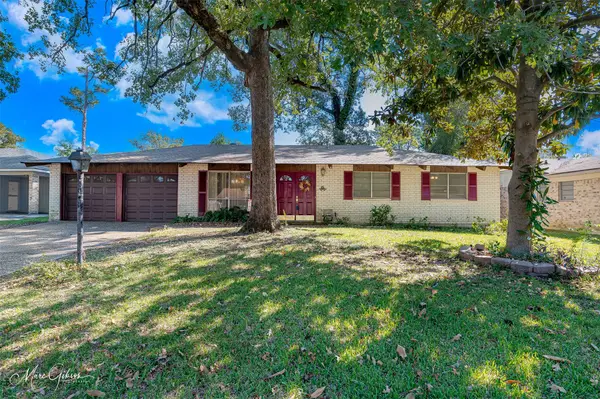 $169,900Active3 beds 2 baths1,604 sq. ft.
9521 Poinsetta Drive, Shreveport, LA 71118
MLS# 21408047Listed by: KELLER WILLIAMS NORTHWEST - New
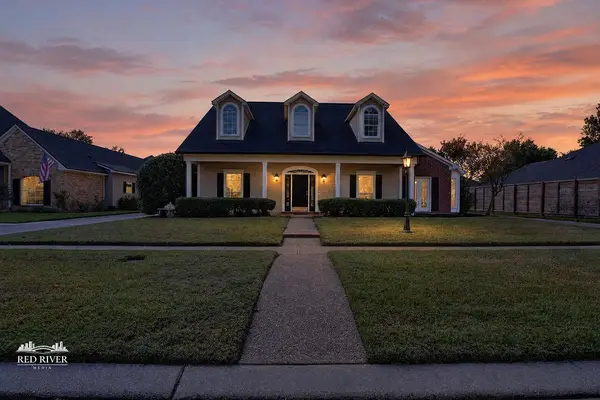 $429,000Active4 beds 3 baths2,930 sq. ft.
443 Prestonwood Drive, Shreveport, LA 71115
MLS# 21407824Listed by: COLDWELL BANKER APEX, REALTORS - Open Sun, 2 to 4pmNew
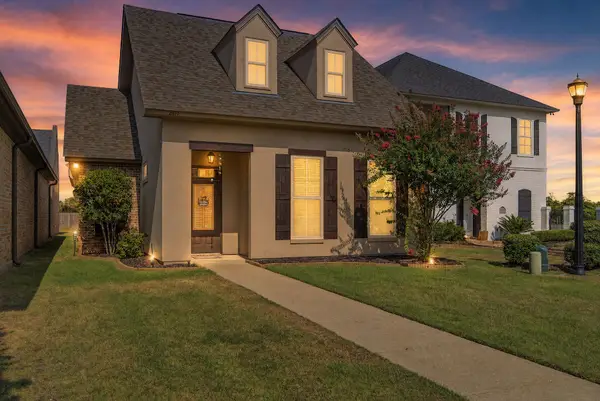 $259,900Active3 beds 2 baths1,828 sq. ft.
2891 Caribbean Cove, Shreveport, LA 71105
MLS# 21407853Listed by: KELLER WILLIAMS NORTHWEST


Protect your home and budget from life's surprises with an Assurant Home Warranty, backed by a partner that supports you through every step of homeownership. Explore Plans.
© 2026 Better Homes and Gardens Real Estate LLC. An Anywhere Real Estate company. All rights reserved. Better Homes and Gardens® Real Estate is a registered trademark owned by Meredith Operations Corporation, licensed to Better Homes and Gardens Real Estate LLC and used with permission. Better Homes and Gardens Real Estate LLC fully supports the principles of the Fair Housing Act and the Equal Opportunity Act. Listing information is deemed reliable but is not guaranteed accurate.
Each office is independently owned and operated.
Any services or products provided by third parties are not provided by, affiliated with or related to Better Homes and Gardens Real Estate LLC, or its affiliated companies.