
9474 Woodcrest Drive, Shreveport, LA 71118
Local realty services provided by:Better Homes and Gardens Real Estate Lindsey Realty
9474 Woodcrest Drive,Shreveport, LA 71118
$139,000Last list price
- 4 Beds
- 2 Baths
- - sq. ft.
- Single family
- Sold
Listed by: david martin
Office: david realty co
MLS#:21338317
Source:GDAR
Sorry, we are unable to map this address
Price summary
- Price:$139,000
About this home
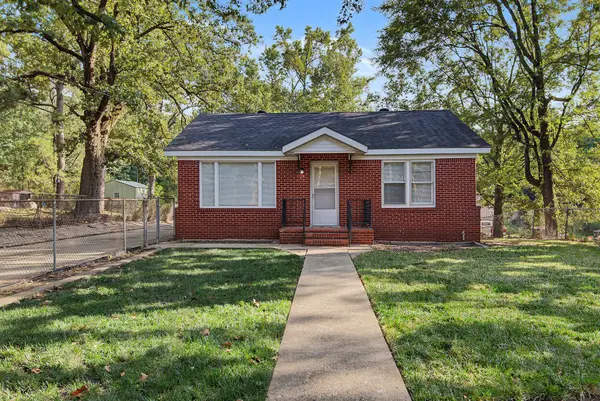
A new roof was installed in 2025. There is a 10 x 10 storage shed in the back yard. There is also a long covered porch on the back of house. New central heating and air unit in 2025. Newly painted on inside and outside in first quarter of 2026. It is a very quiet neighborhood on a one block street.
Seller retains 100% of all mineral rights. Owner Agent
Contact an agent
Home facts
- Year built:1960
- Subdivision & Development:HARKEY'S SOUTHERN HILLS
- Listing ID #:21338317
- Added:65 day(s) ago
- Updated:September 26, 2026 at 06:08 AM
Rooms and interior
- Bedrooms:4
- Total bathrooms:2
- Full bathrooms:2
- Flooring:Laminate
- Kitchen Description:Dishwasher, Disposal, Electric Cooktop, Electric Range
Heating and cooling
- Cooling:Ceiling Fans, Central Air, Electric
- Heating:Electric
- Central air:Yes
Structure and exterior
- Year built:1960
- Construction Materials:Brick
- Foundation Description:Slab
- Levels:1 Story
Schools
- High school:Caddo ISD Schools
- Elementary school:Caddo ISD Schools
Finances and disclosures
- Price:$139,000
Features and amenities
- Appliances:Dishwasher, Disposal, Electric Cooktop, Electric Range
 Information provided, in part, by North Texas Real Estate Information Systems, Inc. Last Updated September 26, 2026 Listings with the NTREIS logo are listed by brokerages other than Better Homes and Gardens Real Estate Lindsey Realty.
New listings near 9474 Woodcrest Drive
- New
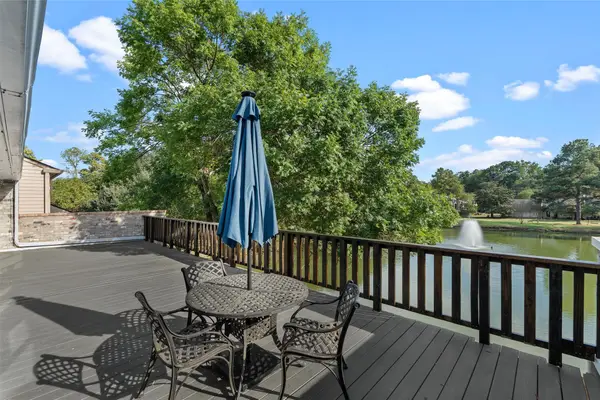
 $165,000Active3 beds 2 baths1,760 sq. ft.
5687 Jefferson Paige Road, Shreveport, LA 71119
MLS# 21396789Listed by: RE/MAX UNITED - New
 $55,000Active3 beds 3 baths1,056 sq. ft.
2055 Linear Street, Shreveport, LA 71107
MLS# 21395149Listed by: SHELLY WAGNER & ASSOCIATES + JPAR REAL ESTATE - New
 $135,000Active3 beds 3 baths1,330 sq. ft.
10013 Carlsbad, Shreveport, LA 71115
MLS# 21396525Listed by: NEW COVENANT REALTY - New
 $30,000Active2 beds 1 baths982 sq. ft.
6713 Fairfield Avenue, Shreveport, LA 71106
MLS# 21378698Listed by: DURDEN PROPERTY GROUP LLC - New
 $84,900Active4 beds 2 baths1,705 sq. ft.
2803 Ashton Street, Shreveport, LA 71103
MLS# 21394275Listed by: KELLER WILLIAMS NORTHWEST - New
 $179,900Active2 beds 2 baths2,003 sq. ft.
450 Albert Avenue, Shreveport, LA 71105
MLS# 21394294Listed by: SHELLY WAGNER & ASSOCIATES + JPAR REAL ESTATE - New
 $429,000Active3 beds 5 baths2,962 sq. ft.
300 Pierremont Road #23, Shreveport, LA 71106
MLS# 21394978Listed by: RE/MAX EXECUTIVE REALTY - New
 $650,000Active4 beds 3 baths2,929 sq. ft.
3041 Newberry Lane, Shreveport, LA 71106
MLS# 21395226Listed by: SHELLY WAGNER & ASSOCIATES + JPAR REAL ESTATE - New
 $324,000Active4 beds 4 baths3,198 sq. ft.
8 Dudley Square, Shreveport, LA 71106
MLS# 21396233Listed by: PINNACLE REALTY ADVISORS - New
 $155,000Active3 beds 2 baths1,500 sq. ft.
9380 Delores Drive, Shreveport, LA 71118
MLS# 21396241Listed by: COLDWELL BANKER APEX, REALTORS


Protect your home and budget from life's surprises with an Assurant Home Warranty, backed by a partner that supports you through every step of homeownership. Explore Plans.
© 2026 Better Homes and Gardens Real Estate LLC. An Anywhere Real Estate company. All rights reserved. Better Homes and Gardens® Real Estate is a registered trademark owned by Meredith Operations Corporation, licensed to Better Homes and Gardens Real Estate LLC and used with permission. Better Homes and Gardens Real Estate LLC fully supports the principles of the Fair Housing Act and the Equal Opportunity Act. Listing information is deemed reliable but is not guaranteed accurate.
Each office is independently owned and operated.
Any services or products provided by third parties are not provided by, affiliated with or related to Better Homes and Gardens Real Estate LLC, or its affiliated companies.