
196 Houston Drive, Simsboro, LA 71275
Local realty services provided by:Better Homes and Gardens Real Estate Veranda Realty
196 Houston Drive,Simsboro, LA 71275
$239,900
- 2 Beds
- 2 Baths
- 2,030 sq. ft.
- Single family
- Active
Listed by: ryan hawthorne
Office: french realty, llc.
MLS#:220207
Source:LA_NEBOR
Price summary
- Price:$239,900
- Price per sq. ft.:$118.18
About this home
This is true Country living in the city! Beautiful, complete remodeled home including a new metal roof on a large almost 1 acre lot! And located in one of the best areas of Simsboro! This home is conveniently located approximately 12 miles from Ruston! Pull up under your garage and step inside! Inside a nice open floor plan with a large living room area and kitchen all in one space! Right off of that as another huge living room/den with a fireplace that could also be a third bedroom easily. Off of the kitchen there’s a nice size primary bedroom with a huge primary bath and a walk-in closet! Step out back and as they say, let the world go by… With nothing but trees and an open field behind you, you will feel right home! Also, there’s a storage building for all your storage needs! Search your appointment come check it out and today’s prices. This will be a bargain!
Contact an agent
Home facts
- Subdivision & Development:OTHER
- Listing ID #:220207
- Added:64 day(s) ago
- Updated:September 24, 2026 at 03:53 PM
Rooms and interior
- Bedrooms:2
- Total bathrooms:2
- Full bathrooms:2
- Kitchen Description:Dishwasher, Kitchen On Level 1
- Bedroom Description:Master Bedroom On Level 1
- Living area:2,030 sq. ft.
Heating and cooling
- Cooling:Central Air
- Heating:Central
Structure and exterior
- Roof:Metal
- Building area:2,030 sq. ft.
- Lot Features:Irregular
- Construction Materials:Vinyl Siding
- Exterior Features:Landscaped, Porch Covered
- Levels:1 Story
Utilities
- Water:Public
- Sewer:Septic
Finances and disclosures
- Price:$239,900
- Price per sq. ft.:$118.18
Features and amenities
- Amenities:Ceiling Fan(S), Double Pane Windows, Electric Water Heater, Shed
Parking
- Parking description:Attached Carport
- Garage spaces:2
New listings near 196 Houston Drive
 $234,900Active2 beds 2 baths1,510 sq. ft.
344 Highway 815, Simsboro, LA 71275-0000
MLS# 220731Listed by: LOUISIANA ORCHARD REALTY LLC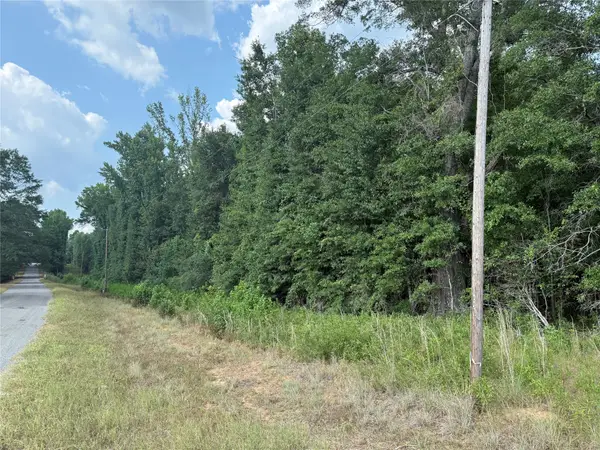 $105,600Pending17.6 Acres
0 Best Road, Simsboro, LA 71275
MLS# 21359568Listed by: UNITED COUNTRY - SOUTHERN STAT $149,900Active3 beds 2 baths1,716 sq. ft.
367 Gahagan Road, Simsboro, LA 71275
MLS# 220170Listed by: RE/MAX RESULTS REALTY $459,000Active51 Acres
434 Walnut Creek Road, Simsboro, LA 71275
MLS# 21322149Listed by: LOUISIANA ORCHARD REALTY LLC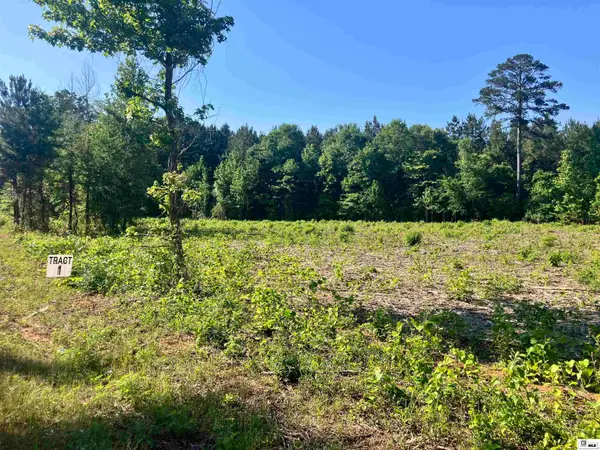 $45,000Active1.5 Acres
9014 Lot 1 Highway 80, Simsboro, LA 71275
MLS# 219423Listed by: COLDWELL BANKER GROUP ONE REALTY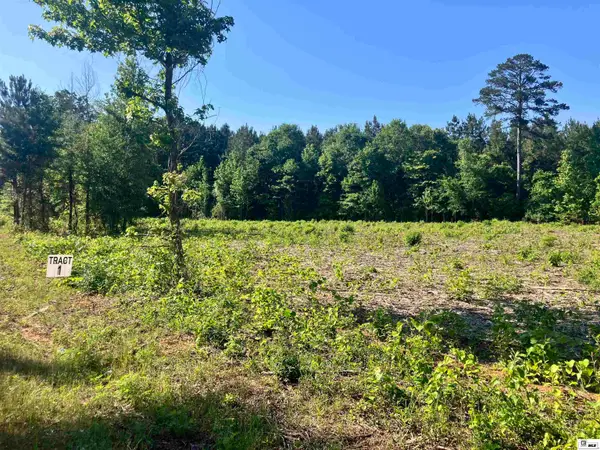 $45,000Active1.55 Acres
9014 Lot 2 Highway 80, Simsboro, LA 71275
MLS# 219425Listed by: COLDWELL BANKER GROUP ONE REALTY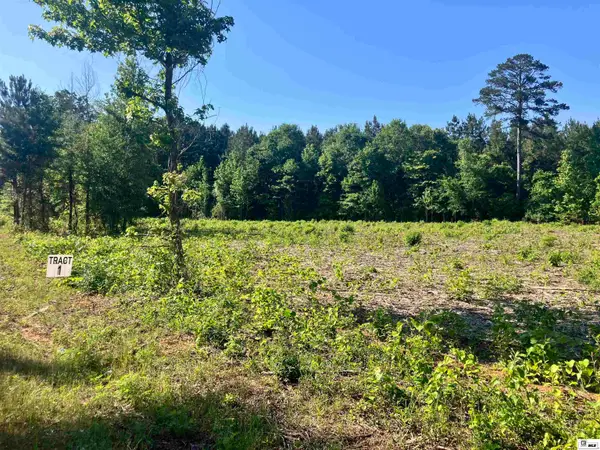 $45,000Active1.55 Acres
9014 Lot 4 Highway 80, Simsboro, LA 71275
MLS# 219426Listed by: COLDWELL BANKER GROUP ONE REALTY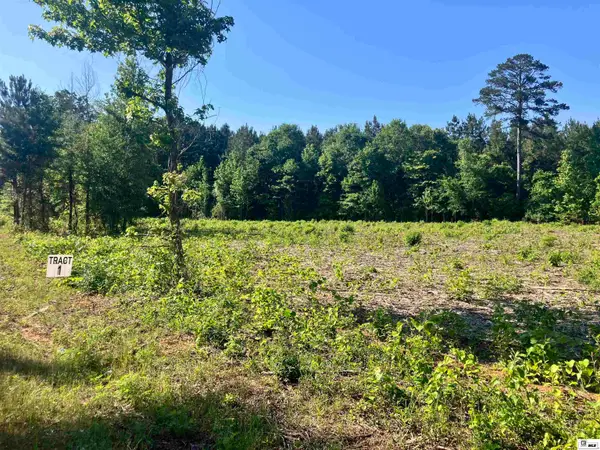 $45,000Active1.55 Acres
9014 Lot 5 Highway 80, Simsboro, LA 71275
MLS# 219427Listed by: COLDWELL BANKER GROUP ONE REALTY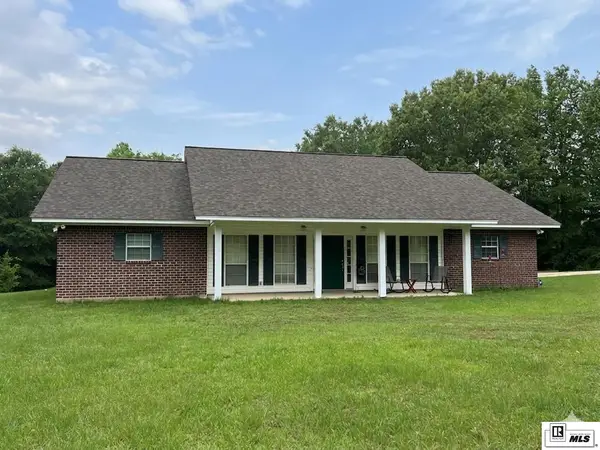 $300,000Pending3 beds 3 baths2,144 sq. ft.
296 Eubanks Road, Simsboro, LA 71275
MLS# 219221Listed by: EXP REALTY, LLC


Protect your home and budget from life's surprises with an Assurant Home Warranty, backed by a partner that supports you through every step of homeownership. Explore Plans.
© 2026 Better Homes and Gardens Real Estate LLC. An Anywhere Real Estate company. All rights reserved. Better Homes and Gardens® Real Estate is a registered trademark owned by Meredith Operations Corporation, licensed to Better Homes and Gardens Real Estate LLC and used with permission. Better Homes and Gardens Real Estate LLC fully supports the principles of the Fair Housing Act and the Equal Opportunity Act. Listing information is deemed reliable but is not guaranteed accurate.
Each office is independently owned and operated.
Any services or products provided by third parties are not provided by, affiliated with or related to Better Homes and Gardens Real Estate LLC, or its affiliated companies.