
113 Elmira Dr, Slaughter, LA 70777
Local realty services provided by:Better Homes and Gardens Real Estate Tiger Town
Listed by: brittany nobles
Office: fig realty, llc.
MLS#:2026014577
Source:LA_GBRMLS
Price summary
- Price:$248,000
- Price per sq. ft.:$78.23
About this home
Vintage Charm Meets 1970s Retro on Nearly an Acre in Slaughter! Step into a home with personality! This one-of-a-kind 3-bedroom, 2-bathroom brick home offers 1,813 square feet of living space on a spacious 0.81-acre lot, blending timeless brick construction with a fun and distinctive Vintage Eclectic style featuring 1970s Retro and Kitsch Maximalist influences. (*Don't love it? Seller is offering painting allowance to make it your own*) Inside, character takes center stage. The spacious living room features a dramatic cathedral ceiling, while the primary bedroom offers its own tray ceiling and walk-in closet. The kitchen and both bathrooms are accented by granite countertops, adding a touch of modern function to the home's retro-inspired personality. Outside, this property truly shines for those who appreciate space, hobbies, gardening, and entertaining. Relax or gather with friends under the covered outdoor patio, tend to your garden in the raised garden boxes, or enjoy the property's dedicated fenced chicken yard complete with chicken coop. A large storage shed provides plenty of room for tools, equipment, lawn supplies, or all those extras that come with country living. Set on a generous lot with plenty of room to enjoy the outdoors, this property offers a rare combination of space, functionality, character, and charm. If you're looking for a home that feels anything but cookie-cutter, 113 Elmira Drive is ready to make a statement!...
Contact an agent
Home facts
- Year built:1981
- Subdivision & Development:Meadowood
- Listing ID #:2026014577
- Added:48 day(s) ago
- Updated:September 26, 2026 at 03:26 PM
Rooms and interior
- Bedrooms:3
- Total bathrooms:2
- Full bathrooms:2
- Flooring:Carpet, Ceramic Tile, Laminate
- Bedroom Description:Ceiling Boxed, Ceiling Fan(s), En Suite Bath
- Living area:1,813 sq. ft.
Heating and cooling
- Heating:Central
- Central air:Yes
Structure and exterior
- Year built:1981
- Building area:1,813 sq. ft.
- Lot area:0.81 Acres
- Architectural Style:Traditional
- Exterior Features:Covered, Patio: Concrete
- Foundation Description:Slab
- Levels:1 Story
Utilities
- Sewer:Mechanical Sewer
Finances and disclosures
- Price:$248,000
- Price per sq. ft.:$78.23
Features and amenities
- Laundry features:Inside
Parking
- Parking description:2 Cars Park, Attached, Carport Rear Park
New listings near 113 Elmira Dr
 $549,000Active3 beds 2 baths2,565 sq. ft.
1351 La Hwy 409, Slaughter, LA 70777
MLS# 2026016926Listed by: EXP REALTY $79,900Pending3 beds 2 baths1,152 sq. ft.
22424 Jacocks Rd, Slaughter, LA 70777
MLS# 2026016609Listed by: GEAUX-2 REALTY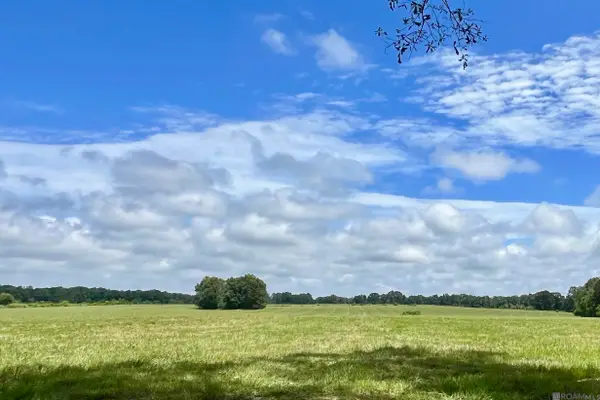 $291,200Active16.07 Acres
03 Hokaday Rd, Slaughter, LA 70777
MLS# 2026016145Listed by: OPEN SEASON PROPERTIES LLC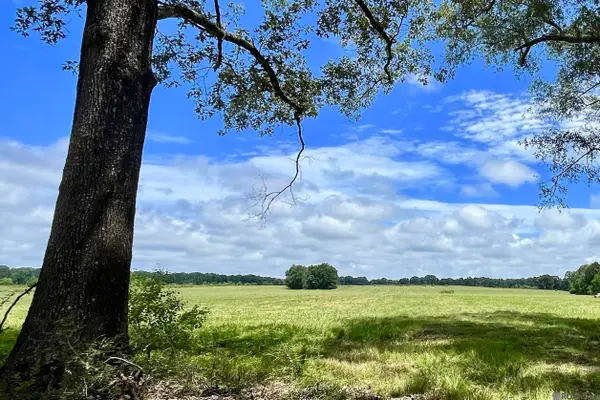 $290,600Active16.01 Acres
04 Hokaday Rd, Slaughter, LA 70777
MLS# 2026016146Listed by: OPEN SEASON PROPERTIES LLC $294,650Active18.37 Acres
05 Hokaday Rd, Slaughter, LA 70777
MLS# 2026016147Listed by: OPEN SEASON PROPERTIES LLC $1,058,400Active108 Acres
TBD La Hwy 958, Slaughter, LA 70777
MLS# 2026015127Listed by: LL MOODY PROPERTIES LLC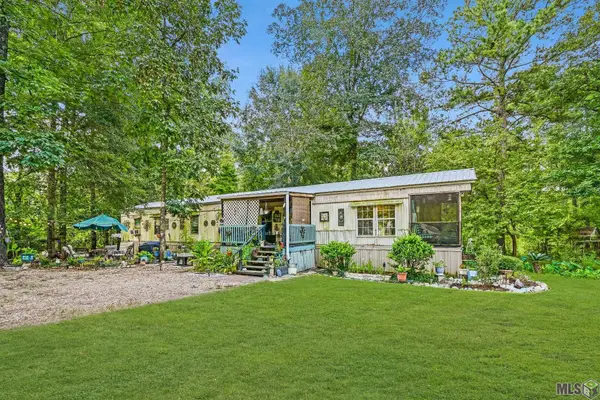 $99,000Active3 beds 2 baths1,152 sq. ft.
10157 Lathers Ln, Slaughter, LA 70777
MLS# BR2026015036Listed by: CORCORAN & COMPANY REAL ESTATE, LLC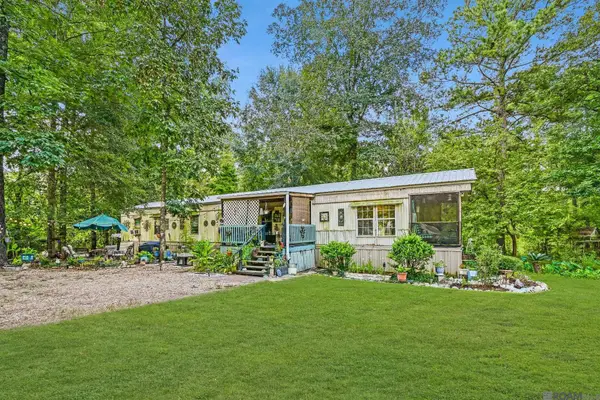 $99,000Active3 beds 2 baths1,152 sq. ft.
10157 Lathers Ln, Slaughter, LA 70777
MLS# 2026015036Listed by: CORCORAN & COMPANY REAL ESTATE, LLC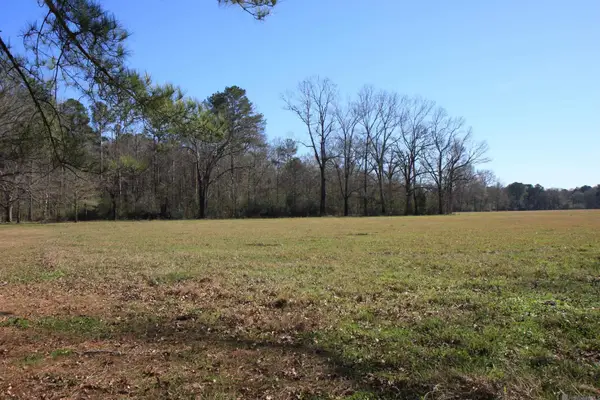 $94,335Active3.31 Acres
TBD Lot 1 La Hwy 958 #Cook Rd, Slaughter, LA 70777
MLS# 2026001962Listed by: LL MOODY PROPERTIES LLC


Protect your home and budget from life's surprises with an Assurant Home Warranty, backed by a partner that supports you through every step of homeownership. Explore Plans.
© 2026 Better Homes and Gardens Real Estate LLC. An Anywhere Real Estate company. All rights reserved. Better Homes and Gardens® Real Estate is a registered trademark owned by Meredith Operations Corporation, licensed to Better Homes and Gardens Real Estate LLC and used with permission. Better Homes and Gardens Real Estate LLC fully supports the principles of the Fair Housing Act and the Equal Opportunity Act. Listing information is deemed reliable but is not guaranteed accurate.
Each office is independently owned and operated.
Any services or products provided by third parties are not provided by, affiliated with or related to Better Homes and Gardens Real Estate LLC, or its affiliated companies.