
312 Lemon B Rd, Slaughter, LA 70777
Local realty services provided by:Better Homes and Gardens Real Estate Rhodes Realty
312 Lemon B Rd,Slaughter, LA 70777
$595,000
- 3 Beds
- 3 Baths
- 2,154 sq. ft.
- Single family
- Active
Listed by: andrew kennedy
Office: covington & associates real estate, llc.
MLS#:2026007681
Source:ROAM
Price summary
- Price:$595,000
- Price per sq. ft.:$168.17
About this home
Country charm meets modern living in this beautifully crafted home situated on 8.14 acres. From the moment you arrive, you'll notice the exceptional attention to detail throughout. The home features cypress cabinetry, 9' and 10' ceilings, and quality finishes at every turn. The kitchen opens seamlessly into the living and dining areas, creating an inviting open-concept space perfect for everyday living and entertaining. Highlights include granite countertops, stainless steel appliances, and a stunning cypress beam that defines the space while maintaining an open feel. The living room offers elegance and warmth with a vaulted ceiling and beaded cypress walls. The spacious primary suite provides a relaxing retreat and flows into the en-suite bathroom, which includes a separate whirlpool tub, stand-alone shower, and a large walk-in closet. Step outside to enjoy the outdoor kitchen and fireplace - ideal for entertaining or unwinding in a peaceful setting. This property also features a 40'x40' shop with an additional 20'x40' covered area complete with a pickle ball court. Schedule your private showing today to experience everything this unique property has to offer. *Structure square footage nor lot dimensions warranted by Realtor....
Contact an agent
Home facts
- Year built:2016
- Subdivision & Development:Not a Subdivision
- Listing ID #:2026007681
- Added:18 day(s) ago
- Updated:November 12, 2026 at 04:12 PM
Rooms and interior
- Bedrooms:3
- Total bathrooms:3
- Full bathrooms:2
- Half bathrooms:1
- Rooms Total:9
- Flooring:Concrete
- Bathrooms Description:Separate Shower
- Kitchen Description:Dishwasher, Disposal, Electric Cooktop, Granite Counters, Microwave, Pantry, Refrigerator, appl_Electric Stove Connection
- Living area:2,154 sq. ft.
Heating and cooling
- Cooling:Ceiling Fan(s), Central Air
- Heating:Central
Structure and exterior
- Year built:2016
- Building area:2,154 sq. ft.
- Lot area:8.14 Acres
- Lot Features:Level
- Construction Materials:Frame, Vinyl Siding
- Exterior Features:Covered, Fire Pit, Lighting, Open, Outdoor Grill, Patio: Brick
- Foundation Description:Slab
Utilities
- Water:Well
- Sewer:Mechanical Sewer
Finances and disclosures
- Price:$595,000
- Price per sq. ft.:$168.17
Features and amenities
- Appliances:Dishwasher, Disposal, Dryer, Electric Cooktop, Electric Stove Connection, Microwave, Refrigerator, Washer
- Laundry features:Dryer, Electric Dryer Hookup, Inside, Washer, Washer Hookup
- Amenities:Crown Molding, Double Vanity, Dressing Area, En Suite, High Ceilings, Kitchen Island, Outdoor Kitchen, Pantry, Separate Shower, Vaulted Ceiling(S), Walk-In Closet(s)
Parking
- Parking description:Covered
New listings near 312 Lemon B Rd
- New
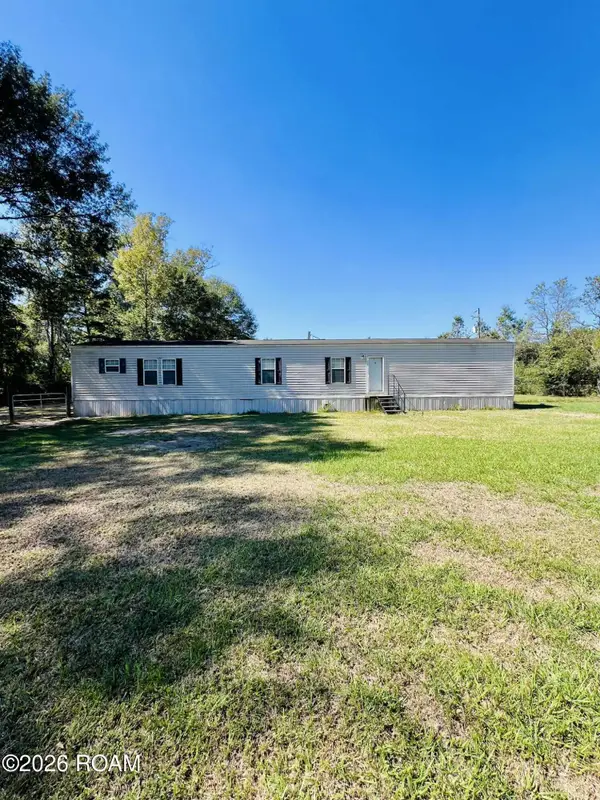 $180,000Active3 beds 2 baths1,200 sq. ft.
446 Lemon B Road, Slaughter, LA 70777
MLS# 200MJPListed by: CRYSTAL BONIN REALTY 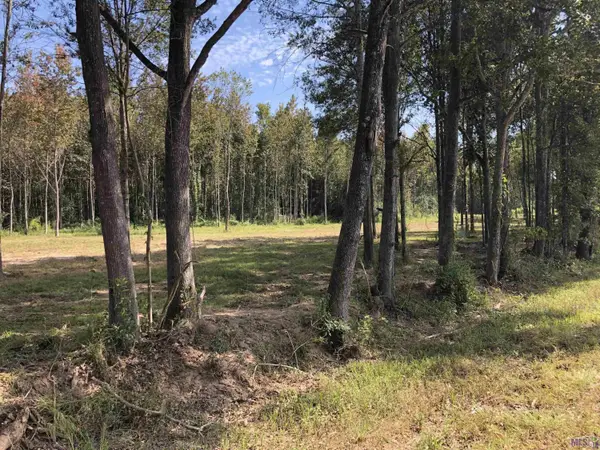 $84,500Active1.24 Acres
1629 Midway Rd, Slaughter, LA 70777
MLS# 2022004699Listed by: THE GAUTREAUX GROUP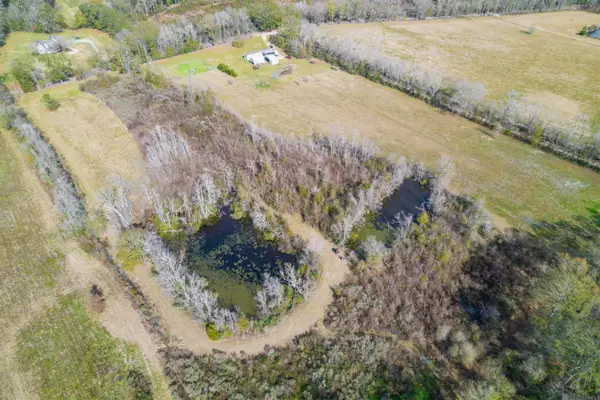 $1,550,000Active346 Acres
7474 Lemon Rd, Slaughter, LA 70777
MLS# 2025000915Listed by: LPT REALTY, LLC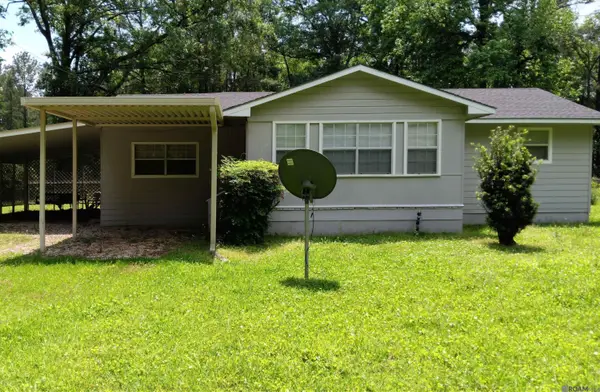 $135,000Active2 beds 2 baths1,400 sq. ft.
9301 Whitney Ln, Slaughter, LA 70777
MLS# 2025007403Listed by: THE GAUTREAUX GROUP $69,900Active1.38 Acres
1139 Holly Dr, Slaughter, LA 70777
MLS# 2026001034Listed by: KAIZEN HOME SALES AND SERVICES, LLC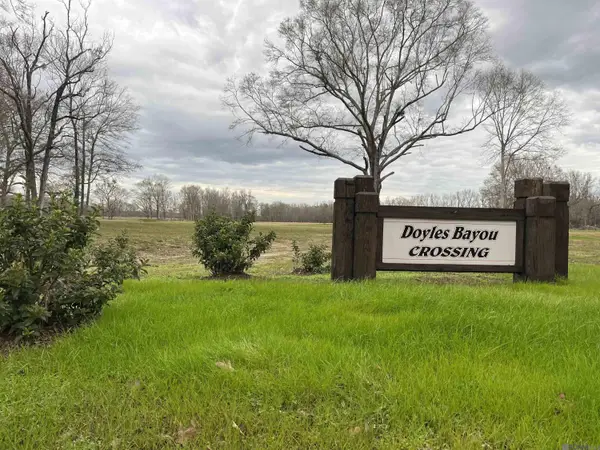 $86,900Active4.11 Acres
A-1-A Lemon Rd, Slaughter, LA 70777
MLS# 2026001147Listed by: RE/MAX PROFESSIONAL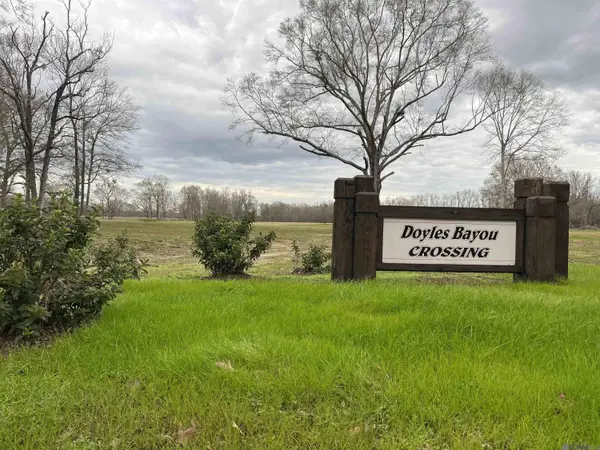 $81,900Active3.1 Acres
A-1-B Lemon Rd, Slaughter, LA 70777
MLS# 2026001235Listed by: RE/MAX PROFESSIONAL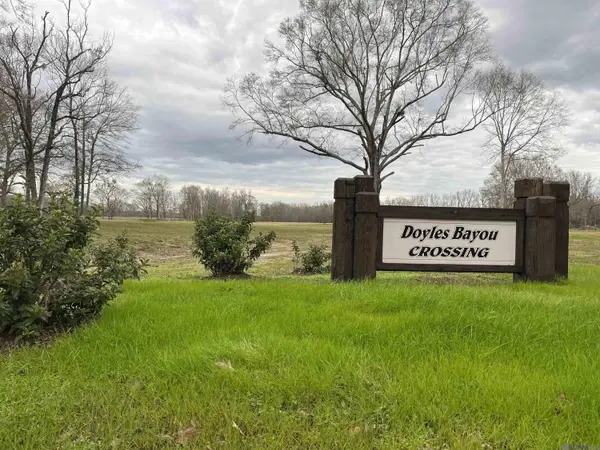 $81,900Active3.4 Acres
A-1-C Lemon Rd, Slaughter, LA 70777
MLS# 2026001237Listed by: RE/MAX PROFESSIONAL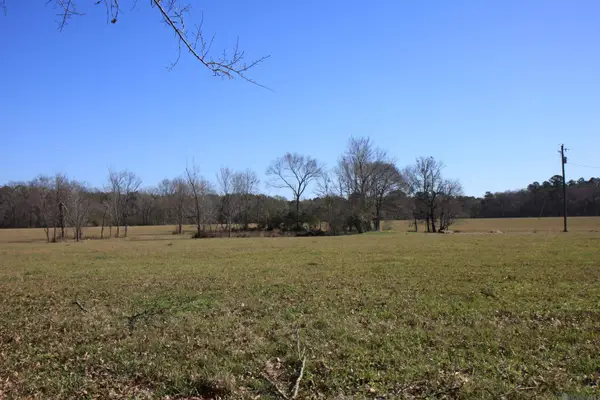 $97,000Active4.67 Acres
TBD Lot 3 La Hwy 958, Slaughter, LA 70777
MLS# 2026001975Listed by: LL MOODY PROPERTIES LLC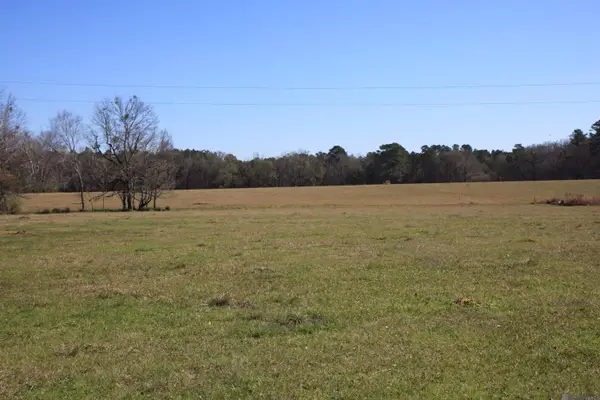 $99,500Active4.79 Acres
TBD Lot 4 La Hwy 958, Slaughter, LA 70777
MLS# 2026001985Listed by: LL MOODY PROPERTIES LLC


Protect your home and budget from life's surprises with an Assurant Home Warranty, backed by a partner that supports you through every step of homeownership. Explore Plans.
© 2026 Better Homes and Gardens Real Estate LLC. An Anywhere Real Estate company. All rights reserved. Better Homes and Gardens® Real Estate is a registered trademark owned by Meredith Operations Corporation, licensed to Better Homes and Gardens Real Estate LLC and used with permission. Better Homes and Gardens Real Estate LLC fully supports the principles of the Fair Housing Act and the Equal Opportunity Act. Listing information is deemed reliable but is not guaranteed accurate.
Each office is independently owned and operated.
Any services or products provided by third parties are not provided by, affiliated with or related to Better Homes and Gardens Real Estate LLC, or its affiliated companies.