
103 Bernay Drive, Slidell, LA 70458
Local realty services provided by:Better Homes and Gardens Real Estate Rhodes Realty
103 Bernay Drive,Slidell, LA 70458
$185,000
- 3 Beds
- 2 Baths
- 1,161 sq. ft.
- Single family
- Active
Listed by: breanna adams
Office: nola living realty
MLS#:2577818
Source:LA_CLBOR
Price summary
- Price:$185,000
- Price per sq. ft.:$128.83
About this home
Welcome to 103 Bernay Drive! This charming Slidell home offers comfortable living with several valuable updates already in place. A NEW FORTIFIED ROOF provides added peace of mind and may offer potential insurance savings, while the home is also located in desirable Flood Zone X. Inside, you’ll find a bright, inviting layout with an easy flow for everyday living, plus the convenience of an attached garage. Out back, a newer wood privacy fence creates a private, enclosed yard with plenty of room to enjoy the outdoors, and a storage shed provides additional space for lawn equipment, tools, and more. Conveniently located near shopping, dining, schools, and everyday amenities. Schedule your private showing today!
Contact an agent
Home facts
- Year built:1976
- Subdivision & Development:Castle Manor
- Listing ID #:2577818
- Added:1 day(s) ago
- Updated:October 10, 2026 at 04:12 AM
Rooms and interior
- Bedrooms:3
- Total bathrooms:2
- Full bathrooms:2
- Rooms Total:8
- Kitchen Description:Microwave, Refrigerator
- Living area:1,161 sq. ft.
Heating and cooling
- Cooling:Central Air
- Heating:Heating
Structure and exterior
- Roof:Shingle
- Year built:1976
- Building area:1,161 sq. ft.
- Lot area:0.23 Acres
- Lot Features:Irregular Lot
- Architectural Style:Ranch
- Construction Materials:Brick
- Exterior Features:Fence
- Foundation Description:Slab
- Levels:1 Story
Utilities
- Water:Public
- Sewer:Public Sewer
Finances and disclosures
- Price:$185,000
- Price per sq. ft.:$128.83
Features and amenities
- Appliances:Microwave, Refrigerator
- Amenities:Closed Circuit Camera(s)
Parking
- Parking description:Garage, Garage Door Opener, Off Street
New listings near 103 Bernay Drive
- New
 $130,000Active10.63 Acres
Parcel 1A & Parcel 2 Christa Drive, Slidell, LA 70460
MLS# 2580768Listed by: SENCORE PROPERTIES - New
 $249,000Active4 beds 2 baths1,588 sq. ft.
137 Goldenwood Drive, Slidell, LA 70461
MLS# 2580879Listed by: WHIT OWNERSHIP - New
 $269,900Active3 beds 2 baths1,549 sq. ft.
4523 Marais River Drive, Slidell, LA 70461
MLS# 2580998Listed by: D.R.HORTON REALTY OF LOUISIANA - New
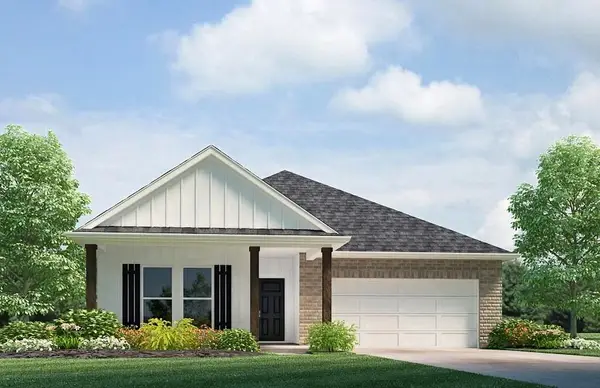 $285,900Active4 beds 2 baths1,819 sq. ft.
4519 Marias River Drive, Slidell, LA 70461
MLS# 2580984Listed by: D.R.HORTON REALTY OF LOUISIANA - New
 $286,900Active4 beds 2 baths1,798 sq. ft.
4515 Marais River Drive, Slidell, LA 70461
MLS# 2580972Listed by: D.R.HORTON REALTY OF LOUISIANA - New
 $220,000Active3 beds 4 baths1,959 sq. ft.
107 Matthews Drive, Slidell, LA 70458
MLS# 2580975Listed by: KELLER WILLIAMS REALTY SERVICES - New
 $169,900Active2 beds 2 baths1,332 sq. ft.
106 B Short Street #B, Slidell, LA 70461
MLS# 2579887Listed by: ERA TOP AGENT REALTY - New
 $264,000Active2 beds 2 baths1,780 sq. ft.
168 Cross Creek Drive #B, Slidell, LA 70461
MLS# 2026018369Listed by: LISTWITHFREEDOM.COM, INC - New
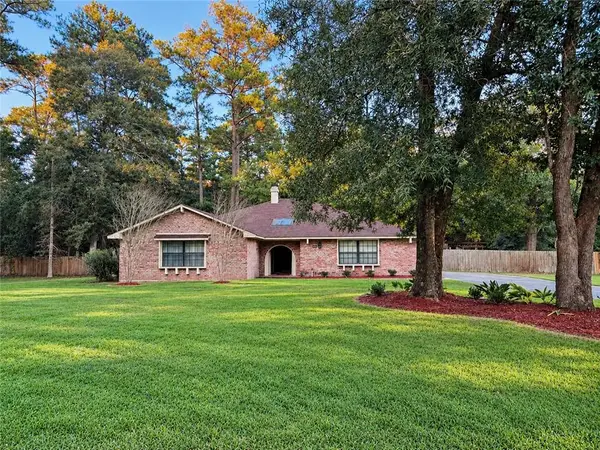 $339,000Active3 beds 2 baths2,150 sq. ft.
606 Eagle Drive, Slidell, LA 70461
MLS# 2580520Listed by: REALTY EXECUTIVES FLORIDA PARISHES


Protect your home and budget from life's surprises with an Assurant Home Warranty, backed by a partner that supports you through every step of homeownership. Explore Plans.
© 2026 Better Homes and Gardens Real Estate LLC. An Anywhere Real Estate company. All rights reserved. Better Homes and Gardens® Real Estate is a registered trademark owned by Meredith Operations Corporation, licensed to Better Homes and Gardens Real Estate LLC and used with permission. Better Homes and Gardens Real Estate LLC fully supports the principles of the Fair Housing Act and the Equal Opportunity Act. Listing information is deemed reliable but is not guaranteed accurate.
Each office is independently owned and operated.
Any services or products provided by third parties are not provided by, affiliated with or related to Better Homes and Gardens Real Estate LLC, or its affiliated companies.