
104 Camelot Drive, Slidell, LA 70460
Local realty services provided by:Better Homes and Gardens Real Estate Rhodes Realty
Listed by: april brown
Office: hospitality realty
MLS#:2553709
Source:LA_CLBOR
Price summary
- Price:$330,000
- Price per sq. ft.:$93.22
About this home
New Roof & New HVAC Installed in 2026! Set on an expansive 200’ x 256’ homesite (approximately 1.18 acres), this property offers space, privacy, and peace of mind with major updates already completed. Located at the end of a quiet dead-end street and shaded by beautiful mature live oaks, this home provides a rare opportunity to enjoy a peaceful setting with plenty of room to relax, entertain, and make it your own.
The generous floor plan features large rooms throughout, including a spacious living area with soaring cathedral ceilings and a formal dining room perfect for gatherings. The refreshed kitchen showcases granite countertops, updated finishes, and a functional layout, while updated flooring throughout means no carpet.
Step outside to enjoy the oversized covered rear porch overlooking the expansive grounds—an ideal spot for morning coffee, outdoor entertaining, or simply taking in the natural surroundings. The property also includes an impressive approximately 650 sq ft workshop with attached carport and covered work area, plus a separate storage shed offering endless possibilities for hobbies, storage, or projects.
With a new roof and HVAC system in 2026, a beautiful oversized homesite, mature oak trees, and exceptional workshop space, this property delivers the perfect combination of comfort, functionality, and privacy....
Contact an agent
Home facts
- Year built:1984
- Subdivision & Development:Nottingham Place
- Listing ID #:2553709
- Added:153 day(s) ago
- Updated:September 18, 2026 at 03:24 PM
Rooms and interior
- Bedrooms:4
- Total bathrooms:2
- Full bathrooms:2
- Rooms Total:9
- Kitchen Description:Dishwasher, Granite Counters, Microwave, Oven, Pantry, Range
- Living area:2,450 sq. ft.
Heating and cooling
- Cooling:Central Air
- Heating:Central, Heating
Structure and exterior
- Roof:Shingle
- Year built:1984
- Building area:2,450 sq. ft.
- Lot area:1.22 Acres
- Lot Features:Oversized Lot
- Architectural Style:Traditional
- Construction Materials:Brick
- Exterior Features:Covered, Porch
- Foundation Description:Slab
- Levels:1 Story
Utilities
- Water:Public
- Sewer:Treatment Plant
Finances and disclosures
- Price:$330,000
- Price per sq. ft.:$93.22
Features and amenities
- Appliances:Dishwasher, Microwave, Oven, Range
- Amenities:Attic, Ceiling Fan(s), Pantry, Smoke Detector(s), Vaulted Ceiling(S)
Parking
- Parking description:Carport, Garage, Garage Door Opener, Rv Access/Parking, Three or more Spaces
New listings near 104 Camelot Drive
- New
 $180,000Active3 beds 1 baths1,700 sq. ft.
62110 N 9th Street, Slidell, LA 70460
MLS# 2577870Listed by: CENTURY 21 ACTION REALTY, INC. - New
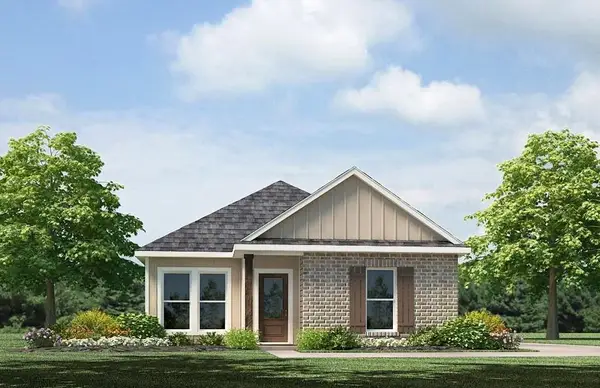 $234,900Active3 beds 3 baths1,300 sq. ft.
483 E Lakeshore Village, Slidell, LA 70461
MLS# 2577879Listed by: D.R.HORTON REALTY OF LOUISIANA - New
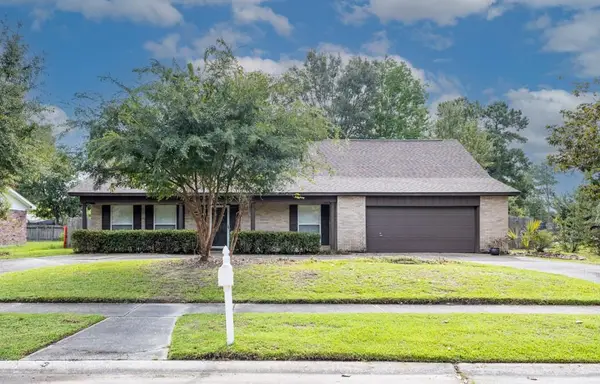 $199,900Active5 beds 3 baths2,756 sq. ft.
1565 Wildwood Lane, Slidell, LA 70458
MLS# 2577516Listed by: CALAMARI REALTY - New
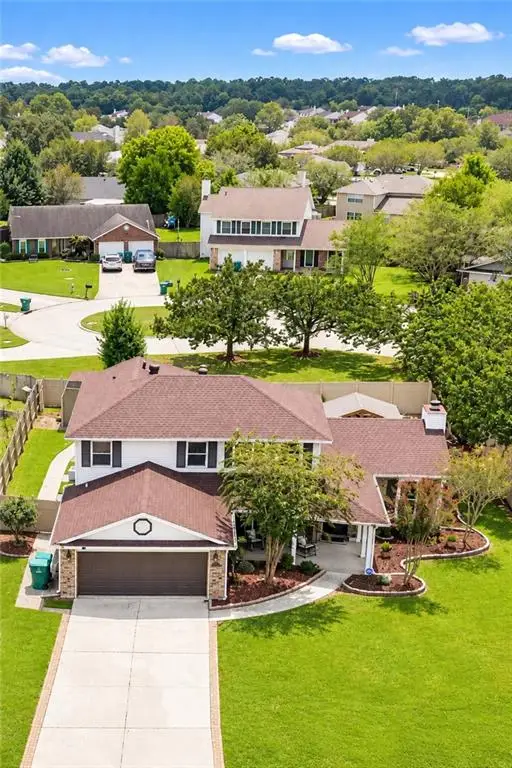 $339,900Active4 beds 3 baths2,411 sq. ft.
110 Honeywood Drive, Slidell, LA 70461
MLS# 2577765Listed by: ZMD REALTY - New
 $225,000Active5 beds 2 baths2,131 sq. ft.
206 S Queens Drive, Slidell, LA 70458
MLS# 2577600Listed by: BROUSSARD REALTY PROS - New
 $89,000Active0 Acres
4065 Marina Villa East, Slidell, LA 70461
MLS# 2577698Listed by: COMPASS WESTBANK - New
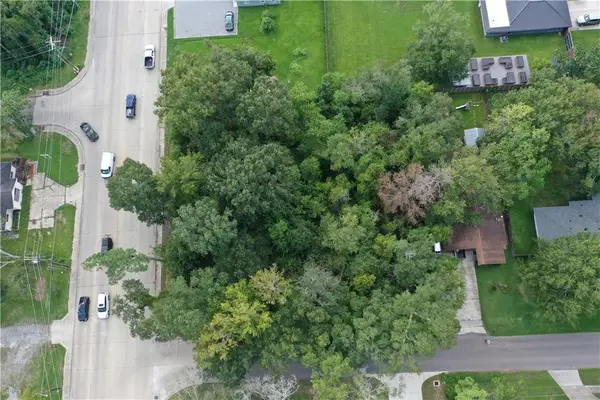 $175,000Active0.58 Acres
Fremaux & 11th Avenue, Slidell, LA 70458
MLS# 2577722Listed by: COMPASS SLIDELL - New
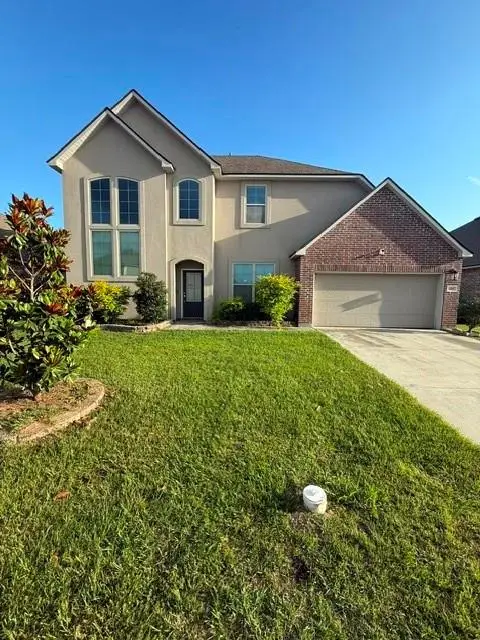 $319,999Active5 beds 3 baths3,168 sq. ft.
668 Lakeshore Village Drive, Slidell, LA 70461
MLS# 2577633Listed by: CLEAR TO CLOSE REALTY - New
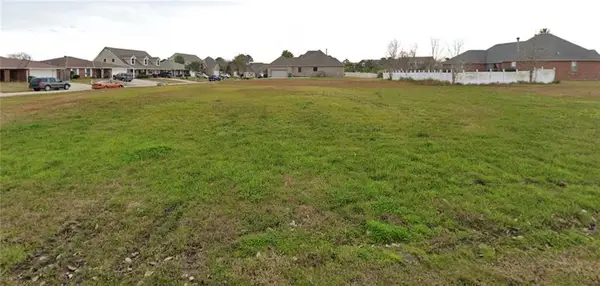 $47,000Active0 Acres
116 Gretel Cove, Slidell, LA 70458
MLS# 2577210Listed by: COMPASS METRO - New
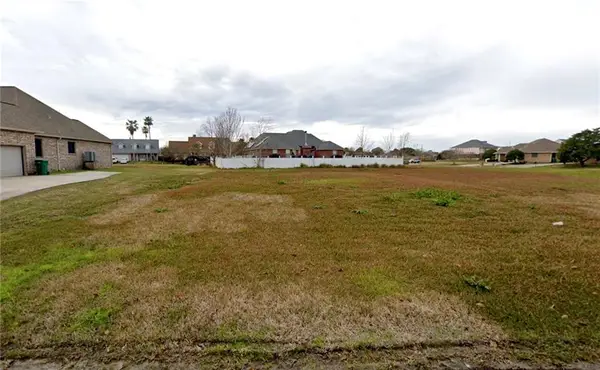 $38,500Active0.29 Acres
120 Gretel Cove, Slidell, LA 70458
MLS# 2577211Listed by: COMPASS METRO


Protect your home and budget from life's surprises with an Assurant Home Warranty, backed by a partner that supports you through every step of homeownership. Explore Plans.
© 2026 Better Homes and Gardens Real Estate LLC. An Anywhere Real Estate company. All rights reserved. Better Homes and Gardens® Real Estate is a registered trademark owned by Meredith Operations Corporation, licensed to Better Homes and Gardens Real Estate LLC and used with permission. Better Homes and Gardens Real Estate LLC fully supports the principles of the Fair Housing Act and the Equal Opportunity Act. Listing information is deemed reliable but is not guaranteed accurate.
Each office is independently owned and operated.
Any services or products provided by third parties are not provided by, affiliated with or related to Better Homes and Gardens Real Estate LLC, or its affiliated companies.