
105 W Silver Maple Drive, Slidell, LA 70458
Local realty services provided by:Better Homes and Gardens Real Estate Rhodes Realty
105 W Silver Maple Drive,Slidell, LA 70458
$284,900
- 3 Beds
- 2 Baths
- 1,702 sq. ft.
- Single family
- Active
Listed by: alex lacy
Office: nola northshore real estate
MLS#:NO2559072
Source:LA_RAAMLS
Price summary
- Price:$284,900
- Price per sq. ft.:$116.57
- Monthly HOA dues:$8.33
About this home
Wow! This one is it! Walk into an open, exceptionally maintained home featuring beautiful flowing laminate floors, soaring cathedral ceilings, wood fireplace and natural light throughout. The layout offers both a formal dining area and breakfast nook, along with a spacious kitchen featuring abundant counter space, pantry, and an oversized walk-in laundry room with space for an additional freezer or refrigerator. The primary suite is welcoming and spacious with tall bathroom ceilings, an oversized garden tub, walk-in shower, private water closet, double sinks with vanity space, and a huge walk-in closet. Both guest bedrooms are generously sized and can easily accommodate queen bedroom sets with additional furniture while still offering ample closet space. But wait, there's more! The covered patio has been extended and creates the perfect entertaining space. In addition, the unfinished 20x20 workshop is on slab, equipped with electricity, and features a double garage door at the rear offering endless possibilities for storage, hobbies, or a future workspace. The detached workshop is not included in the total sqft....
Contact an agent
Home facts
- Year built:2001
- Listing ID #:NO2559072
- Added:51 day(s) ago
- Updated:July 11, 2026 at 07:18 PM
Rooms and interior
- Bedrooms:3
- Total bathrooms:2
- Full bathrooms:2
- Bathrooms Description:Bathroom 1, Bedroom 1
- Kitchen Description:Dishwasher, Granite Counters, Kitchen, Microwave
- Living area:1,702 sq. ft.
Heating and cooling
- Cooling:Central Air
- Heating:Central Heat
- Central air:Yes
Structure and exterior
- Roof:Composition
- Year built:2001
- Building area:1,702 sq. ft.
- Lot area:0.29 Acres
- Architectural Style:Traditional
- Construction Materials:Stucco, Vinyl Siding
- Foundation Description:Slab
- Levels:1 Story
Finances and disclosures
- Price:$284,900
- Price per sq. ft.:$116.57
Features and amenities
- Appliances:Dishwasher, Microwave
- Laundry features:Laundry Room
Parking
- Parking description:Garage
- Garage:Yes
New listings near 105 W Silver Maple Drive
- New
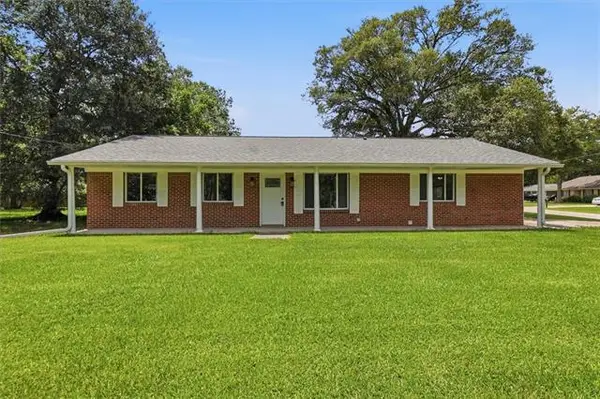 $209,000Active4 beds 3 baths1,700 sq. ft.
1393 Rummel Street, Slidell, LA 70460
MLS# NO2561916Listed by: WAYNE SONGY & ASSOCIATES - New
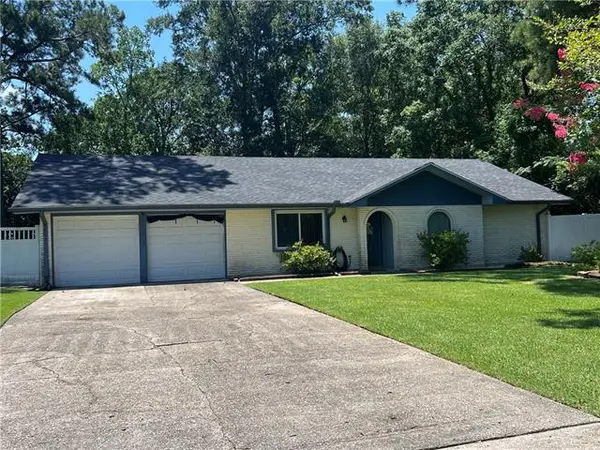 $239,900Active3 beds 2 baths1,448 sq. ft.
353 Huntington Drive, Slidell, LA 70458
MLS# NO2566487Listed by: ENGEL & VOLKERS SLIDELL - MANDEVILLE - New
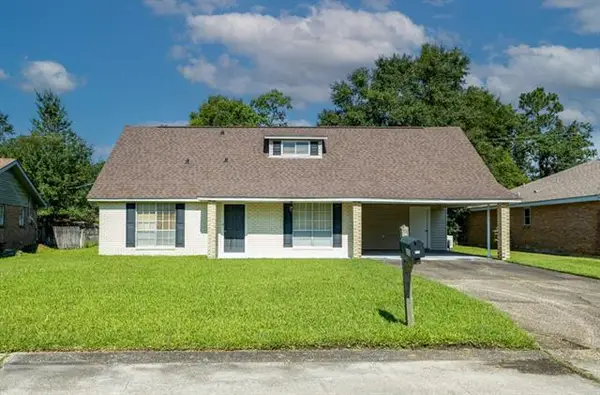 $189,900Active4 beds 2 baths1,819 sq. ft.
111 Melody Lane, Slidell, LA 70458
MLS# NO2566710Listed by: CALAMARI REALTY - New
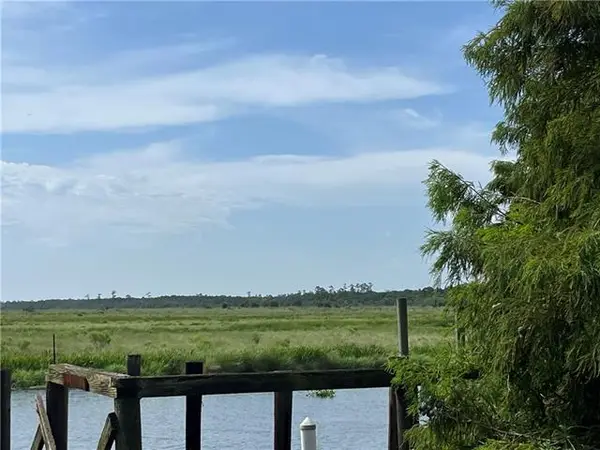 $12,500Active0.06 Acres
4497 Pontchartrain Drive, Slidell, LA 70458
MLS# NO2567221Listed by: COMPASS SLIDELL - New
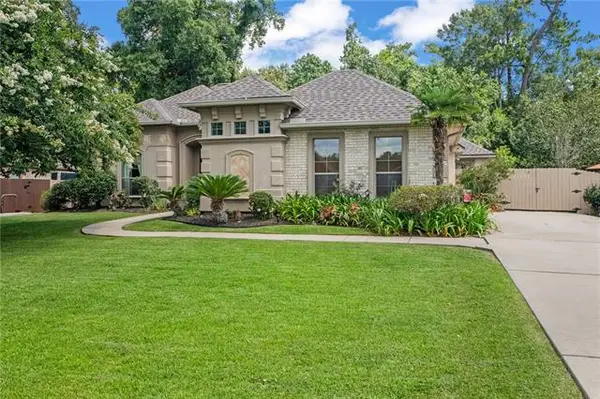 $489,000Active4 beds 2 baths2,289 sq. ft.
408 Naples Court, Slidell, LA 70458
MLS# NO2567073Listed by: REMAX ALLIANCE - New
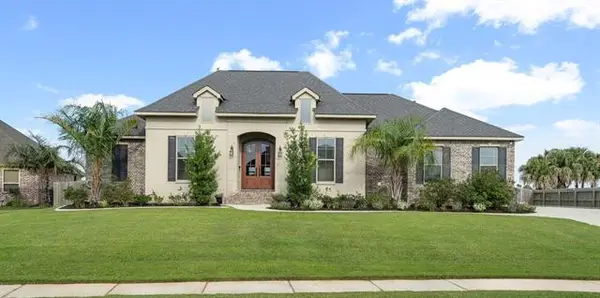 $649,900Active4 beds 3 baths2,379 sq. ft.
1625 Cuttysark Cove, Slidell, LA 70458
MLS# NO2567146Listed by: PREMIER EDGE REAL ESTATE - New
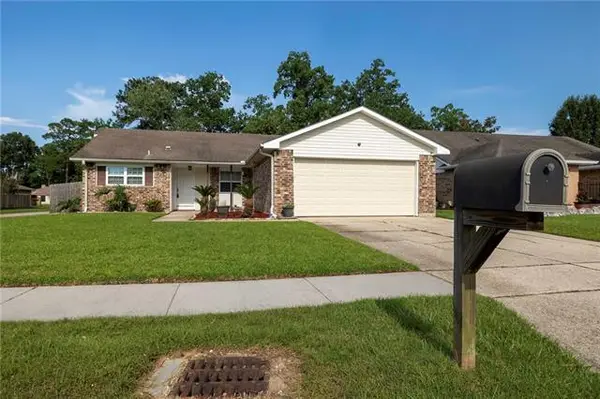 $220,000Active3 beds 2 baths1,765 sq. ft.
118 Bishops Drive, Slidell, LA 70458
MLS# NO2565049Listed by: REAG LC - New
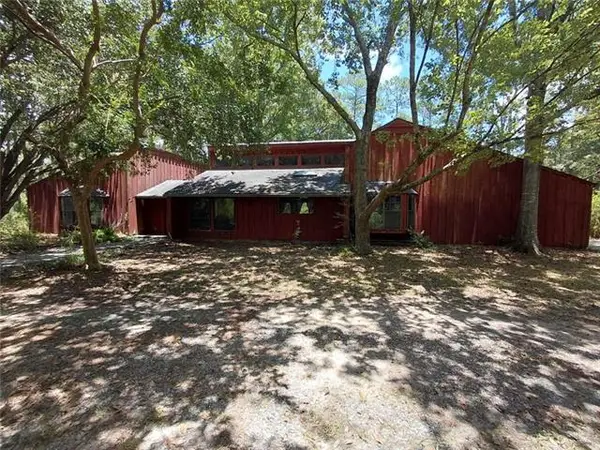 $359,900Active3 beds 3 baths3,422 sq. ft.
35103 Bishop Road, Slidell, LA 70460
MLS# NO2567172Listed by: CONGRESS REALTY, INC. - New
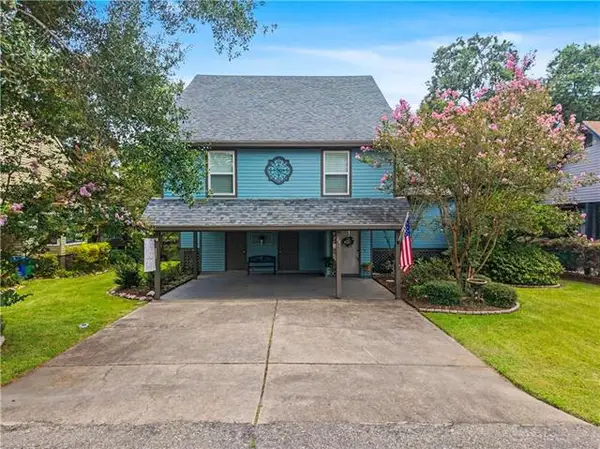 $442,000Active4 beds 3 baths2,336 sq. ft.
24 Chamale Cove East Cove, Slidell, LA 70460
MLS# NO2566951Listed by: WAYNE SONGY & ASSOCIATES - New
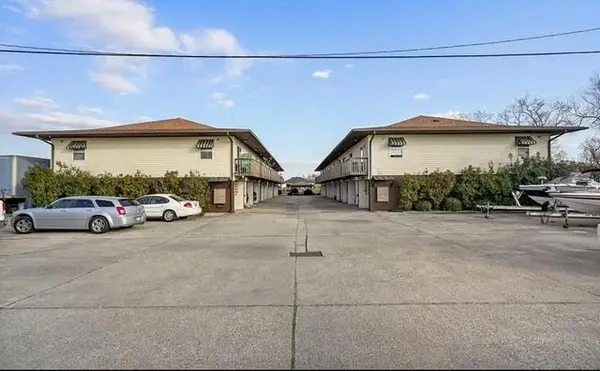 $89,000Active1 beds 1 baths560 sq. ft.
4636 Ponchartrain Drive #E, Slidell, LA 70458
MLS# NO2566914Listed by: 1 PERCENT LISTS


Protect your home and budget from life's surprises with an Assurant Home Warranty, backed by a partner that supports you through every step of homeownership. Explore Plans.
© 2026 Better Homes and Gardens Real Estate LLC. An Anywhere Real Estate company. All rights reserved. Better Homes and Gardens® Real Estate is a registered trademark owned by Meredith Operations Corporation, licensed to Better Homes and Gardens Real Estate LLC and used with permission. Better Homes and Gardens Real Estate LLC fully supports the principles of the Fair Housing Act and the Equal Opportunity Act. Listing information is deemed reliable but is not guaranteed accurate.
Each office is independently owned and operated.
Any services or products provided by third parties are not provided by, affiliated with or related to Better Homes and Gardens Real Estate LLC, or its affiliated companies.