
108 Rue De Bourbon Street, Slidell, LA 70461
Local realty services provided by:Better Homes and Gardens Real Estate Rhodes Realty
108 Rue De Bourbon Street,Slidell, LA 70461
$649,900
- 7 Beds
- 6 Baths
- 4,205 sq. ft.
- Single family
- Active
Upcoming open houses
- Sat, Sep 1910:00 am - 12:00 pm
Listed by: jenny lazo
Office: keller williams realty services
MLS#:2576032
Source:LA_CLBOR
Price summary
- Price:$649,900
- Price per sq. ft.:$122.69
About this home
Two complete homes under one roof, all on 1.07 acres in French Branch Estates. This property recently underwent a full renovation inside and out, including a brand new roof & HVAC in 2026, and offers a kind of flexibility that is hard to find on the market right now.<br><br>
Inside the main home, there are 4 bedrooms and 3.5 baths, an office/flex space, a formal dining room, a breakfast area, and a kitchen at the heart of it all, plus a long driveway with a 3 car garage!<br><br>
Through its own private entrance, a completely separate second home offers 3 bedrooms, 2 full baths, a living room, dining space, full kitchen, and its own laundry, possibilities for guests, a home based business, and more.<br><br>
Outside, fresh sod in the backyard, the new roof, and new exterior paint carry the same top to bottom care found throughout the interior, all set on over an acre in one of Slidell's established neighborhoods with a preferred flood zone.<br><br>
You have to see this one!
Contact an agent
Home facts
- Year built:1979
- Subdivision & Development:French Branch
- Listing ID #:2576032
- Added:9 day(s) ago
- Updated:September 19, 2026 at 06:16 PM
Rooms and interior
- Bedrooms:7
- Total bathrooms:6
- Full bathrooms:5
- Half bathrooms:1
- Rooms Total:22
- Kitchen Description:Dishwasher, Microwave, Oven, Pantry, Range, Stainless Steel Appliances
- Living area:4,205 sq. ft.
Heating and cooling
- Cooling:2 Units, Central Air
- Heating:Central, Heating, Multiple Heating Units
Structure and exterior
- Roof:Shingle
- Year built:1979
- Building area:4,205 sq. ft.
- Lot area:1.07 Acres
- Lot Features:Cul-De-Sac
- Construction Materials:Brick Veneer, Frame, Wood Siding
- Exterior Features:Concrete, Fence, Porch
- Foundation Description:Slab
- Levels:2 Story
Schools
- High school:Northshore
- Middle school:Boyet
- Elementary school:Cypress/Honey
Utilities
- Water:Public
- Sewer:Public Sewer
Finances and disclosures
- Price:$649,900
- Price per sq. ft.:$122.69
Features and amenities
- Appliances:Dishwasher, Microwave, Oven, Range
- Amenities:Ceiling Fan(s), Pantry, Smoke Detector(s), Stainless Steel Appliances
Parking
- Parking description:Garage, Three or more Spaces
New listings near 108 Rue De Bourbon Street
- New
 $240,000Active4 beds 2 baths2,192 sq. ft.
203 Avery Drive, Slidell, LA 70461
MLS# 2578000Listed by: COMPASS UPTOWN-MAPLE ST - New
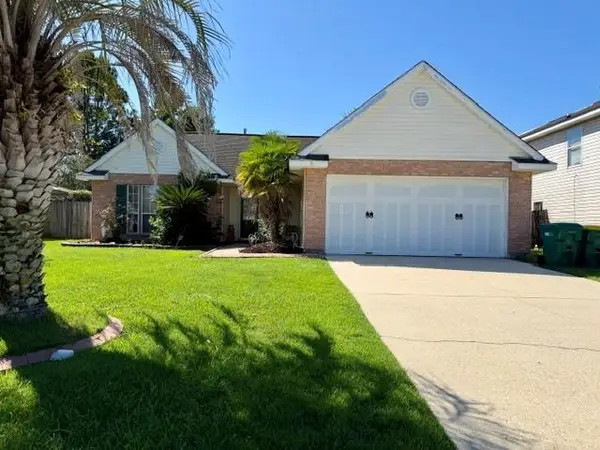 $229,000Active3 beds 2 baths1,547 sq. ft.
5447 Clearpoint Drive, Slidell, LA 70460
MLS# 2577974Listed by: HOMESMART REALTY SOUTH - New
 $279,000Active3 beds 3 baths2,208 sq. ft.
1365 Marina Drive, Slidell, LA 70458
MLS# 2577839Listed by: CRESCENT SOTHEBY'S INTERNATIONAL REALTY - New
 $149,750Active3 beds 2 baths1,000 sq. ft.
178 Northwood Drive, Slidell, LA 70458
MLS# 2577888Listed by: DISTINCTIVE REAL ESTATE - New
 $110,000Active0 Acres
4732 Pontchartrain Drive, Slidell, LA 70458
MLS# 2577186Listed by: FIORELLA AVENUE REALTY - New
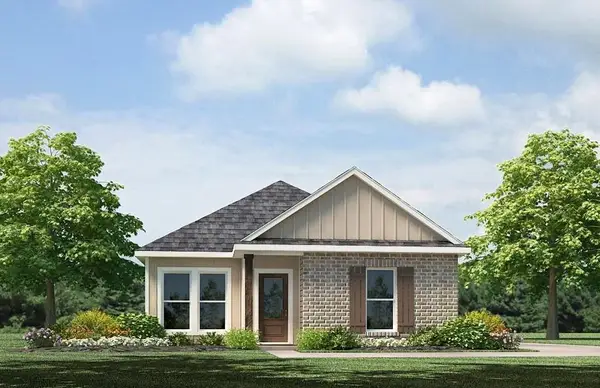 $234,900Active3 beds 3 baths1,300 sq. ft.
483 E Lakeshore Village, Slidell, LA 70461
MLS# 2577879Listed by: D.R.HORTON REALTY OF LOUISIANA - New
 $222,900Active3 beds 2 baths1,276 sq. ft.
7123 Rose Gentian Drive, Slidell, LA 70461
MLS# 2577889Listed by: D.R.HORTON REALTY OF LOUISIANA - New
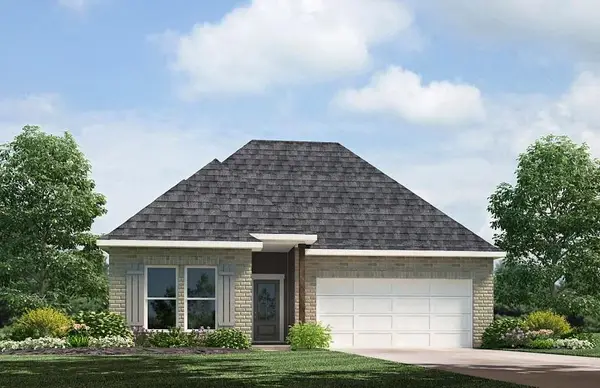 $254,900Active3 beds 2 baths1,549 sq. ft.
3252 Tide Wind Drive, Slidell, LA 70461
MLS# 2577893Listed by: D.R.HORTON REALTY OF LOUISIANA - New
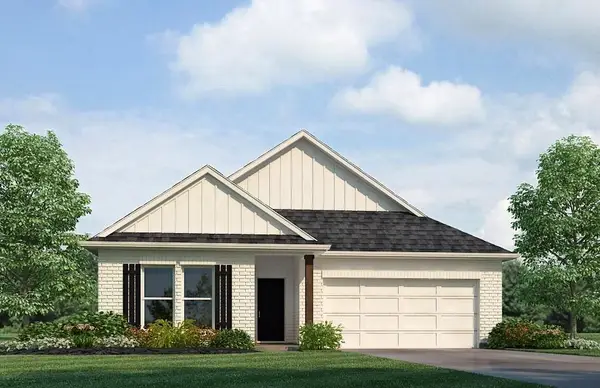 $298,900Active5 beds 3 baths2,016 sq. ft.
3249 Tide Wind Drive, Slidell, LA 70461
MLS# 2577896Listed by: D.R.HORTON REALTY OF LOUISIANA - New
 $180,000Active3 beds 1 baths1,700 sq. ft.
62110 N 9th Street, Slidell, LA 70460
MLS# 2577870Listed by: CENTURY 21 ACTION REALTY, INC.


Protect your home and budget from life's surprises with an Assurant Home Warranty, backed by a partner that supports you through every step of homeownership. Explore Plans.
© 2026 Better Homes and Gardens Real Estate LLC. An Anywhere Real Estate company. All rights reserved. Better Homes and Gardens® Real Estate is a registered trademark owned by Meredith Operations Corporation, licensed to Better Homes and Gardens Real Estate LLC and used with permission. Better Homes and Gardens Real Estate LLC fully supports the principles of the Fair Housing Act and the Equal Opportunity Act. Listing information is deemed reliable but is not guaranteed accurate.
Each office is independently owned and operated.
Any services or products provided by third parties are not provided by, affiliated with or related to Better Homes and Gardens Real Estate LLC, or its affiliated companies.