
109 Northam Drive, Slidell, LA 70458
Local realty services provided by:Better Homes and Gardens Real Estate Rhodes Realty
109 Northam Drive,Slidell, LA 70458
$270,000
- 4 Beds
- 3 Baths
- 1,852 sq. ft.
- Single family
- Active
Listed by: deana bradley
Office: atlas real estate company, llc.
MLS#:2574421
Source:LA_CLBOR
Price summary
- Price:$270,000
- Price per sq. ft.:$99.23
About this home
Located in desirable New Country Club, this beautifully maintained home offers a combination of space, comfort, and an established neighborhood setting, all just minutes from shopping, restaurants, and everything Slidell has to offer.
Step inside to a freshly painted interior where a spacious living area with soaring cathedral ceilings creates an open and inviting feel. A convenient office nook provides the perfect spot for working from home, managing everyday tasks, or creating a cozy reading space.
The renovated kitchen is a standout, featuring slab granite countertops, brand new double ovens, a glass-top stove, and plenty of workspace for cooking and entertaining. With its thoughtful updates and generous layout, the kitchen flows easily into the home's main living spaces.
The oversized primary suite offers a comfortable retreat with plenty of room to unwind. Its ensuite bath features an oversized soaking tub, creating a relaxing space at the end of the day.
Outside, the setting is just as inviting. Mature landscaping surrounds the home, while the covered patio overlooks parklike grounds with plenty of space to relax, entertain, or simply enjoy the peaceful surroundings.
New Country Club offers an established neighborhood atmosphere with a nearby golf course, clubhouse, and community pool available through membership. With its spacious interior, updated kitchen, beautiful outdoor setting, and convenient Slidell location, this home brings together comfort, character, and everyday livability. Flood insurance is not required....
Contact an agent
Home facts
- Year built:1976
- Subdivision & Development:Country Club
- Listing ID #:2574421
- Added:1 day(s) ago
- Updated:September 08, 2026 at 09:15 PM
Rooms and interior
- Bedrooms:4
- Total bathrooms:3
- Full bathrooms:2
- Half bathrooms:1
- Rooms Total:6
- Kitchen Description:Granite Counters
- Living area:1,852 sq. ft.
Heating and cooling
- Cooling:1 Unit, Central Air
- Heating:Central, Heating
Structure and exterior
- Roof:Shingle
- Year built:1976
- Building area:1,852 sq. ft.
- Lot area:0.26 Acres
- Architectural Style:Ranch
- Construction Materials:Brick, Wood Siding
- Exterior Features:Covered, Fence
- Foundation Description:Slab
- Levels:1 Story
Schools
- Elementary school:STPSB
Utilities
- Water:Public
- Sewer:Public Sewer
Finances and disclosures
- Price:$270,000
- Price per sq. ft.:$99.23
Features and amenities
- Amenities:Attic, Carbon Monoxide Detector, Ceiling Fan(s), Vaulted Ceiling(S)
Parking
- Parking description:Garage, Garage Door Opener, Off Street, Three or more Spaces
New listings near 109 Northam Drive
- New
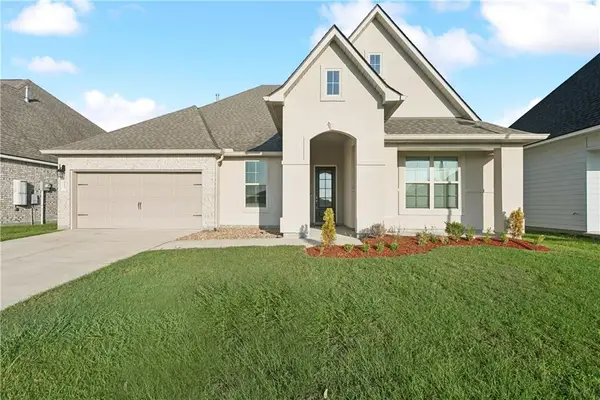 $319,500Active4 beds 3 baths2,712 sq. ft.
5213 Peony Meadow Lane, Slidell, LA 70461
MLS# 2576185Listed by: ENGEL & VOLKERS SLIDELL - MANDEVILLE - New
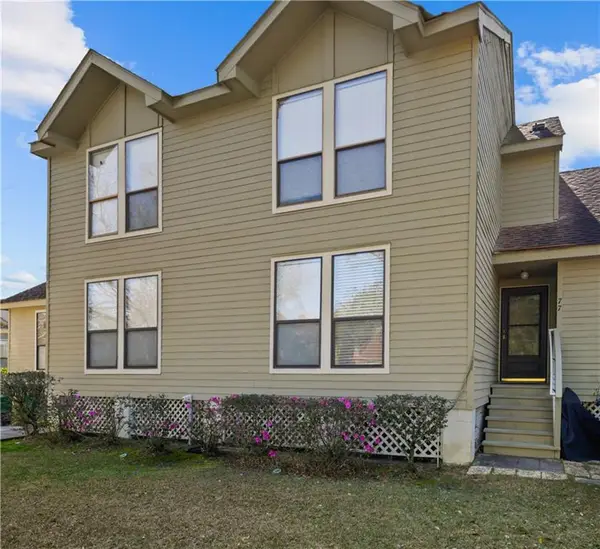 $150,000Active2 beds 2 baths1,453 sq. ft.
77 W Chamale Cove Drive #77, Slidell, LA 70460
MLS# 2576203Listed by: COMPASS SLIDELL - New
 $130,000Active2 beds 2 baths906 sq. ft.
1244 Harbor Drive #218, Slidell, LA 70458
MLS# 2576206Listed by: HOMESMART REALTY SOUTH - New
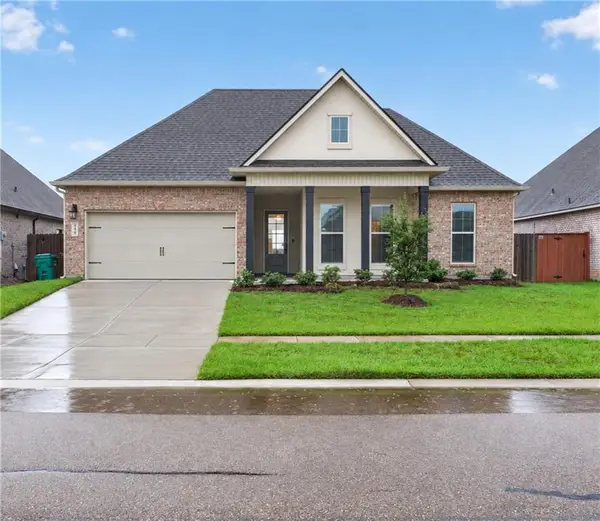 $329,900Active4 beds 3 baths2,468 sq. ft.
3236 Rousset Ridge Drive, Slidell, LA 70461
MLS# 2576162Listed by: AMANDA MILLER REALTY, LLC - New
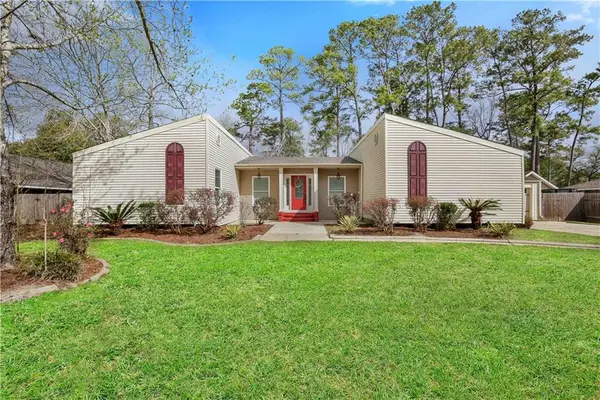 $280,000Active4 beds 2 baths2,115 sq. ft.
116 Herwig Bluff Road, Slidell, LA 70461
MLS# 2576122Listed by: COMPASS SLIDELL - New
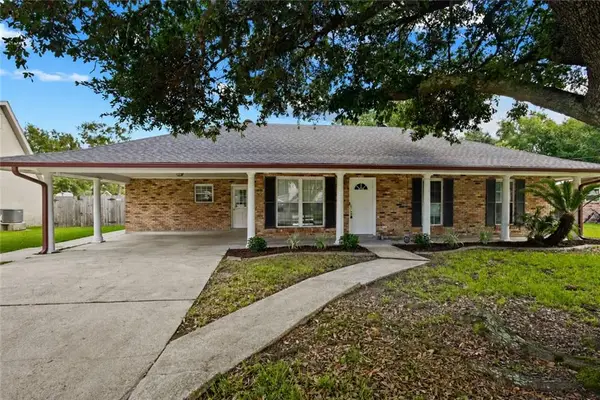 $200,000Active3 beds 2 baths1,295 sq. ft.
478 Olive Drive, Slidell, LA 70458
MLS# 2573019Listed by: COMPASS SLIDELL - New
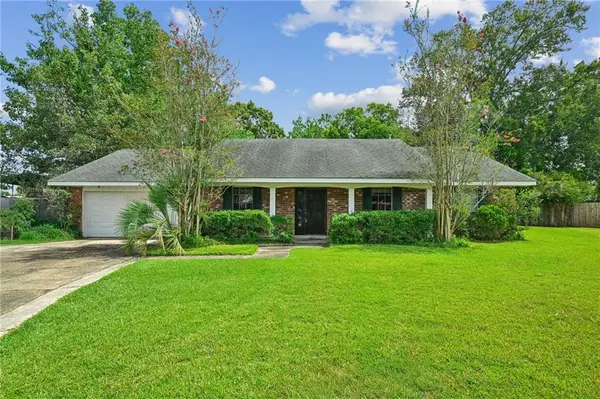 $268,000Active4 beds 2 baths2,240 sq. ft.
1140 Rue Calais, Slidell, LA 70458
MLS# 2575790Listed by: KELLER WILLIAMS REALTY SERVICES - Open Sat, 11am to 1pmNew
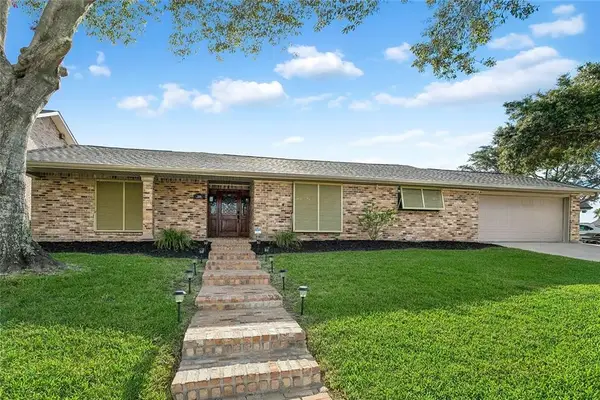 $498,000Active4 beds 4 baths2,951 sq. ft.
200 Ranger Place, Slidell, LA 70458
MLS# 2575764Listed by: ENGEL & VOLKERS SLIDELL - MANDEVILLE - New
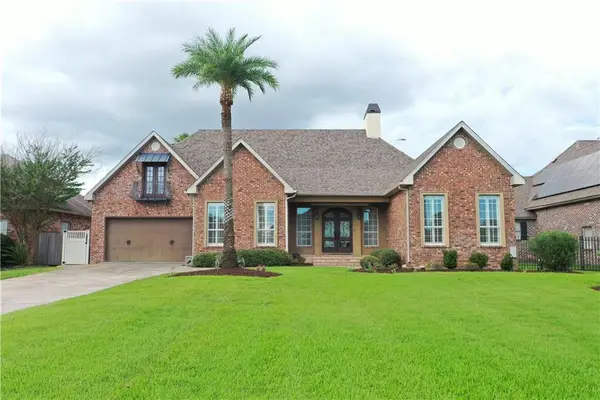 $625,000Active5 beds 5 baths3,878 sq. ft.
1022 Mariners Cove Boulevard, Slidell, LA 70458
MLS# 2574437Listed by: COMPASS SLIDELL


Protect your home and budget from life's surprises with an Assurant Home Warranty, backed by a partner that supports you through every step of homeownership. Explore Plans.
© 2026 Better Homes and Gardens Real Estate LLC. An Anywhere Real Estate company. All rights reserved. Better Homes and Gardens® Real Estate is a registered trademark owned by Meredith Operations Corporation, licensed to Better Homes and Gardens Real Estate LLC and used with permission. Better Homes and Gardens Real Estate LLC fully supports the principles of the Fair Housing Act and the Equal Opportunity Act. Listing information is deemed reliable but is not guaranteed accurate.
Each office is independently owned and operated.
Any services or products provided by third parties are not provided by, affiliated with or related to Better Homes and Gardens Real Estate LLC, or its affiliated companies.