
110 Golden Pheasant Drive, Slidell, LA 70461
Local realty services provided by:Better Homes and Gardens Real Estate Rhodes Realty
Listed by: jeffery c puckett
Office: compass slidell
MLS#:2580268
Source:LA_CLBOR
Price summary
- Price:$515,000
- Price per sq. ft.:$109.57
- Monthly HOA dues:$4.17
About this home
***PRIME LOCATION & NORTHSHORE HIGH SCHOOL DISTRICT *** Entertainer's Dream!! *** Gorgeous Acadian with St Louis brick spacious floored porch, sparkling windows; custom woodwork accents; inside & out! Beautiful landscaping and oak tree too! **** It's on ALMOST 3/4 an acre with a spacious inground gunite pool; cool coat decking, brick patio, brick garden border AND lush landscaping. **** Main house has four bedrooms with a den/fifth bedroom option; then add in the 306 sq ft BONUS ROOM over garage with private entrance too! **** Welcome into the light filled two story foyer, beautiful chandelier & elegant staircase with ornamental metal scrollwork with adjacent formal dining room with plantation shutters. Elegant archway leads into the light filled two story den; features include beautiful woodwork and custom two sided fireplace to kitchen; spacious enough to accommodate all your furniture! Plenty of glass & decorative transoms lead into a beautiful sunroom with rich brick floors overlooking the majestic backyard oasis. See through fireplace and custom arched design in the spacious kitchen add character and charm. Plus, plenty of cabinets with some glass fronts; gleaming granite and extra bar seating. Indoor laundry too. Third full bath with convenient access to the pool. You'll love the oversized primary bedroom on first floor with soaring ceiling, extra seating area & plenty of closet space. Primary bathroom garden spa tub under beautiful arched window; double granite vanities offering plenty of counter space. Convenient access to large office with built in cabinets and bookcases overlooking the front porch; is also listed as potential 5th bedroom if needed. Upstairs bathroom with skylight and upscale tile accents. Updated Solid wood interior doors, double insulated windows, recessed lights. Workshop with overhang; great for all your projects! Flood insurance not needed by lender. Great WST electric provider....
Contact an agent
Home facts
- Year built:1988
- Subdivision & Development:Quail Ridge
- Listing ID #:2580268
- Added:20 day(s) ago
- Updated:November 09, 2026 at 03:48 PM
Rooms and interior
- Bedrooms:4
- Total bathrooms:3
- Full bathrooms:3
- Rooms Total:11
- Flooring:Brick, Carpet, Laminate, Plank, Tile, Vinyl, Wood
- Kitchen Description:CookTop, Double Oven, Granite Counters, appl_Stainless Steel Appliance(s)
- Living area:3,763 sq. ft.
Heating and cooling
- Cooling:Ceiling Fan(s), Central Air
- Heating:Central
Structure and exterior
- Year built:1988
- Building area:3,763 sq. ft.
- Lot area:0.69 Acres
- Construction Materials:Brick, Stucco
- Exterior Features:Patio: Concrete, Patio: Pavers
- Foundation Description:Slab
Utilities
- Water:Public
Finances and disclosures
- Price:$515,000
- Price per sq. ft.:$109.57
Features and amenities
- Appliances:Cooktop, Double Oven, Stainless Steel Appliance(s)
- Laundry features:Electric Dryer Hookup, Washer Hookup
- Amenities:Cathedral Ceiling(s)
- Pool features:In Ground
New listings near 110 Golden Pheasant Drive
- New
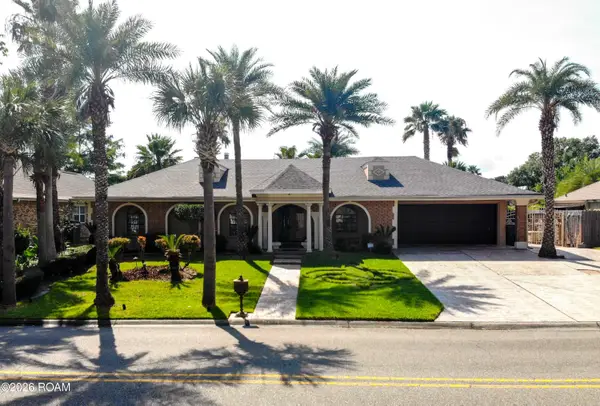 $457,000Active4 beds 3 baths2,915 sq. ft.
106 Windward Passage Street, Slidell, LA 70458
MLS# 200QGOListed by: HOMESMART REALTY SOUTH - METAIRIE  $495,000Active4 beds 3 baths2,397 sq. ft.
274 Cypress Lakes Drive, Slidell, LA 70458
MLS# 2536031Listed by: SOUTHERN MAGNOLIA REALTY LLC- New
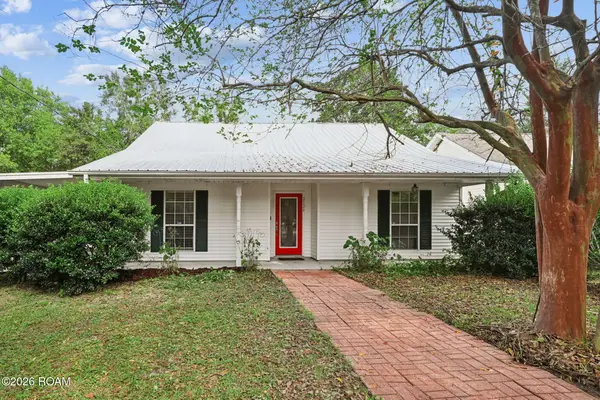 $229,000Active3 beds 2 baths1,405 sq. ft.
2124 Jay Street, Slidell, LA 70460
MLS# 200QCSListed by: LIV REALTY, LLC - New
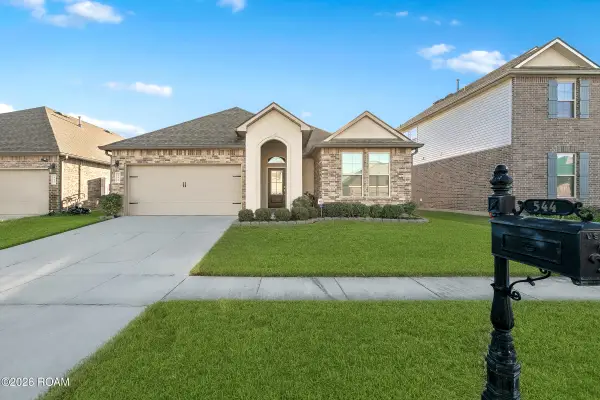 $259,999Active4 beds 2 baths1,775 sq. ft.
544 New Basin Road, Slidell, LA 70461
MLS# 200OZXListed by: THE PELLERIN GROUP NOLA LLC - New
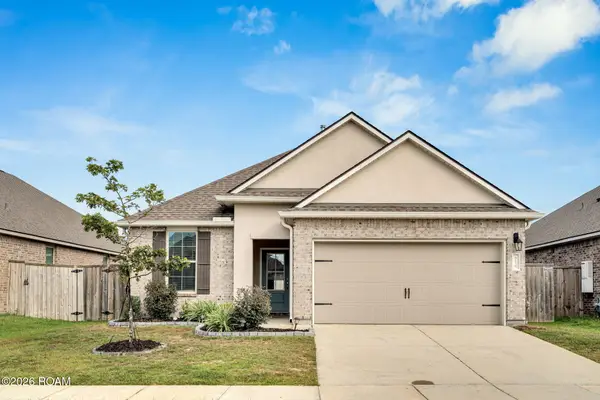 $244,999Active4 beds 2 baths1,585 sq. ft.
5176 Clarkston Grove Drive, Slidell, LA 70461
MLS# 200MCIListed by: WHIT OWNERSHIP LLC - Open Sat, 12 to 2pmNew
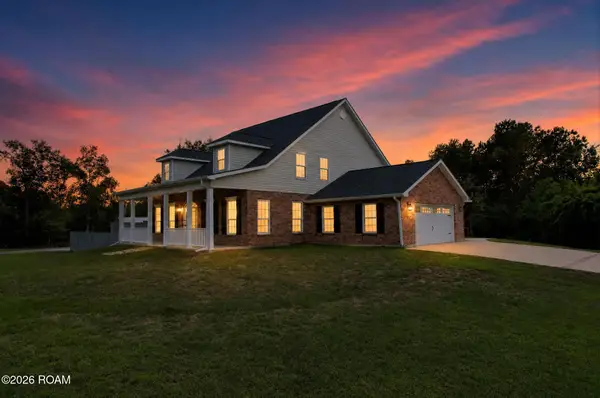 $460,000Active4 beds 3 baths3,096 sq. ft.
1085 Claire Drive, Slidell, LA 70461
MLS# 200OJUListed by: KELLER WILLIAMS NOLA NORTHLAKE - New
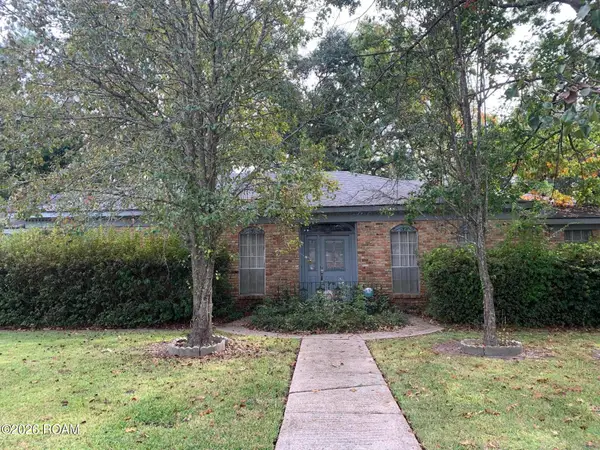 $159,900Active3 beds 3 baths1,949 sq. ft.
217 Country Club Boulevard, Slidell, LA 70458
MLS# 200ORPListed by: DISTINCTIVE REAL ESTATE - New
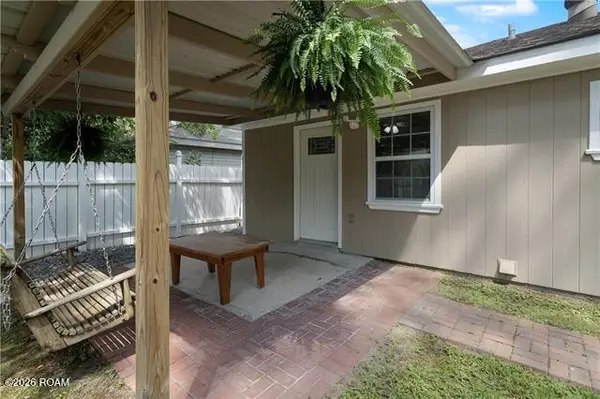 $169,000Active3 beds 1 baths1,008 sq. ft.
40768 Chinchas Creek Chinchas Creek Road Road, Slidell, LA 70461
MLS# 200OJFListed by: NOLA LIVING REALTY - New
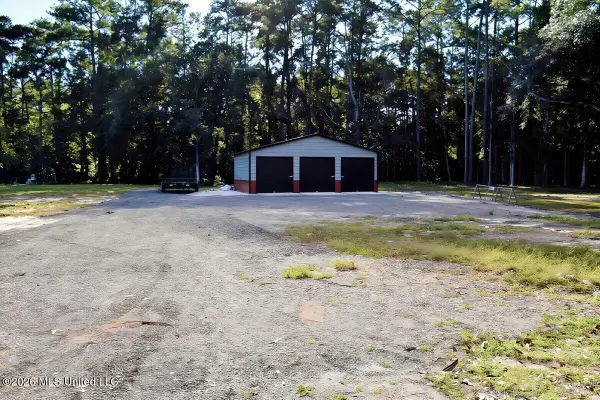 $68,900Active0.92 Acres
58374 Barkerding Drive, Slidell, LA 70460
MLS# 4167610Listed by: REAL ESTATE ADVISOR GROUP, LLC - New
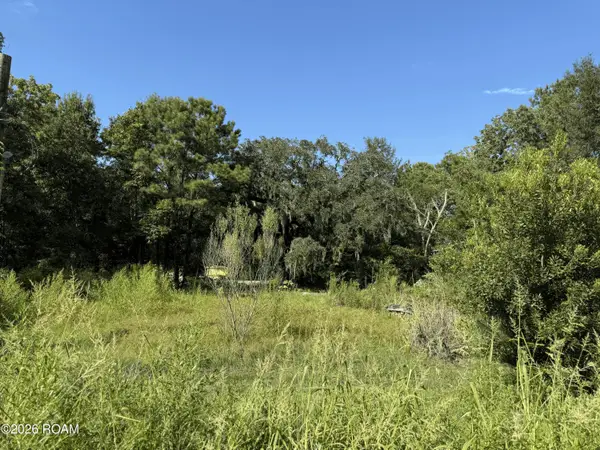 $44,000Active1.15 Acres
35620 Sisters Road, Slidell, LA 70460
MLS# 200MZLListed by: CENTURY 21 INVESTMENT REALTY


Protect your home and budget from life's surprises with an Assurant Home Warranty, backed by a partner that supports you through every step of homeownership. Explore Plans.
© 2026 Better Homes and Gardens Real Estate LLC. An Anywhere Real Estate company. All rights reserved. Better Homes and Gardens® Real Estate is a registered trademark owned by Meredith Operations Corporation, licensed to Better Homes and Gardens Real Estate LLC and used with permission. Better Homes and Gardens Real Estate LLC fully supports the principles of the Fair Housing Act and the Equal Opportunity Act. Listing information is deemed reliable but is not guaranteed accurate.
Each office is independently owned and operated.
Any services or products provided by third parties are not provided by, affiliated with or related to Better Homes and Gardens Real Estate LLC, or its affiliated companies.