
112 Honeywood Drive, Slidell, LA 70461
Local realty services provided by:Better Homes and Gardens Real Estate Rhodes Realty
Listed by: tracy m marshall
Office: abek real estate
MLS#:2581264
Source:LA_CLBOR
Price summary
- Price:$349,900
- Price per sq. ft.:$109.34
About this home
Back on the market through no fault of the sellers—another opportunity to make this entertainer’s paradise your own!Designed for entertaining and everyday comfort, this spacious two-story home offers approximately 2,567 square feet of living space and 3,200 square feet under roof, with a welcoming front porch, covered back patio, and versatile gathering spaces throughout.The main level features 18-by-18 ceramic tile and a generous living room that flows into a formal dining room with room for an oversized table. Spanning more than 280 square feet, the kitchen offers custom cabinetry, granite and butcher block countertops, a custom breakfast bar, and a commercial-grade stove and hood.A separate formal den adds flexibility for a game room, media room, or entertaining space, complete with a custom-built bar and dual-temperature coolers. Real wood stairs lead upstairs, where the primary bedroom includes a walk-in closet. The separate bathroom features a walk-in granite shower and a jetted tub.Outside, the expansive covered patio provides plenty of space for relaxing or hosting gatherings. A 30-by-12.5-foot backyard building has electrical work installed and plumbing stubbed out, offering potential for a guest suite, studio, or apartment, subject to applicable permits and approvals.Additional highlights include two A/C units and a gas generator, a two-car garage, driveway parking for approximately six vehicles, and ample outdoor electrical outlets for seasonal decorating. With generous indoor and outdoor spaces, this home offers room to gather, unwind, and make it your own....
Contact an agent
Home facts
- Year built:1995
- Subdivision & Development:Willow Wood
- Listing ID #:2581264
- Added:16 day(s) ago
- Updated:October 28, 2026 at 03:05 PM
Rooms and interior
- Bedrooms:3
- Total bathrooms:3
- Full bathrooms:2
- Half bathrooms:1
- Rooms Total:9
- Kitchen Description:Dishwasher, Granite Counters, Oven, Pantry, Range
- Living area:2,567 sq. ft.
Heating and cooling
- Cooling:Central Air
- Heating:Central
Structure and exterior
- Year built:1995
- Building area:2,567 sq. ft.
- Lot area:0.22 Acres
- Lot Features:Rear Yard Vehicle Access
- Construction Materials:Vinyl Siding
- Exterior Features:Patio: Concrete
- Foundation Description:Slab
Utilities
- Water:Public
- Sewer:Public Sewer
Finances and disclosures
- Price:$349,900
- Price per sq. ft.:$109.34
Features and amenities
- Appliances:Dishwasher, Oven, Range
- Laundry features:Electric Dryer Hookup, Washer Hookup
- Amenities:Pantry, Wet Bar
New listings near 112 Honeywood Drive
- New
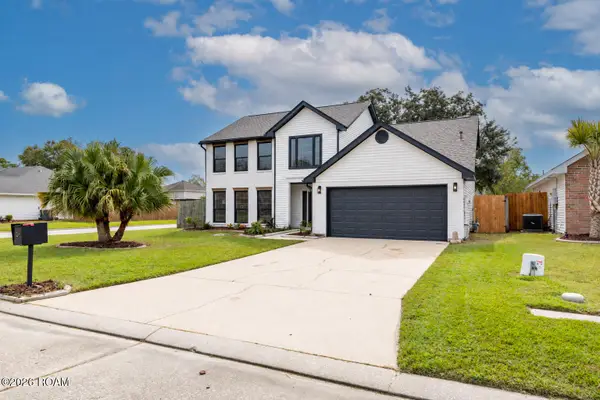 $315,000Active3 beds 3 baths2,182 sq. ft.
1454 Ellingsworth Drive, Slidell, LA 70461
MLS# 200IRIListed by: SERVICE 1ST REAL ESTATE - New
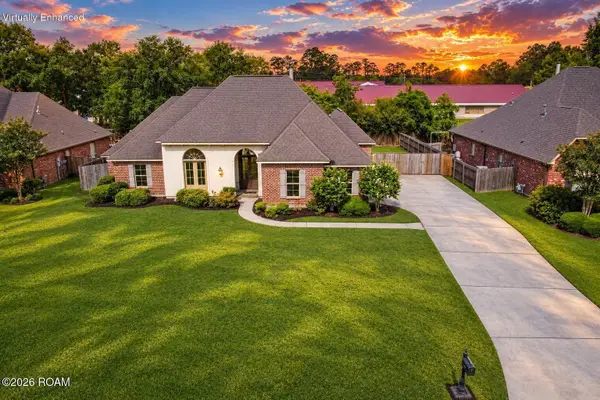 $565,000Active4 beds 3 baths2,926 sq. ft.
443 Clayton Court, Slidell, LA 70461
MLS# 200IPNListed by: ERA TOP AGENT REALTY - New
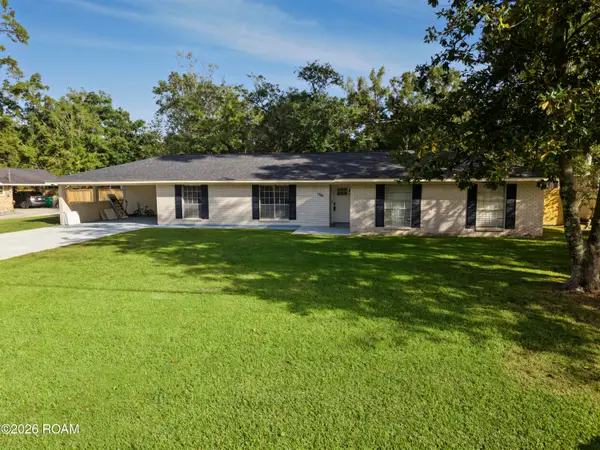 $333,000Active4 beds 2 baths2,476 sq. ft.
169 Tracy Drive, Slidell, LA 70458
MLS# 200INIListed by: WAYNE SONGY & ASSOCIATES - New
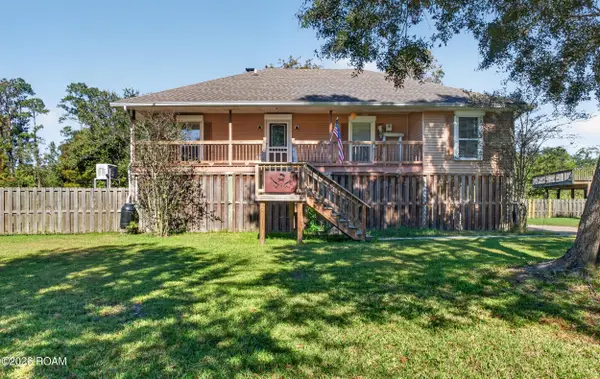 $299,000Active3 beds 2 baths1,435 sq. ft.
113 Indian Mound Lane, Slidell, LA 70461
MLS# 200IPAListed by: COMPASS SLIDELL - New
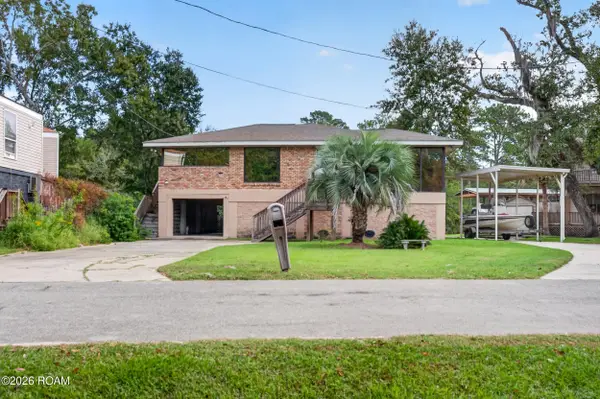 $190,000Active4 beds 1 baths2,046 sq. ft.
2928 Palm Circle Drive, Slidell, LA 70458
MLS# 200INCListed by: AMANDA MILLER REALTY, LLC - New
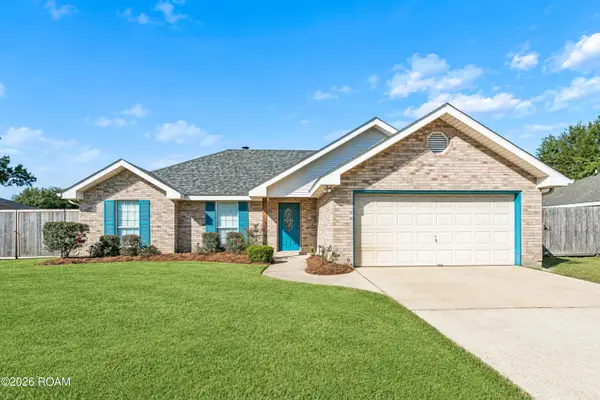 $252,000Active4 beds 2 baths1,960 sq. ft.
112 Crescentwood Loop, Slidell, LA 70458
MLS# 200IJLListed by: NEXTHOME INNOVATIVE REALTY - New
 $274,900Active3 beds 2 baths1,780 sq. ft.
118 Normandy Drive, Slidell, LA 70458
MLS# 200IBQListed by: NOLA LIVING REALTY - New
 $225,000Active3 beds 2 baths1,593 sq. ft.
460 Davis Landing Road, Slidell, LA 70461
MLS# 200HYFListed by: ENRG GLOBAL REALTY, LLC - New
 $449,900Active5 beds 4 baths2,492 sq. ft.
209 Chubasco Lane, Slidell, LA 70458
MLS# 200HZAListed by: HERA REALTY - New
 $190,000Active3 beds 2 baths1,352 sq. ft.
62073 N 10th Street, Slidell, LA 70460
MLS# 200HWGListed by: KELLER WILLIAMS REALTY SERV.


Protect your home and budget from life's surprises with an Assurant Home Warranty, backed by a partner that supports you through every step of homeownership. Explore Plans.
© 2026 Better Homes and Gardens Real Estate LLC. An Anywhere Real Estate company. All rights reserved. Better Homes and Gardens® Real Estate is a registered trademark owned by Meredith Operations Corporation, licensed to Better Homes and Gardens Real Estate LLC and used with permission. Better Homes and Gardens Real Estate LLC fully supports the principles of the Fair Housing Act and the Equal Opportunity Act. Listing information is deemed reliable but is not guaranteed accurate.
Each office is independently owned and operated.
Any services or products provided by third parties are not provided by, affiliated with or related to Better Homes and Gardens Real Estate LLC, or its affiliated companies.