
115 Lafitte Drive, Slidell, LA 70458
Local realty services provided by:Better Homes and Gardens Real Estate Rhodes Realty
115 Lafitte Drive,Slidell, LA 70458
$225,000
- 4 Beds
- 2 Baths
- 1,666 sq. ft.
- Single family
- Active
Listed by: kenneth barnes, april carriere
Office: drude rental management
MLS#:NO2573416
Source:LA_RAAMLS
Price summary
- Price:$225,000
- Price per sq. ft.:$92.82
About this home
Welcome to 115 Lafitte Drive! This newly remodeled 4-bedroom home offers 1,666 square feet of living space with a fresh, updated interior and plenty of room to spread out. The kitchen features granite countertops, stainless steel appliances, white cabinetry and a breakfast bar that opens to the spacious dining area. Updated flooring, fresh paint and renovated bathrooms give the home a clean, move-in-ready feel throughout. The generously sized primary bedroom includes a walk-in closet and private bath, while three additional bedrooms provide plenty of flexibility. Outside, enjoy a large covered patio overlooking the fenced backyard--great for relaxing or entertaining. An attached two-car garage and separate laundry room add even more functionality. A well-maintained, updated home with a comfortable layout and plenty of indoor and outdoor space.
Contact an agent
Home facts
- Year built:1978
- Subdivision & Development:Not a Subdivision
- Listing ID #:NO2573416
- Added:31 day(s) ago
- Updated:August 25, 2026 at 03:58 PM
Rooms and interior
- Bedrooms:4
- Total bathrooms:2
- Full bathrooms:2
- Bathrooms Description:Bathroom 1, Bedroom 1, Bedroom 3
- Kitchen Description:Granite Counters, Kitchen
- Living area:1,666 sq. ft.
Heating and cooling
- Cooling:Central Air
- Heating:Central Heat
- Central air:Yes
Structure and exterior
- Roof:Composition
- Year built:1978
- Building area:1,666 sq. ft.
- Lot area:0.17 Acres
- Architectural Style:Traditional
- Construction Materials:Brick, Vinyl Siding
- Exterior Features:Covered Patio
- Foundation Description:Slab
- Levels:1 Story
Finances and disclosures
- Price:$225,000
- Price per sq. ft.:$92.82
Features and amenities
- Laundry features:Laundry Room
- Amenities:Entrance Foyer
Parking
- Parking description:Garage
- Garage:Yes
New listings near 115 Lafitte Drive
- New
 $265,000Active3 beds 3 baths2,169 sq. ft.
114 Marina Drive, Slidell, LA 70458
MLS# 2573714Listed by: ERA TOP AGENT REALTY - New
 $240,000Active4 beds 2 baths2,192 sq. ft.
203 Avery Drive, Slidell, LA 70461
MLS# 2578000Listed by: COMPASS UPTOWN-MAPLE ST - New
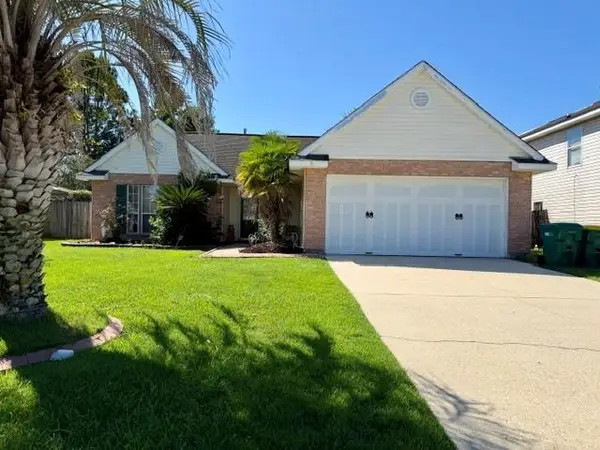 $229,000Active3 beds 2 baths1,547 sq. ft.
5447 Clearpoint Drive, Slidell, LA 70460
MLS# 2577974Listed by: HOMESMART REALTY SOUTH - New
 $279,000Active3 beds 3 baths2,208 sq. ft.
1365 Marina Drive, Slidell, LA 70458
MLS# 2577839Listed by: CRESCENT SOTHEBY'S INTERNATIONAL REALTY - New
 $149,750Active3 beds 2 baths1,000 sq. ft.
178 Northwood Drive, Slidell, LA 70458
MLS# 2577888Listed by: DISTINCTIVE REAL ESTATE - New
 $110,000Active0 Acres
4732 Pontchartrain Drive, Slidell, LA 70458
MLS# 2577186Listed by: FIORELLA AVENUE REALTY - New
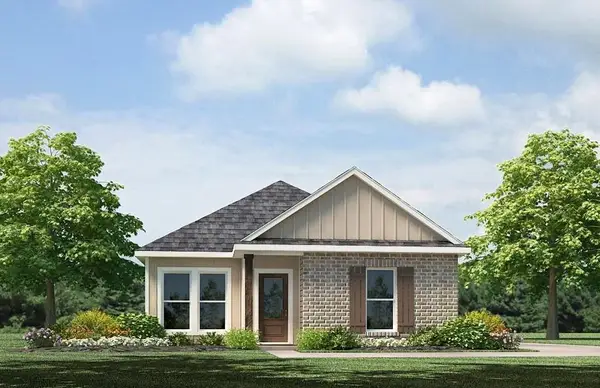 $234,900Active3 beds 3 baths1,300 sq. ft.
483 E Lakeshore Village, Slidell, LA 70461
MLS# 2577879Listed by: D.R.HORTON REALTY OF LOUISIANA - New
 $222,900Active3 beds 2 baths1,276 sq. ft.
7123 Rose Gentian Drive, Slidell, LA 70461
MLS# 2577889Listed by: D.R.HORTON REALTY OF LOUISIANA - New
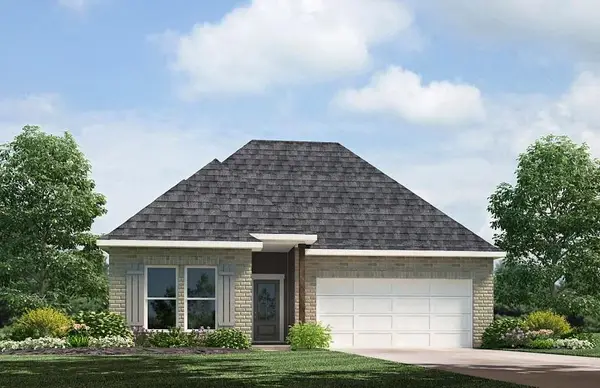 $254,900Active3 beds 2 baths1,549 sq. ft.
3252 Tide Wind Drive, Slidell, LA 70461
MLS# 2577893Listed by: D.R.HORTON REALTY OF LOUISIANA - New
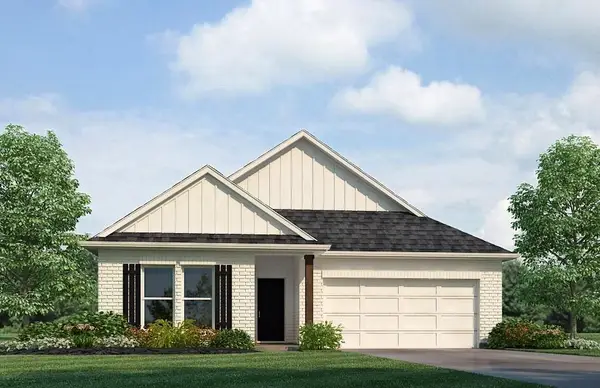 $298,900Active5 beds 3 baths2,016 sq. ft.
3249 Tide Wind Drive, Slidell, LA 70461
MLS# 2577896Listed by: D.R.HORTON REALTY OF LOUISIANA


Protect your home and budget from life's surprises with an Assurant Home Warranty, backed by a partner that supports you through every step of homeownership. Explore Plans.
© 2026 Better Homes and Gardens Real Estate LLC. An Anywhere Real Estate company. All rights reserved. Better Homes and Gardens® Real Estate is a registered trademark owned by Meredith Operations Corporation, licensed to Better Homes and Gardens Real Estate LLC and used with permission. Better Homes and Gardens Real Estate LLC fully supports the principles of the Fair Housing Act and the Equal Opportunity Act. Listing information is deemed reliable but is not guaranteed accurate.
Each office is independently owned and operated.
Any services or products provided by third parties are not provided by, affiliated with or related to Better Homes and Gardens Real Estate LLC, or its affiliated companies.