
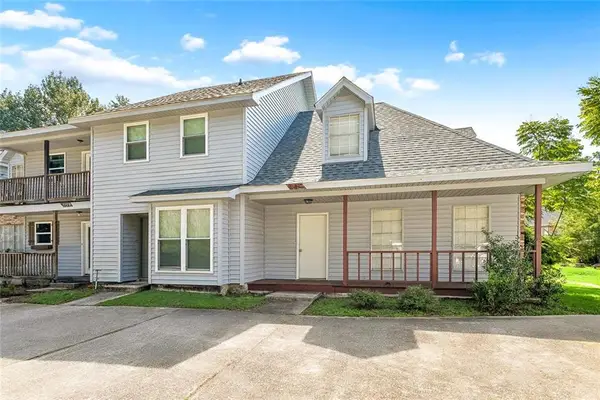
1150 Rue Limoges Drive, Slidell, LA 70458
Local realty services provided by:Better Homes and Gardens Real Estate Rhodes Realty
1150 Rue Limoges Drive,Slidell, LA 70458
$185,000
- 3 Beds
- 2 Baths
- 1,706 sq. ft.
- Single family
- Active
Listed by: trisha garrett, david garrett
Office: homesmart realty south
MLS#:2576518
Source:LA_GSREIN
Price summary
- Price:$185,000
- Price per sq. ft.:$74.09
About this home
Endless possibilities await the buyer of this three-bedroom, two bath home. Nestled on a quiet cul-de-sac lot, in the Bon Village subdivision, ideally located to everything; shopping, dining, grocery stores, banking, medical facilities and the I-10 and I-12 for easy commuting in all directions! Spacious rooms, a welcoming entry foyer with wood look laminate flooring, formal living/dining combo with carpeting, great room features a cathedral ceiling and laminate wood look flooring, and sliding glass doors that open to the screened in patio, overlooking the large, fenced yard, great for outdoor barbecues and family gatherings. The galley kitchen has an abundance of cabinets and good counterspace, smooth surface stove, newer dishwasher, refrigerator, and trash compactor. (Please note: the microwave does not work). The bright breakfast room overlooks covered patio and backyard. There is a convenient laundry room with cabinets and room for a refrigerator, right off the breakfast room, plus a little bonus office, before entering the two-car garage. The hallway has wood look laminate flooring leading to the hall bath with ceramic tile floors with bathtub/marble surround, newer commode. Two spacious bedrooms face the front of the home, and the primary suite overlooks the backyard, with large single vanity, walk-in closet, and separate wet area with commode and tub/shower combo. PLEASE NOTE: THIS HOME IS BEING SOLD "AS IS" CONDITION, THE OWNER WILL NOT MAKE ANY REPAIRS. Great investment opportunity for a rental income or bring your contractor and make it your own. Home is structurally sound, needs updating and tender loving care! Location ... location ... location!...
Contact an agent
Home facts
- Year built:1976
- Subdivision & Development:Bon Village
- Listing ID #:2576518
- Added:1 day(s) ago
- Updated:September 14, 2026 at 11:13 AM
Rooms and interior
- Bedrooms:3
- Total bathrooms:2
- Full bathrooms:2
- Rooms Total:11
- Kitchen Description:Dishwasher, Microwave, Oven, Range, Refrigerator, Trash Compactor
- Living area:1,706 sq. ft.
Heating and cooling
- Cooling:1 Unit, Central Air
- Heating:Central, Heating
Structure and exterior
- Roof:Asphalt, Shingle
- Year built:1976
- Building area:1,706 sq. ft.
- Lot Features:City Lot, Cul-De-Sac
- Architectural Style:Traditional
- Construction Materials:Brick, Wood Siding
- Exterior Features:Concrete, Covered, Enclosed Porch, Fence, Porch
- Foundation Description:Slab
- Levels:1 Story
Schools
- High school:STPSB.org
- Middle school:STPSB.org
- Elementary school:STPSB.org
Utilities
- Water:Public
- Sewer:Public Sewer
Finances and disclosures
- Price:$185,000
- Price per sq. ft.:$74.09
Features and amenities
- Appliances:Dishwasher, Microwave, Oven, Range, Refrigerator, Trash Compactor
- Laundry features:Washer Hookup
- Amenities:Attic, Ceiling Fan(s), Pull Down Attic Stairs
Parking
- Parking description:Attached, Garage, Garage Door Opener, Two Spaces
New listings near 1150 Rue Limoges Drive
- New
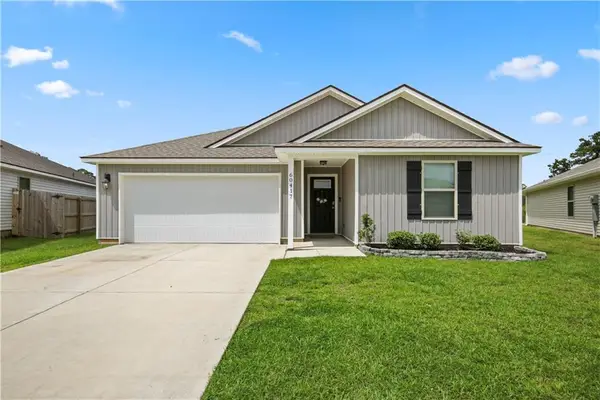 $259,900Active3 beds 2 baths1,510 sq. ft.
60417 Culper Drive, Slidell, LA 70461
MLS# 2576571Listed by: COMPASS SLIDELL - New
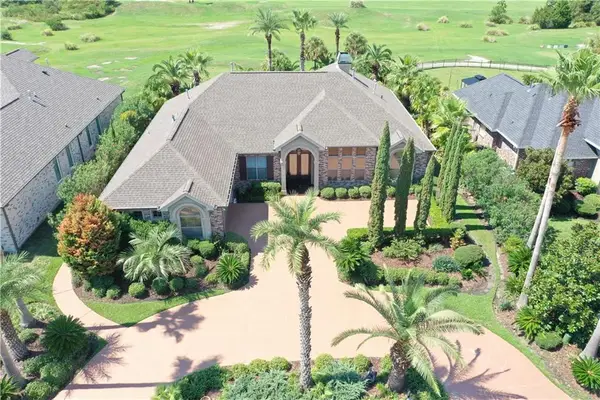 $540,000Active4 beds 3 baths2,938 sq. ft.
257 E Augusta Lane, Slidell, LA 70458
MLS# 2576722Listed by: COMPASS SLIDELL - New
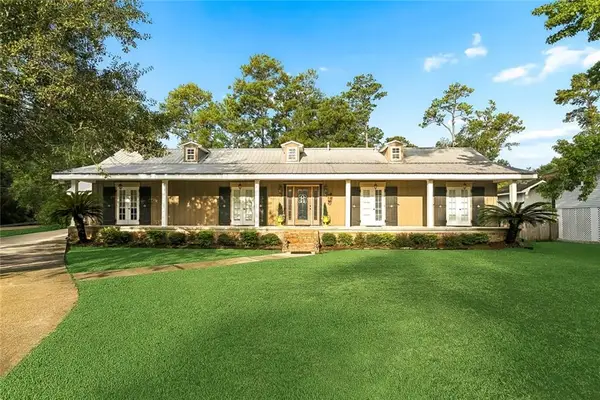 $299,900Active3 beds 2 baths1,900 sq. ft.
58275 Sue Road, Slidell, LA 70460
MLS# 2576710Listed by: 1 PERCENT LISTS - New
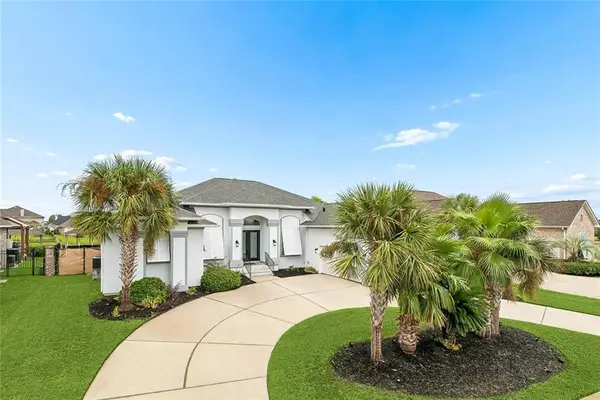 $589,000Active4 beds 3 baths2,900 sq. ft.
1541 Cuttysark Cove, Slidell, LA 70458
MLS# 2576923Listed by: NOLA LIVING REALTY - New
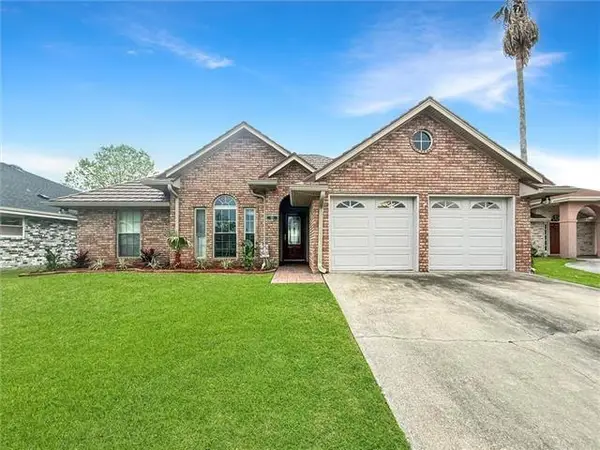 $379,000Active3 beds 2 baths1,733 sq. ft.
123 Moonraker Drive, Slidell, LA 70458
MLS# 2572759Listed by: COMPASS KENNER - New
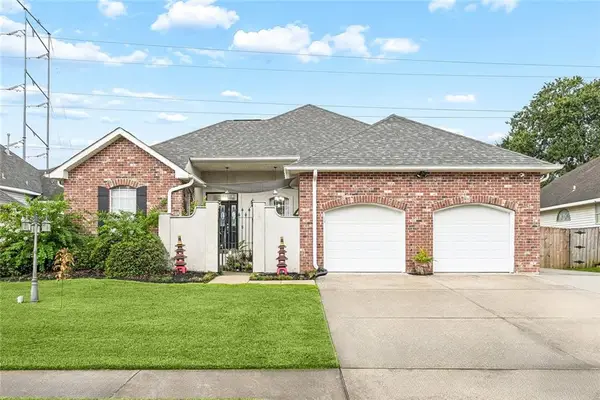 $329,000Active3 beds 2 baths2,056 sq. ft.
309 Spartan Loop, Slidell, LA 70458
MLS# 2576215Listed by: COMPASS SLIDELL - New
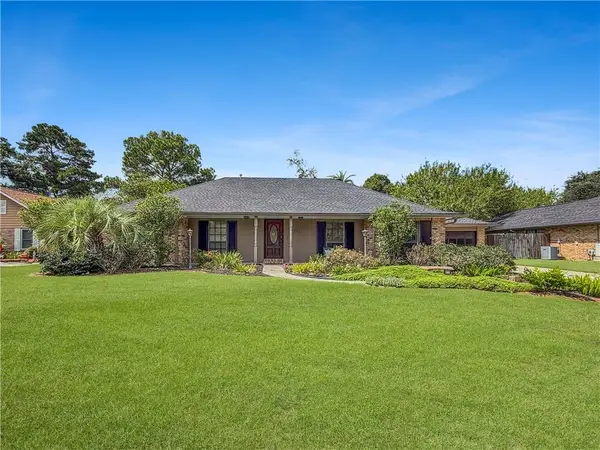 $338,880Active4 beds 2 baths2,301 sq. ft.
834 Cross Gates Boulevard, Slidell, LA 70461
MLS# 2575455Listed by: KELLER WILLIAMS NOLA NORTHLAKE - New
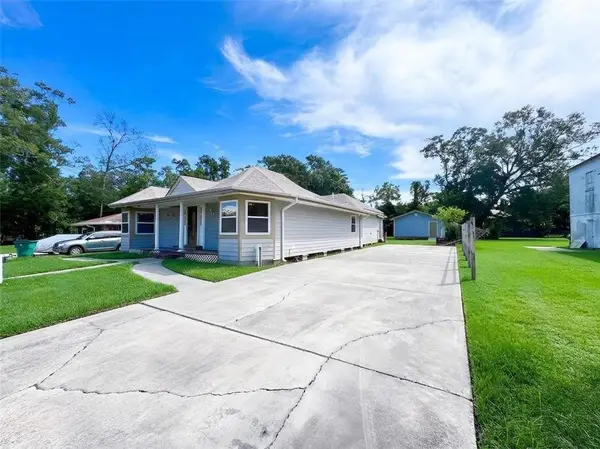 $214,000Active4 beds 3 baths2,937 sq. ft.
2596 4th Street, Slidell, LA 70458
MLS# 2576665Listed by: KELLER WILLIAMS REALTY 455-0100 - New
 $94,000Active2 beds 2 baths1,099 sq. ft.
35240 Bayou Liberty Road #775a, Slidell, LA 70458
MLS# 2576777Listed by: ENGEL & VOLKERS SLIDELL - MANDEVILLE


Protect your home and budget from life's surprises with an Assurant Home Warranty, backed by a partner that supports you through every step of homeownership. Explore Plans.
© 2026 Better Homes and Gardens Real Estate LLC. An Anywhere Real Estate company. All rights reserved. Better Homes and Gardens® Real Estate is a registered trademark owned by Meredith Operations Corporation, licensed to Better Homes and Gardens Real Estate LLC and used with permission. Better Homes and Gardens Real Estate LLC fully supports the principles of the Fair Housing Act and the Equal Opportunity Act. Listing information is deemed reliable but is not guaranteed accurate.
Each office is independently owned and operated.
Any services or products provided by third parties are not provided by, affiliated with or related to Better Homes and Gardens Real Estate LLC, or its affiliated companies.