
116 Fay Way, Slidell, LA 70460
Local realty services provided by:Better Homes and Gardens Real Estate Rhodes Realty
Listed by: mallory morse goorley
Office: crescent sotheby's international realty
MLS#:200QPX
Source:LA_CLBOR
Price summary
- Price:$398,000
- Price per sq. ft.:$105.71
- Monthly HOA dues:$66.67
About this home
Beautifully updated 5-bedroom, 4-bath home in The Woods subdivision off Thompson Road! This spacious home features fresh, modern finishes throughout, including luxury vinyl plank flooring, quartz countertops, updated fixtures, and a neutral color palette. The thoughtfully designed floor plan offers a large den with a wood-burning fireplace, formal living and dining rooms with crown molding, and a spacious kitchen ready for the new owner's personal touch. All bedrooms, including the generous primary suite, are located upstairs. The oversized fifth bedroom with its own private half bath offers endless flexibility as a media room, game room, home office, or guest suite. Step outside to a large backyard with plenty of space for outdoor activities and a generous deck that's great for entertaining. Located in the quiet, low-traffic community of The Woods, residents enjoy access to two neighborhood pools, walking trails, and beautiful natural greenspace, all just a short bike ride from the Tammany Trace. With extensive updates already completed and an abundance of living space, this move-in-ready home offers a fantastic opportunity in one of the area's most desirable neighborhoods. Ask about the lot to the left!...
Contact an agent
Home facts
- Year built:1995
- Subdivision & Development:The Woods
- Listing ID #:200QPX
- Added:1 day(s) ago
- Updated:November 09, 2026 at 08:21 PM
Rooms and interior
- Bedrooms:5
- Total bathrooms:4
- Full bathrooms:2
- Half bathrooms:2
- Rooms Total:9
- Flooring:Engineered Hardwood, Tile
- Kitchen Description:Dishwasher, Electric Oven, Microwave, Range Hood, appl_Built-In Electric Oven, appl_Stainless Steel Appliance(s)
- Living area:2,920 sq. ft.
Heating and cooling
- Cooling:Multi Units
- Heating:Multiple Units
Structure and exterior
- Year built:1995
- Building area:2,920 sq. ft.
- Lot area:0.46 Acres
- Lot Features:Additional Land Available, Corner Lot, Cul-De-Sac, Garden, Landscaped
- Construction Materials:HardiPlank Type
- Exterior Features:Deck, Patio: Oversized, Patio: Wood, Permeable Paving, Porch
- Foundation Description:Slab
Utilities
- Water:Public
Finances and disclosures
- Price:$398,000
- Price per sq. ft.:$105.71
Features and amenities
- Appliances:Built-In Electric Oven, Dishwasher, Microwave, Range Hood, Stainless Steel Appliance(s)
- Laundry features:Electric Dryer Hookup, Inside, Lower Level, Washer Hookup
- Amenities:Built-in Features, Crown Molding, Double Pane Windows, Double Vanity, Dual Closets, En Suite, Standalone Tub, Stone Counters, Walk-In Closet(s), Water Closet
Parking
- Parking description:Attached Garage, Gravel, Limestone
- Garage spaces:2
New listings near 116 Fay Way
- New
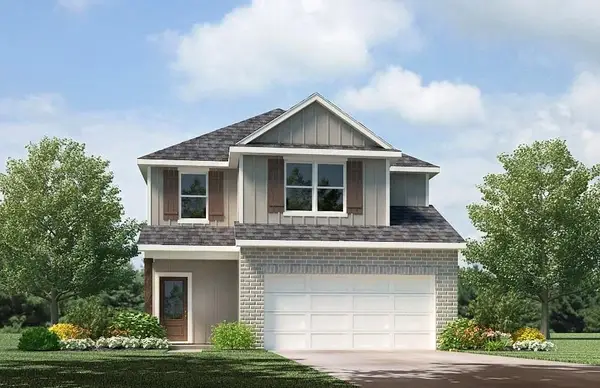 $314,900Active4 beds 3 baths2,038 sq. ft.
40718 Cara Mae Street, Slidell, LA 70461
MLS# 200QPBListed by: D.R.HORTON REALTY OF LOUISIANA - New
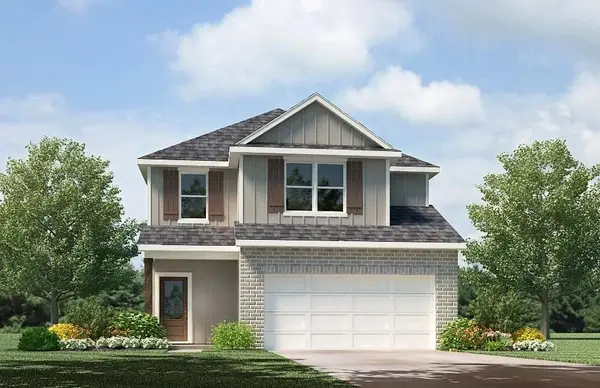 $314,900Active4 beds 3 baths2,038 sq. ft.
40730 Cara Mae Street, Slidell, LA 70461
MLS# 200QPLListed by: D.R.HORTON REALTY OF LOUISIANA - New
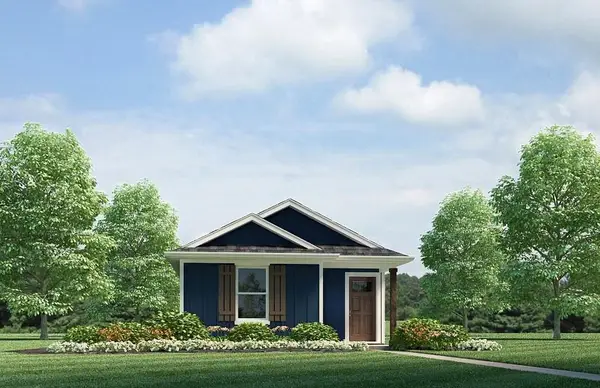 $184,900Active3 beds 2 baths1,178 sq. ft.
4757 Cotton Grass Drive, Slidell, LA 70461
MLS# 200QMZListed by: D.R.HORTON REALTY OF LOUISIANA - New
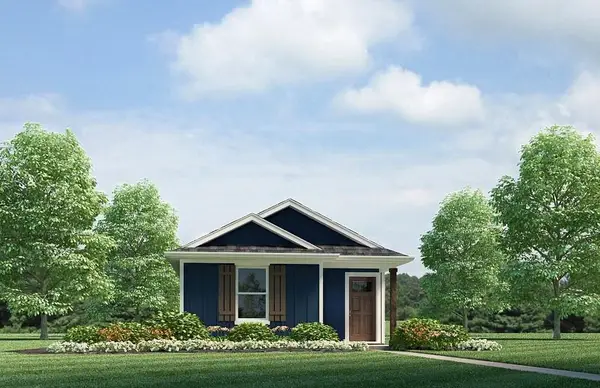 $184,900Active3 beds 2 baths1,178 sq. ft.
4753 Cotton Grass Drive, Slidell, LA 70461
MLS# 200QNCListed by: D.R.HORTON REALTY OF LOUISIANA - New
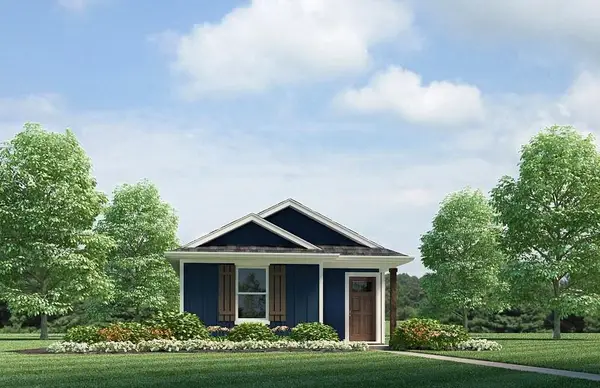 $184,900Active3 beds 2 baths1,178 sq. ft.
4749 Cotton Grass Drive, Slidell, LA 70461
MLS# 200QNGListed by: D.R.HORTON REALTY OF LOUISIANA - New
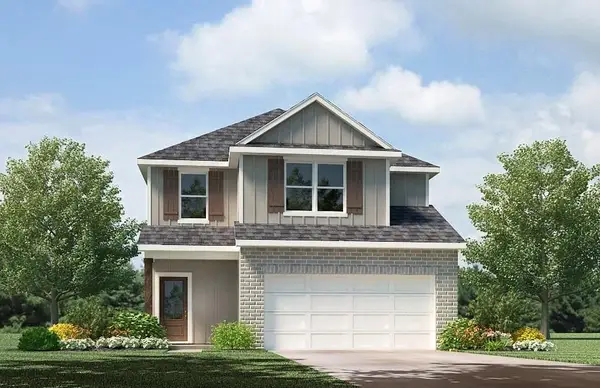 $314,900Active4 beds 3 baths2,038 sq. ft.
40686 Cara Mae Street, Slidell, LA 70461
MLS# 200QNOListed by: D.R.HORTON REALTY OF LOUISIANA - New
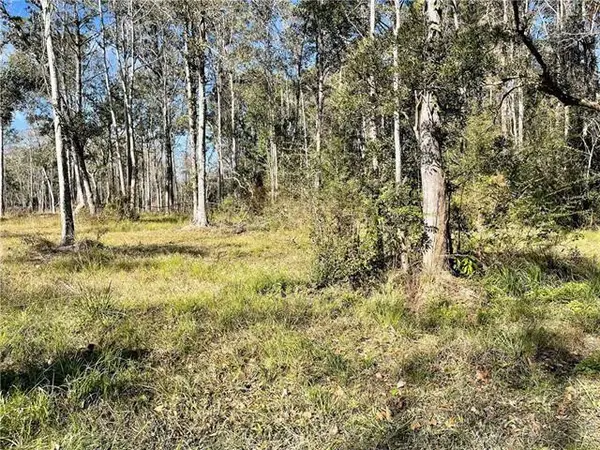 $170,000Active49 Acres
49 Acs Downey Road, Slidell, LA 70461
MLS# 200QNUListed by: CENTURY 21 INVESTMENT REALTY - New
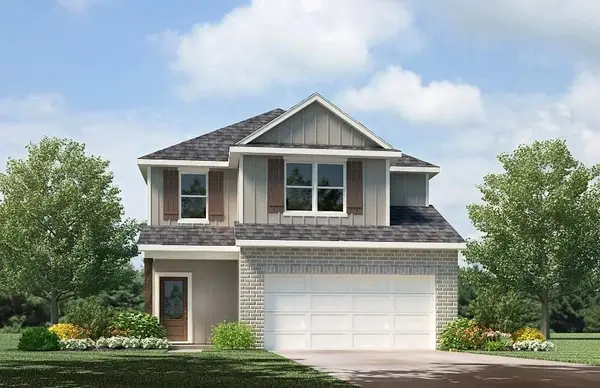 $314,900Active4 beds 3 baths2,038 sq. ft.
40710 Cara Mae Street, Slidell, LA 70461
MLS# 200QNVListed by: D.R.HORTON REALTY OF LOUISIANA - New
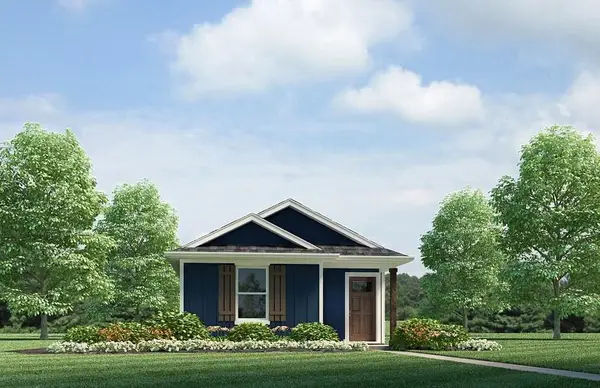 $184,900Active3 beds 2 baths1,178 sq. ft.
4773 Cotton Grass Drive, Slidell, LA 70461
MLS# 200QKZListed by: D.R.HORTON REALTY OF LOUISIANA


Protect your home and budget from life's surprises with an Assurant Home Warranty, backed by a partner that supports you through every step of homeownership. Explore Plans.
© 2026 Better Homes and Gardens Real Estate LLC. An Anywhere Real Estate company. All rights reserved. Better Homes and Gardens® Real Estate is a registered trademark owned by Meredith Operations Corporation, licensed to Better Homes and Gardens Real Estate LLC and used with permission. Better Homes and Gardens Real Estate LLC fully supports the principles of the Fair Housing Act and the Equal Opportunity Act. Listing information is deemed reliable but is not guaranteed accurate.
Each office is independently owned and operated.
Any services or products provided by third parties are not provided by, affiliated with or related to Better Homes and Gardens Real Estate LLC, or its affiliated companies.