
124 Kingston Drive, Slidell, LA 70458
Local realty services provided by:Better Homes and Gardens Real Estate Rhodes Realty
124 Kingston Drive,Slidell, LA 70458
$260,000
- 4 Beds
- 2 Baths
- 1,911 sq. ft.
- Single family
- Active
Listed by: maribel morgan, jeff puckett
Office: compass slidell
MLS#:NO2559446
Source:LA_RAAMLS
Price summary
- Price:$260,000
- Price per sq. ft.:$110.64
About this home
*** SLIDELL GEM WITH CAMPER PARKING & WHOLE HOUSE GENERATOR! *** Located in the heart of Slidell, this beautifully maintained 4 bedroom, 2 full bath home is packed with charm, updates, and hard-to-find extras! From the moment you arrive, you'll notice the incredible curb appeal and welcoming feel. Inside, the spacious den features soaring cathedral ceilings and a radiant wood-burning fireplace -- GREAT place to relax or entertain. The kitchen offers granite countertops, crisp white cabinetry, and a sunny breakfast area filled with natural light. Step outside to enjoy the privacy-fenced backyard complete with a storage shed. *** BONUS FEATURES YOU'LL LOVE...TWO driveways, dedicated parking for a camper or motor home, whole house generator with propane, 2025 Fortified roof & freshly painted exterior. *** Conveniently located by hospitals, shopping, grocery stores, parks, and John Slidell Park! This one checks all the boxes -- space, updates, parking, and location! Don't miss your chance to own this Slidell beauty....
Contact an agent
Home facts
- Year built:1986
- Listing ID #:NO2559446
- Added:3 day(s) ago
- Updated:May 26, 2026 at 03:01 PM
Rooms and interior
- Bedrooms:4
- Total bathrooms:2
- Full bathrooms:2
- Bathrooms Description:Bedroom 1, Bedroom 3
- Kitchen Description:Dishwasher, Granite Counters, Kitchen
- Living area:1,911 sq. ft.
Heating and cooling
- Cooling:Central Air
- Heating:Central Heat
- Central air:Yes
Structure and exterior
- Roof:Composition
- Year built:1986
- Building area:1,911 sq. ft.
- Lot area:0.26 Acres
- Architectural Style:Traditional
- Construction Materials:Brick
- Exterior Features:Workshop
- Foundation Description:Slab
- Levels:1 Story
Finances and disclosures
- Price:$260,000
- Price per sq. ft.:$110.64
Features and amenities
- Appliances:Dishwasher, Generator
- Amenities:Entrance Foyer, Propane
Parking
- Parking description:Garage
- Garage:Yes
New listings near 124 Kingston Drive
- New
 $425,000Active4 beds 2 baths2,346 sq. ft.
6808 Delta Ridge Avenue, Slidell, LA 70461
MLS# NO2559776Listed by: MCENERY RESIDENTIAL, LLC - New
 $200,000Active4 beds 2 baths1,966 sq. ft.
113 W Pinewood Drive, Slidell, LA 70458
MLS# NO2559766Listed by: COMMUNITY REALESTATE LLC - New
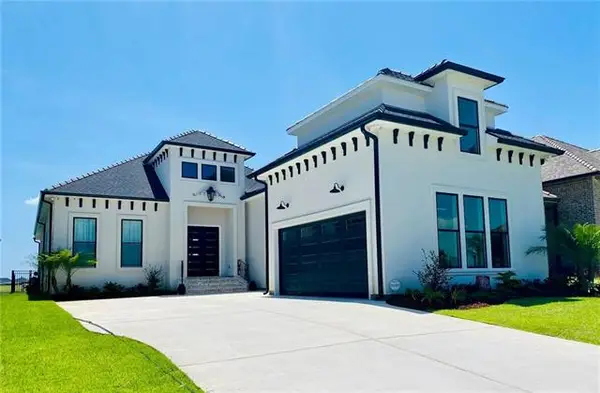 $779,000Active4 beds 3 baths2,732 sq. ft.
4073 Marina Villa E Drive, Slidell, LA 70461
MLS# NO2559532Listed by: ALL PHASE REAL ESTATE - New
 $276,000Active4 beds 3 baths2,440 sq. ft.
2033 Heather Lane, Slidell, LA 70461
MLS# NO2559706Listed by: SELECT LIVING LLC - New
 $524,000Active4 beds 4 baths3,200 sq. ft.
154 Lighthouse Point, Slidell, LA 70458
MLS# 2557674Listed by: CENTURY 21 INVESTMENT REALTY - New
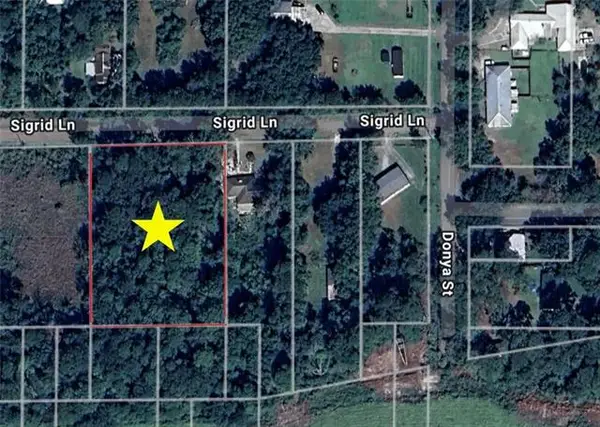 $23,000Active1.15 Acres
Lots 4 & 5 Sigrid Lane, Slidell, LA 70460
MLS# NO2559699Listed by: SELECT LIVING LLC - New
 $23,000Active1.16 Acres
Lots 4 & 5 Sigrid Lane, Slidell, LA 70460
MLS# 2559699Listed by: SELECT LIVING LLC - New
 $119,000Active2 beds 2 baths1,180 sq. ft.
239 Plimsol Court #239, Slidell, LA 70460
MLS# 2558992Listed by: ATLAS REAL ESTATE COMPANY, LLC - New
 $300,000Active4 beds 2 baths2,290 sq. ft.
802 Franklin Court, Slidell, LA 70458
MLS# NO2559610Listed by: MOVING A.LONG REALTY - New
 $415,000Active5 beds 3 baths2,742 sq. ft.
421 Kensington Estates Boulevard, Slidell, LA 70458
MLS# NO2559575Listed by: ZMD REALTY


Protect your home and budget from life's surprises with an Assurant Home Warranty, backed by a partner that supports you through every step of homeownership. Explore Plans.
© 2026 Better Homes and Gardens Real Estate LLC. An Anywhere Real Estate company. All rights reserved. Better Homes and Gardens® Real Estate is a registered trademark owned by Meredith Operations Corporation, licensed to Better Homes and Gardens Real Estate LLC and used with permission. Better Homes and Gardens Real Estate LLC fully supports the principles of the Fair Housing Act and the Equal Opportunity Act. Listing information is deemed reliable but is not guaranteed accurate.
Each office is independently owned and operated.
Any services or products provided by third parties are not provided by, affiliated with or related to Better Homes and Gardens Real Estate LLC, or its affiliated companies.