
133 Goldenwood Drive, Slidell, LA 70461
Local realty services provided by:Better Homes and Gardens Real Estate Lindsey Realty
133 Goldenwood Drive,Slidell, LA 70461
$264,900
- 4 Beds
- 2 Baths
- 2,309 sq. ft.
- Single family
- Active
Listed by: tanya witchen
Office: engel & volkers slidell - mandeville
MLS#:2571098
Source:LA_GSREIN
Price summary
- Price:$264,900
- Price per sq. ft.:$94
About this home
Come check this beautiful home out....Fresh carpet and also fresh paint throughout. This 4 bedroom 2 bath home is ready for the right buyer. It is in immaculate condiiton--Just a little over 2300 square feet of living area in this excellent floorplan. The spacious primary bedroom is on one side of the house and features a large bath with separate shower and tub. Plenty of closet space and double vanities. There is a small room off of the primary that would be perfect as an office. On the oposite side of the home are three bedrooms. Two of the bedrooms are connected by a full bath that also serves as a guest bathroom. Then at the end of that hall is another bedroom. The great room/den has cathedral ceilings and a fireplace and it opens to the dining room. The kitchen is perfect for preparing meals and entertaining. There is a small area in the kitchen for the breakfast table. From that area is the pantry area, laundry area and the garage. The home features plenty of storage....
Contact an agent
Home facts
- Year built:1984
- Subdivision & Development:Willow Wood
- Listing ID #:2571098
- Added:1 day(s) ago
- Updated:August 06, 2026 at 03:17 PM
Rooms and interior
- Bedrooms:4
- Total bathrooms:2
- Full bathrooms:2
- Rooms Total:8
- Kitchen Description:Dishwasher, Granite Counters, Oven, Range
- Living area:2,309 sq. ft.
Heating and cooling
- Cooling:1 Unit, Central Air
- Heating:Central, Heating
Structure and exterior
- Roof:Shingle
- Year built:1984
- Building area:2,309 sq. ft.
- Lot Features:Outside City Limits, Rectangular Lot
- Architectural Style:Ranch
- Construction Materials:Brick, Vinyl Siding
- Exterior Features:Concrete, Fence
- Foundation Description:Slab
- Levels:1 Story
Schools
- High school:stpsb.org
- Middle school:stpsb.org
- Elementary school:stpsb.org
Utilities
- Water:Public
- Sewer:Public Sewer
Finances and disclosures
- Price:$264,900
- Price per sq. ft.:$94
Features and amenities
- Appliances:Dishwasher, Oven, Range
- Laundry features:Washer Hookup
- Amenities:Carbon Monoxide Detector, Ceiling Fan(s), Stainless Steel Appliances, Vaulted Ceiling(S)
Parking
- Parking description:Attached, Garage, Garage Door Opener, Two Spaces
New listings near 133 Goldenwood Drive
- New
 $345,000Active3 beds 2 baths2,018 sq. ft.
213 Chimaera Lane, Slidell, LA 70458
MLS# 2571170Listed by: COMPASS SLIDELL - New
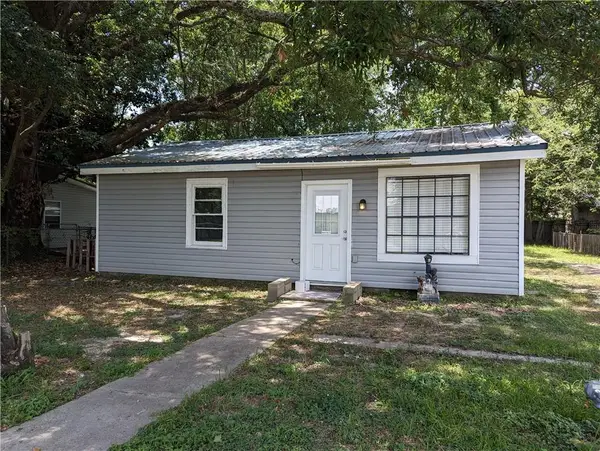 $98,000Active2 beds 1 baths723 sq. ft.
3127 Effie Street, Slidell, LA 70458
MLS# 2571142Listed by: GULF MERIDIAN REALTY - New
 $249,000Active4 beds 2 baths1,588 sq. ft.
137 Goldenwood Drive, Slidell, LA 70461
MLS# 2570923Listed by: WHIT OWNERSHIP - New
 $385,000Active4 beds 3 baths2,584 sq. ft.
154 Ashton Parc Boulevard, Slidell, LA 70458
MLS# 2570924Listed by: CENTURY 21 INVESTMENT REALTY - New
 $200,000Active3 beds 2 baths1,600 sq. ft.
36504 Eric Street, Slidell, LA 70460
MLS# 2570669Listed by: ENGEL & VLKERS NEW ORLEANS - New
 $89,900Active4.54 Acres
Javery Road, Slidell, LA 70460
MLS# 2571012Listed by: REMAX ALLIANCE - New
 $350,000Active4 beds 3 baths2,550 sq. ft.
305 Charles Court, Slidell, LA 70458
MLS# NO2570851Listed by: FIORELLA AVENUE REALTY - New
 $55,000Active0.53 Acres
402 Legendre Drive, Slidell, LA 70460
MLS# NO2570933Listed by: COMPASS SLIDELL - Open Sat, 12am to 2pmNew
 $450,000Active3 beds 3 baths2,500 sq. ft.
1007 Mariners Cove Boulevard, Slidell, LA 70458
MLS# 2569871Listed by: CRESCENT SOTHEBY'S INTERNATIONAL REALTY


Protect your home and budget from life's surprises with an Assurant Home Warranty, backed by a partner that supports you through every step of homeownership. Explore Plans.
© 2026 Better Homes and Gardens Real Estate LLC. An Anywhere Real Estate company. All rights reserved. Better Homes and Gardens® Real Estate is a registered trademark owned by Meredith Operations Corporation, licensed to Better Homes and Gardens Real Estate LLC and used with permission. Better Homes and Gardens Real Estate LLC fully supports the principles of the Fair Housing Act and the Equal Opportunity Act. Listing information is deemed reliable but is not guaranteed accurate.
Each office is independently owned and operated.
Any services or products provided by third parties are not provided by, affiliated with or related to Better Homes and Gardens Real Estate LLC, or its affiliated companies.