
1424 Royal Palm Drive, Slidell, LA 70458
Local realty services provided by:Better Homes and Gardens Real Estate Rhodes Realty
1424 Royal Palm Drive,Slidell, LA 70458
$314,000Last list price
- 4 Beds
- 3 Baths
- - sq. ft.
- Single family
- Sold
Listed by: harriet s reynolds, michelle kass cormier
Office: compass westbank
MLS#:2578368
Source:LA_CLBOR
Sorry, we are unable to map this address
Price summary
- Price:$314,000
- Monthly HOA dues:$132
About this home
Pull right up to this one — by car or by boat!Welcome to 1424 Royal Palm Drive, where luxury waterfront living meets relaxed “island time” vibes. This expansive patio home offers 4 bedrooms, 2.5 baths, and over 2,500 sq ft of beautifully updated living space. The primary suite boasts a soaring peaked ceiling and stunning wall of windows framing breathtaking views of your backyard oasis and boathouse beyond. Inside, enjoy bamboo wood flooring (no carpet!), triple crown molding, a corner gas fireplace, and the light-filled Turret Room — perfect as a reading nook or office. Step outside to your covered patio and extended composite deck, surrounded by tropical landscaping, leading to the heated saltwater pool and spa. From your private waterfront, it’s just minutes by boat to Lake Pontchartrain or a quick trip through the Rigolets to the Gulf of Mexico. Come add your personal touch and make this your “vacay all day” dream home! MULTIPLE OFFERS RECEIVED - HIGHEST & BEST DUE BEFORE 1PM THURSDAY SEPTEMBER 24TH....
Contact an agent
Home facts
- Year built:2003
- Subdivision & Development:Clipper Estates
- Listing ID #:2578368
- Added:47 day(s) ago
- Updated:November 09, 2026 at 08:15 AM
Rooms and interior
- Bedrooms:4
- Total bathrooms:3
- Full bathrooms:2
- Half bathrooms:1
- Rooms Total:9
- Flooring:Laminate, Tile, Wood
- Kitchen Description:Dishwasher, Disposal, Microwave, Oven, Pantry, Range, appl_Stainless Steel Appliance(s)
Heating and cooling
- Cooling:Ceiling Fan(s), Central Air, Multi Units
- Heating:Central, Multiple Units
Structure and exterior
- Year built:2003
- Lot Features:Rear Yard Vehicle Access
- Construction Materials:Brick, Stucco
- Exterior Features:Covered, Dock, Patio: Wood
- Foundation Description:Slab
Utilities
- Water:Public
- Sewer:Public Sewer
Finances and disclosures
- Price:$314,000
Features and amenities
- Appliances:Dishwasher, Disposal, Microwave, Oven, Range, Stainless Steel Appliance(s)
- Laundry features:Electric Dryer Hookup, Washer Hookup
- Amenities:Pantry, Walk-Up Attic
- Pool features:In Ground
Parking
- Parking description:Attached Garage, RV Access/Parking
New listings near 1424 Royal Palm Drive
- New
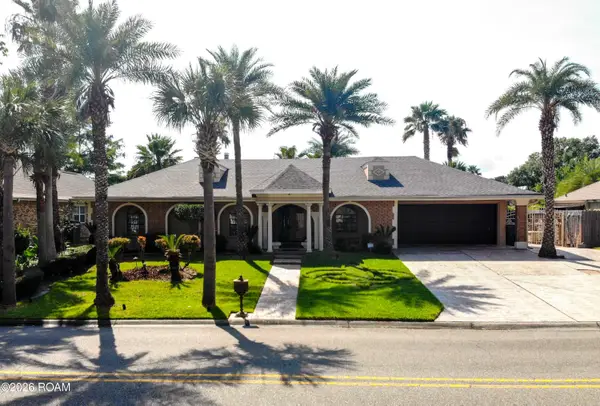 $457,000Active4 beds 3 baths2,915 sq. ft.
106 Windward Passage Street, Slidell, LA 70458
MLS# 200QGOListed by: HOMESMART REALTY SOUTH - METAIRIE  $495,000Active4 beds 3 baths2,397 sq. ft.
274 Cypress Lakes Drive, Slidell, LA 70458
MLS# 2536031Listed by: SOUTHERN MAGNOLIA REALTY LLC- New
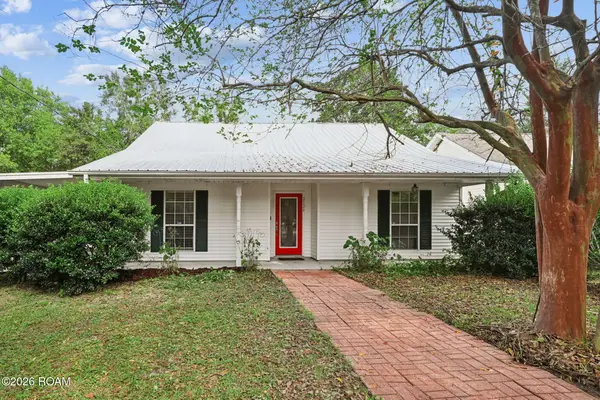 $229,000Active3 beds 2 baths1,405 sq. ft.
2124 Jay Street, Slidell, LA 70460
MLS# 200QCSListed by: LIV REALTY, LLC - New
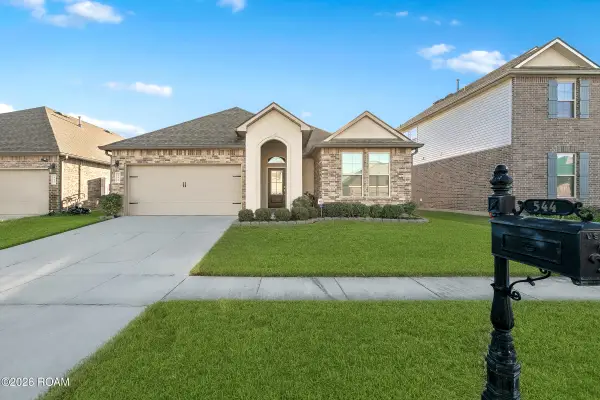 $259,999Active4 beds 2 baths1,775 sq. ft.
544 New Basin Road, Slidell, LA 70461
MLS# 200OZXListed by: THE PELLERIN GROUP NOLA LLC - New
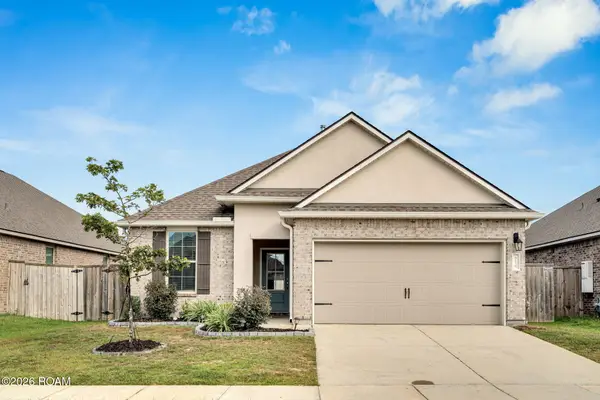 $244,999Active4 beds 2 baths1,585 sq. ft.
5176 Clarkston Grove Drive, Slidell, LA 70461
MLS# 200MCIListed by: WHIT OWNERSHIP LLC - Open Sat, 12 to 2pmNew
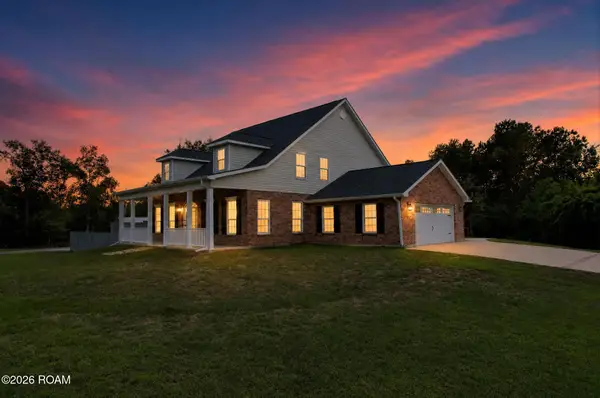 $460,000Active4 beds 3 baths3,096 sq. ft.
1085 Claire Drive, Slidell, LA 70461
MLS# 200OJUListed by: KELLER WILLIAMS NOLA NORTHLAKE - New
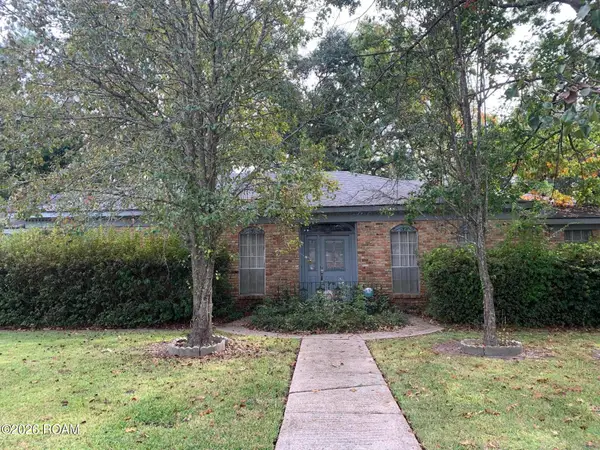 $159,900Active3 beds 3 baths1,949 sq. ft.
217 Country Club Boulevard, Slidell, LA 70458
MLS# 200ORPListed by: DISTINCTIVE REAL ESTATE - New
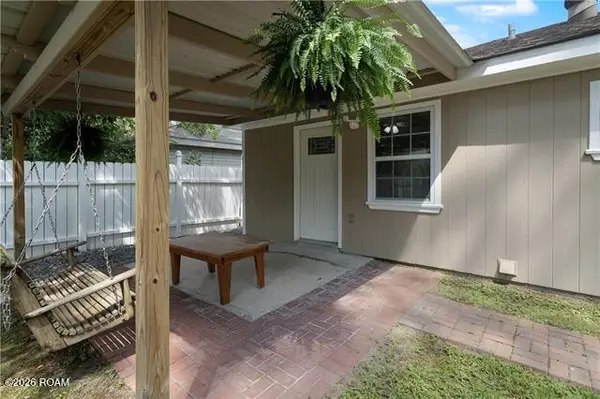 $169,000Active3 beds 1 baths1,008 sq. ft.
40768 Chinchas Creek Chinchas Creek Road Road, Slidell, LA 70461
MLS# 200OJFListed by: NOLA LIVING REALTY - New
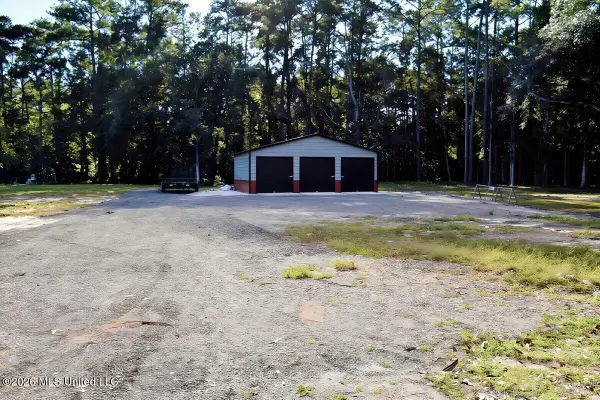 $68,900Active0.92 Acres
58374 Barkerding Drive, Slidell, LA 70460
MLS# 4167610Listed by: REAL ESTATE ADVISOR GROUP, LLC - New
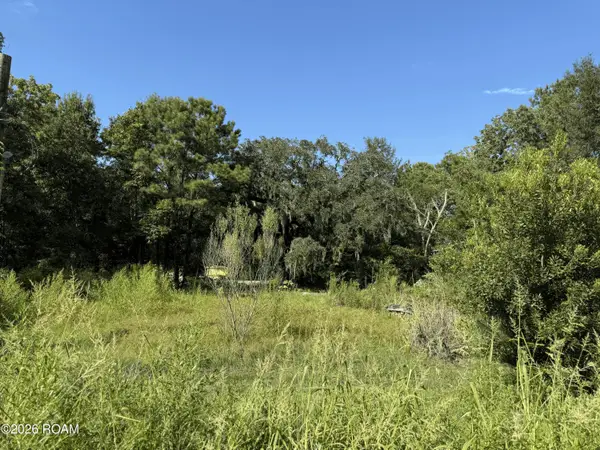 $44,000Active1.15 Acres
35620 Sisters Road, Slidell, LA 70460
MLS# 200MZLListed by: CENTURY 21 INVESTMENT REALTY


Protect your home and budget from life's surprises with an Assurant Home Warranty, backed by a partner that supports you through every step of homeownership. Explore Plans.
© 2026 Better Homes and Gardens Real Estate LLC. An Anywhere Real Estate company. All rights reserved. Better Homes and Gardens® Real Estate is a registered trademark owned by Meredith Operations Corporation, licensed to Better Homes and Gardens Real Estate LLC and used with permission. Better Homes and Gardens Real Estate LLC fully supports the principles of the Fair Housing Act and the Equal Opportunity Act. Listing information is deemed reliable but is not guaranteed accurate.
Each office is independently owned and operated.
Any services or products provided by third parties are not provided by, affiliated with or related to Better Homes and Gardens Real Estate LLC, or its affiliated companies.