
150 Middle Pearl Drive, Slidell, LA 70461
Local realty services provided by:Better Homes and Gardens Real Estate Lindsey Realty
150 Middle Pearl Drive,Slidell, LA 70461
$410,000
- 4 Beds
- 3 Baths
- 3,241 sq. ft.
- Single family
- Active
Listed by: janice brown
Office: atlas real estate company, llc.
MLS#:2574270
Source:LA_GSREIN
Price summary
- Price:$410,000
- Price per sq. ft.:$115.3
About this home

Great navigable waterfront property with everything you need to enjoy the outdoors, including a dog yard and boat house which has a covered boat house. The garage has been converted into a spacious game room, perfect for entertaining. The stair lift may stay if needed. Fish from your backyard and enjoy the water, making the most of this wonderful outdoor lifestyle.
Contact an agent
Home facts
- Year built:1979
- Subdivision & Development:River Oaks
- Listing ID #:2574270
- Added:1 day(s) ago
- Updated:August 26, 2026 at 08:00 PM
Rooms and interior
- Bedrooms:4
- Total bathrooms:3
- Full bathrooms:2
- Half bathrooms:1
- Rooms Total:12
- Kitchen Description:Dishwasher, Microwave, Oven, Range
- Living area:3,241 sq. ft.
Heating and cooling
- Cooling:3+ Units
- Heating:Heating, Multiple Heating Units
Structure and exterior
- Roof:Shingle
- Year built:1979
- Building area:3,241 sq. ft.
- Lot area:0.36 Acres
- Lot Features:Outside City Limits, Rectangular Lot
- Architectural Style:Traditional
- Construction Materials:Brick, Wood Siding
- Exterior Features:Balcony
- Foundation Description:Slab
- Levels:2 Story
Utilities
- Water:Well
- Sewer:Septic Tank
Finances and disclosures
- Price:$410,000
- Price per sq. ft.:$115.3
Features and amenities
- Appliances:Dishwasher, Microwave, Oven, Range
- Amenities:Cable TV
Parking
- Parking description:Driveway
New listings near 150 Middle Pearl Drive
- New
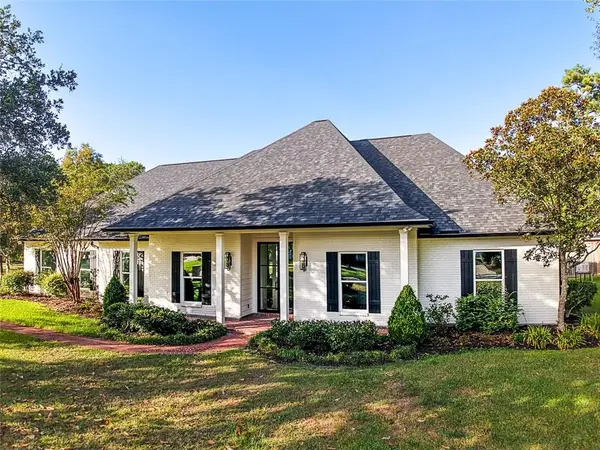 $875,000Active4 beds 3 baths3,248 sq. ft.
207 Dutton Court, Slidell, LA 70461
MLS# 2574157Listed by: COMPASS SLIDELL - New
 $459,000Active4 beds 4 baths3,244 sq. ft.
421 E Honors Point Court, Slidell, LA 70458
MLS# NO2574137Listed by: KELLER WILLIAMS REALTY NEW ORLEANS - New
 $65,000Active0 Acres
114 Ranger Place, Slidell, LA 70458
MLS# NO2574246Listed by: REAL BROKER, LLC - New
 $65,000Active0 Acres
114 Ranger Place, Slidell, LA 70458
MLS# 2574246Listed by: REAL BROKER, LLC - New
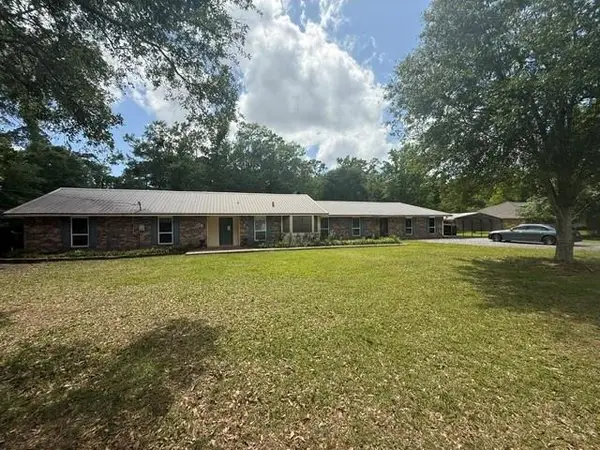 $245,000Active4 beds 3 baths3,828 sq. ft.
201 Olympia Drive, Slidell, LA 70460
MLS# CN2574240Listed by: CLEAR TO CLOSE REALTY - New
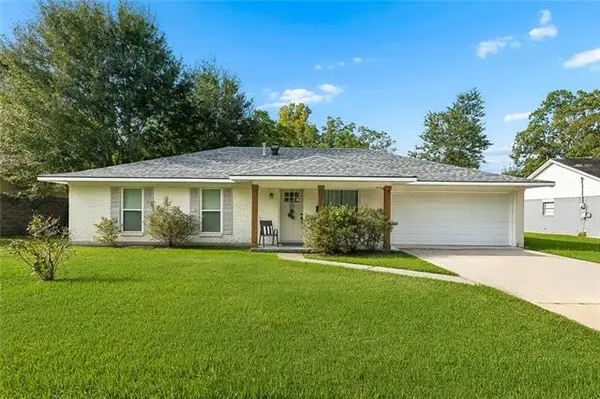 $220,000Active3 beds 2 baths1,296 sq. ft.
1481 W Hall Avenue, Slidell, LA 70460
MLS# NO2573415Listed by: COMPASS MANDEVILLE - New
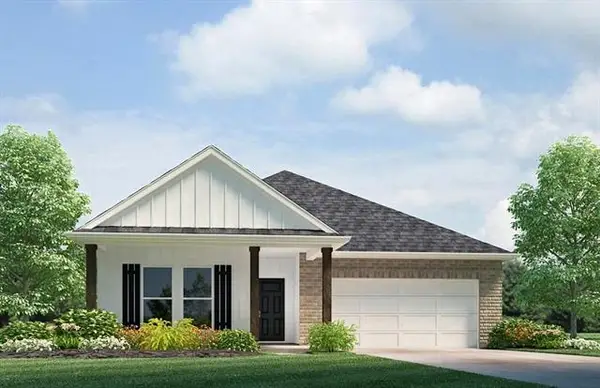 $273,900Active4 beds 2 baths1,819 sq. ft.
3253 Tide Wind Drive, Slidell, LA 70461
MLS# NO2574196Listed by: D.R.HORTON REALTY OF LOUISIANA - New
 $40,000Active0 Acres
Middle Pearl Drive, Slidell, LA 70461
MLS# NO2573659Listed by: COMPASS SLIDELL  $129,000Active1.15 Acres
Marlin Drive, Slidell, LA 70461
MLS# 2518494Listed by: ERA TOP AGENT REALTY


Protect your home and budget from life's surprises with an Assurant Home Warranty, backed by a partner that supports you through every step of homeownership. Explore Plans.
© 2026 Better Homes and Gardens Real Estate LLC. An Anywhere Real Estate company. All rights reserved. Better Homes and Gardens® Real Estate is a registered trademark owned by Meredith Operations Corporation, licensed to Better Homes and Gardens Real Estate LLC and used with permission. Better Homes and Gardens Real Estate LLC fully supports the principles of the Fair Housing Act and the Equal Opportunity Act. Listing information is deemed reliable but is not guaranteed accurate.
Each office is independently owned and operated.
Any services or products provided by third parties are not provided by, affiliated with or related to Better Homes and Gardens Real Estate LLC, or its affiliated companies.