
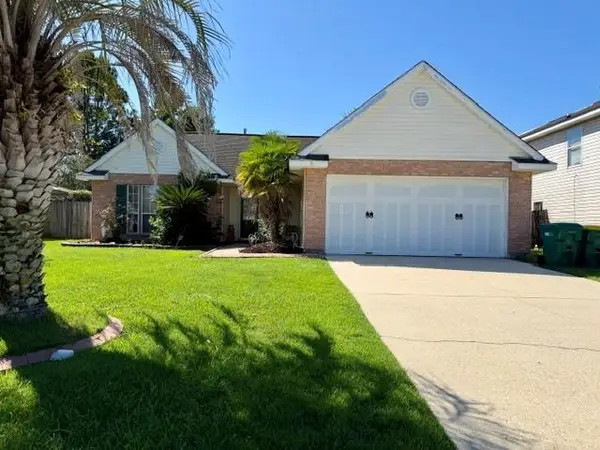
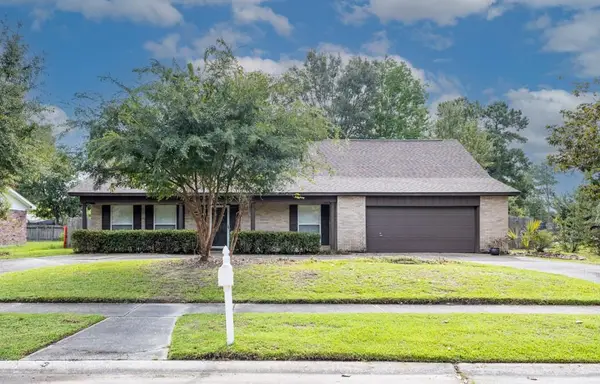
1579 Ridgecrest Drive, Slidell, LA 70458
Local realty services provided by:Better Homes and Gardens Real Estate Rhodes Realty
1579 Ridgecrest Drive,Slidell, LA 70458
$199,000Last list price
- 3 Beds
- 2 Baths
- - sq. ft.
- Single family
- Sold
Listed by: lindsay santana
Office: jw property services, llc.
MLS#:NO2569891
Source:LA_RAAMLS
Sorry, we are unable to map this address
Price summary
- Price:$199,000
About this home
Welcome to 1579 Ridgecrest Drive--where location, convenience, and affordability come together! Ideally situated in one of Slidell's most central locations, this home offers quick access to Gause Boulevard, Fremaux Avenue, and Interstate 10, making commuting and everyday shopping, dining, and entertainment effortless. Located in a desirable X Flood Zone, this property does NOT require mandatory flood insurance, helping keep your monthly ownership costs lower. Major update already completed! The roof is ONLY 3 years young! with warranty, providing added peace of mind. Inside, you'll find a move-in-ready home with ALL kitchen appliances INCLUDED, along with the washer, dryer, and an additional refrigerator in the garage, making your transition even easier. Enjoy both covered front and back porches for relaxing or entertaining. Both front and backyard are shaded by beautiful trees and offers access from both sides of the home, including double gates on one side for convenient boat, trailer, or larger equipment. A one-car garage provides additional parking and storage. Owner financing is available, offering an alternative financing option and making homeownership more accessible for buyers seeking flexibility. Don't miss this opportunity to own a well-maintained home in a prime Slidell location!...
Contact an agent
Home facts
- Year built:1977
- Subdivision & Development:Eastridge Park
- Listing ID #:NO2569891
- Added:50 day(s) ago
- Updated:September 19, 2026 at 11:32 AM
Rooms and interior
- Bedrooms:3
- Total bathrooms:2
- Full bathrooms:2
- Bathrooms Description:Bedroom 1
- Kitchen Description:Dishwasher, Kitchen, Microwave, Refrigerator
Heating and cooling
- Cooling:Central Air
- Heating:Central Heat
- Central air:Yes
Structure and exterior
- Roof:Composition
- Year built:1977
- Architectural Style:Traditional
- Construction Materials:Brick, Wood Siding
- Exterior Features:Covered Patio
- Foundation Description:Slab
- Levels:1 Story
Finances and disclosures
- Price:$199,000
Features and amenities
- Appliances:Dishwasher, Microwave, Refrigerator, Washer
- Laundry features:Dryer, Washer
Parking
- Parking description:Attached, Garage
- Garage:Yes
New listings near 1579 Ridgecrest Drive
- New
 $229,000Active3 beds 2 baths1,547 sq. ft.
5447 Clearpoint Drive, Slidell, LA 70460
MLS# 2577974Listed by: HOMESMART REALTY SOUTH - New
 $279,000Active3 beds 3 baths2,208 sq. ft.
1365 Marina Drive, Slidell, LA 70458
MLS# 2577839Listed by: CRESCENT SOTHEBY'S INTERNATIONAL REALTY - New
 $149,750Active3 beds 2 baths1,000 sq. ft.
178 Northwood Drive, Slidell, LA 70458
MLS# 2577888Listed by: DISTINCTIVE REAL ESTATE - New
 $110,000Active0 Acres
4732 Pontchartrain Drive, Slidell, LA 70458
MLS# 2577186Listed by: FIORELLA AVENUE REALTY - New
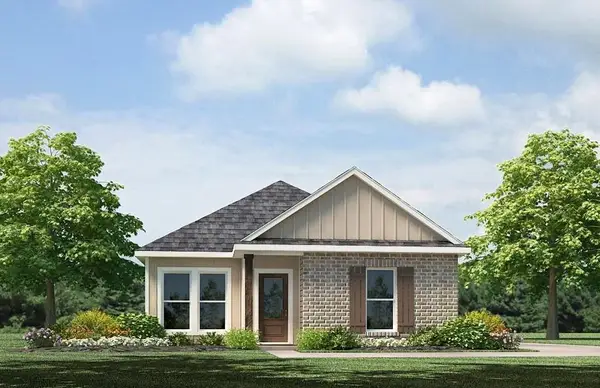 $234,900Active3 beds 3 baths1,300 sq. ft.
483 E Lakeshore Village, Slidell, LA 70461
MLS# 2577879Listed by: D.R.HORTON REALTY OF LOUISIANA - New
 $222,900Active3 beds 2 baths1,276 sq. ft.
7123 Rose Gentian Drive, Slidell, LA 70461
MLS# 2577889Listed by: D.R.HORTON REALTY OF LOUISIANA - New
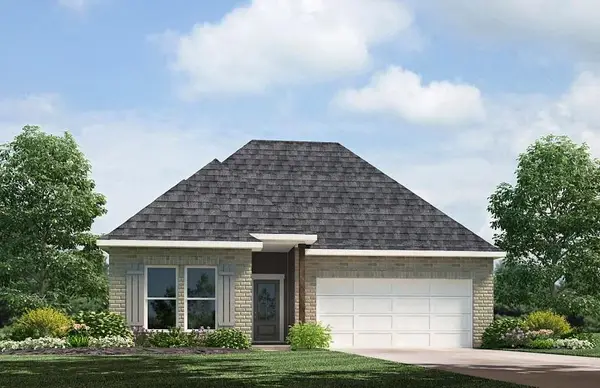 $254,900Active3 beds 2 baths1,549 sq. ft.
3252 Tide Wind Drive, Slidell, LA 70461
MLS# 2577893Listed by: D.R.HORTON REALTY OF LOUISIANA - New
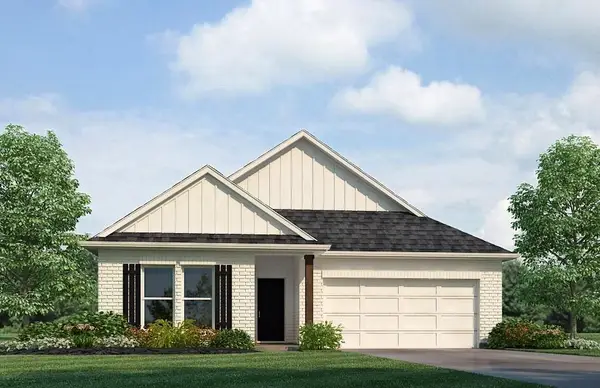 $298,900Active5 beds 3 baths2,016 sq. ft.
3249 Tide Wind Drive, Slidell, LA 70461
MLS# 2577896Listed by: D.R.HORTON REALTY OF LOUISIANA - New
 $180,000Active3 beds 1 baths1,700 sq. ft.
62110 N 9th Street, Slidell, LA 70460
MLS# 2577870Listed by: CENTURY 21 ACTION REALTY, INC. - New
 $199,900Active5 beds 3 baths2,756 sq. ft.
1565 Wildwood Lane, Slidell, LA 70458
MLS# 2577516Listed by: CALAMARI REALTY


Protect your home and budget from life's surprises with an Assurant Home Warranty, backed by a partner that supports you through every step of homeownership. Explore Plans.
© 2026 Better Homes and Gardens Real Estate LLC. An Anywhere Real Estate company. All rights reserved. Better Homes and Gardens® Real Estate is a registered trademark owned by Meredith Operations Corporation, licensed to Better Homes and Gardens Real Estate LLC and used with permission. Better Homes and Gardens Real Estate LLC fully supports the principles of the Fair Housing Act and the Equal Opportunity Act. Listing information is deemed reliable but is not guaranteed accurate.
Each office is independently owned and operated.
Any services or products provided by third parties are not provided by, affiliated with or related to Better Homes and Gardens Real Estate LLC, or its affiliated companies.