
1645 Shylock Drive, Slidell, LA 70461
Local realty services provided by:Better Homes and Gardens Real Estate Lindsey Realty
1645 Shylock Drive,Slidell, LA 70461
$263,000
- 4 Beds
- 3 Baths
- 2,055 sq. ft.
- Single family
- Active
Listed by: gregg tepper
Office: keller williams realty services
MLS#:2576630
Source:LA_GSREIN
Price summary
- Price:$263,000
- Price per sq. ft.:$105.28
About this home
Great form meets exceptional function in this spacious four-bedroom, two-and-a-half-bath home. The open-concept kitchen features a center island overlooking the living room, an oversized custom walk-in pantry, and a butler’s pantry complete with a wine refrigerator and bar. Newer luxury vinyl plank flooring flows through the living room, dining room, and all bedrooms, while fresh paint gives the entire home a bright, refreshed feel.
The primary suite is highlighted by an impressive custom closet. Major updates include a three-year-old roof, plus newer air-conditioning and water-heating systems.
Designed for entertaining, the backyard features an inground pool and a cabana already formed for a future outdoor kitchen. Additional amenities include a high-end kitchen water-filtration system, natural gas, and an installed gas line for a generator. No flood insurance is required.
Qualified buyers may receive a complimentary one-year interest-rate buydown and pay no lender refinance fees when financing through Envoy Mortgage....
Contact an agent
Home facts
- Year built:1999
- Subdivision & Development:Pinehurst
- Listing ID #:2576630
- Added:1 day(s) ago
- Updated:September 12, 2026 at 05:04 AM
Rooms and interior
- Bedrooms:4
- Total bathrooms:3
- Full bathrooms:2
- Half bathrooms:1
- Rooms Total:8
- Kitchen Description:Cooktop, Dishwasher, Disposal, Oven, Wine Cooler
- Living area:2,055 sq. ft.
Heating and cooling
- Cooling:1 Unit, Central Air
- Heating:Central, Heating
Structure and exterior
- Roof:Shingle
- Year built:1999
- Building area:2,055 sq. ft.
- Lot area:0.17 Acres
- Lot Features:Outside City Limits, Rectangular Lot
- Architectural Style:Traditional
- Construction Materials:Brick, Vinyl Siding
- Exterior Features:Concrete, Covered, Fence, Patio, Porch
- Foundation Description:Slab
- Levels:2 Story
Utilities
- Water:Public
- Sewer:Public Sewer
Finances and disclosures
- Price:$263,000
- Price per sq. ft.:$105.28
Features and amenities
- Appliances:Cooktop, Dishwasher, Oven, Wine Cooler
- Laundry features:Washer Hookup
- Amenities:Ceiling Fan(s), Closed Circuit Camera(s), Stone Counters
- Pool features:In Ground
Parking
- Parking description:Attached, Garage, Garage Door Opener, Two Spaces
New listings near 1645 Shylock Drive
- Open Sat, 3 to 4pmNew
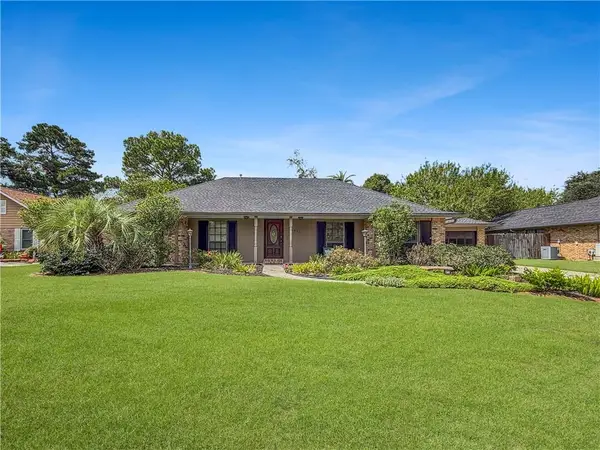 $338,880Active4 beds 2 baths2,301 sq. ft.
834 Cross Gates Boulevard, Slidell, LA 70461
MLS# 2575455Listed by: KELLER WILLIAMS NOLA NORTHLAKE - New
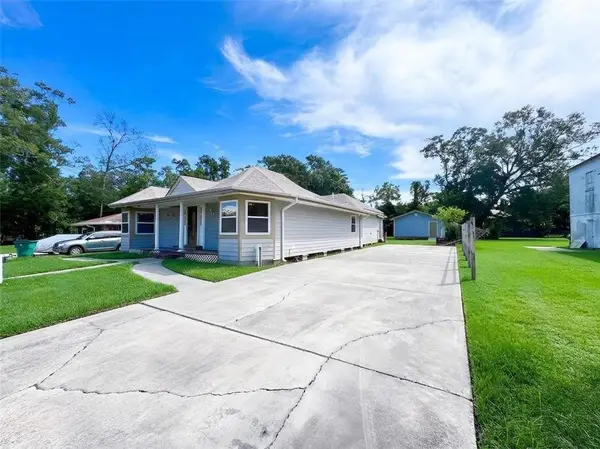 $214,000Active4 beds 3 baths2,937 sq. ft.
2596 4th Street, Slidell, LA 70458
MLS# 2576665Listed by: KELLER WILLIAMS REALTY 455-0100 - New
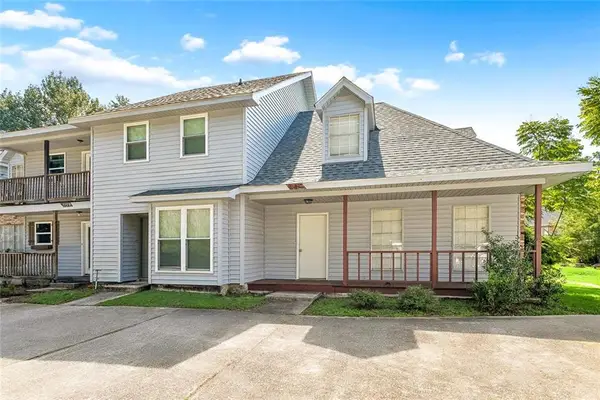 $94,000Active2 beds 2 baths1,099 sq. ft.
35240 Bayou Liberty Road #775a, Slidell, LA 70458
MLS# 2576777Listed by: ENGEL & VOLKERS SLIDELL - MANDEVILLE - New
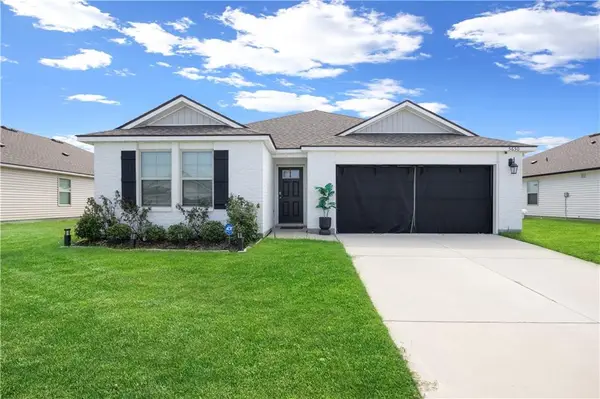 $291,900Active4 beds 2 baths1,819 sq. ft.
5650 Grand Springs Road, Slidell, LA 70461
MLS# 2574729Listed by: KELLER WILLIAMS REALTY NEW ORLEANS - New
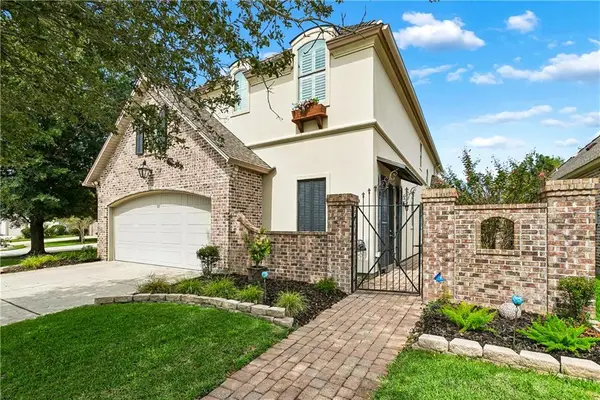 $475,000Active4 beds 3 baths2,658 sq. ft.
517 Snead Court, Slidell, LA 70458
MLS# 2576734Listed by: NOLA LIVING REALTY - New
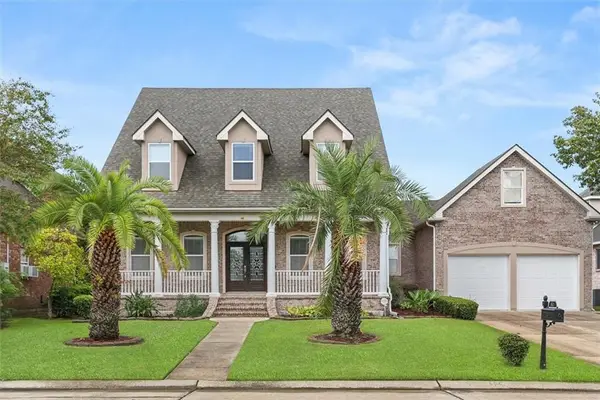 $589,000Active4 beds 4 baths3,318 sq. ft.
80 Inlet Drive, Slidell, LA 70458
MLS# 2576322Listed by: KELLER WILLIAMS REALTY 455-0100 - New
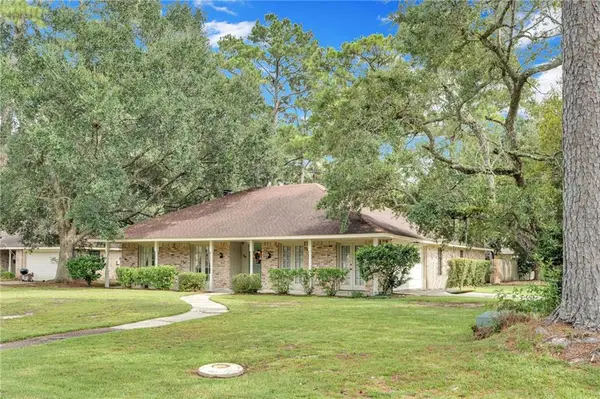 $330,000Active4 beds 2 baths2,272 sq. ft.
380 E Essex Drive, Slidell, LA 70461
MLS# 2576400Listed by: UNITED REAL ESTATE PARTNERS - New
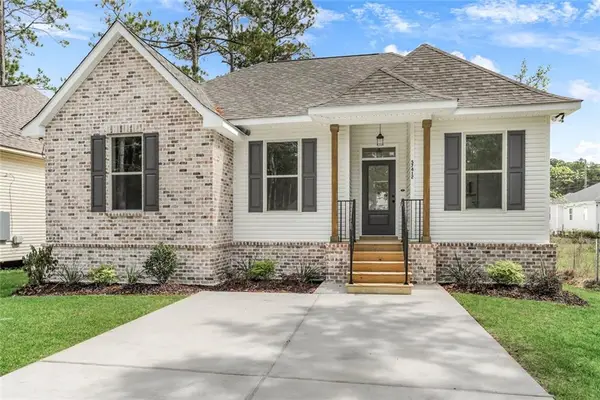 $244,500Active3 beds 2 baths1,371 sq. ft.
57438 Beech Avenue, Slidell, LA 70461
MLS# 2576576Listed by: CENTURY 21 INVESTMENT REALTY - New
 $290,000Active4 beds 2 baths2,076 sq. ft.
6845 Delta Ridge Avenue, Slidell, LA 70461
MLS# 2576595Listed by: ENGEL & VOLKERS SLIDELL - MANDEVILLE


Protect your home and budget from life's surprises with an Assurant Home Warranty, backed by a partner that supports you through every step of homeownership. Explore Plans.
© 2026 Better Homes and Gardens Real Estate LLC. An Anywhere Real Estate company. All rights reserved. Better Homes and Gardens® Real Estate is a registered trademark owned by Meredith Operations Corporation, licensed to Better Homes and Gardens Real Estate LLC and used with permission. Better Homes and Gardens Real Estate LLC fully supports the principles of the Fair Housing Act and the Equal Opportunity Act. Listing information is deemed reliable but is not guaranteed accurate.
Each office is independently owned and operated.
Any services or products provided by third parties are not provided by, affiliated with or related to Better Homes and Gardens Real Estate LLC, or its affiliated companies.