
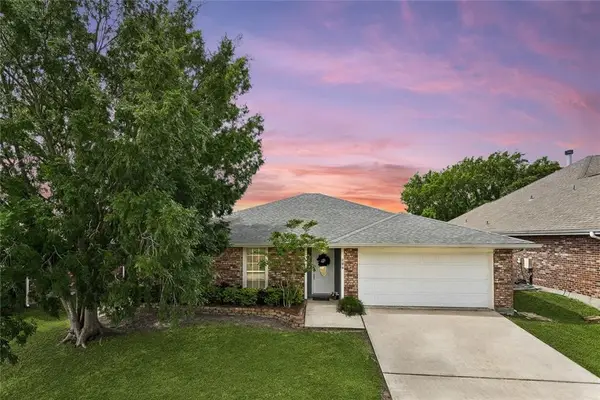
215 Lansdowne Drive, Slidell, LA 70461
Local realty services provided by:Better Homes and Gardens Real Estate Rhodes Realty
215 Lansdowne Drive,Slidell, LA 70461
$520,000
- 4 Beds
- 3 Baths
- 3,036 sq. ft.
- Single family
- Active
Listed by: jeffery puckett
Office: compass slidell
MLS#:2579033
Source:LA_GSREIN
Price summary
- Price:$520,000
- Price per sq. ft.:$110.15
- Monthly HOA dues:$29.17
About this home
*** $15,000 ALLOWANCE FOR BUYERS CHOICE OF UPGRADES *** Elegant Living | Exceptional Location | Room for Everything!...Located in the demand Northshore High School District, this beautifully appointed home offers an ideal blend of comfort, functionality, and timeless appeal. Enjoy a huge privacy-fenced backyard with custom curbing, beautiful landscaping, and a covered patio great for relaxing or entertaining. Parking is plentiful, with a two-car garage plus a third garage bay for your boat, recreational gear, or extra storage. *** Inside, the split floor plan offers spacious living and thoughtful design. The inviting den features soaring ceilings, a radiant fireplace, a wet bar, and a wall of windows that fills the space with natural light. *** The well-appointed kitchen boasts abundant custom cabinetry with convenient slide-out features, a center island, and built-in oven and microwave, cooktop, dishwasher, and refrigerator. A sunny breakfast area with built-in desk adds everyday convenience, while the formal dining room is great for special gatherings. *** The spacious primary suite showcases an elegant stepped ceiling. The primary bath offers an oversized garden tub, separate shower, and curved double vanity. *** Exceptional extras include: 22kw Generac whole-home generator, 2025 on-demand water heater, two HVAC systems, double-insulated windows, real shutters, insulated garage door, two pantries, two attics, Rain Bird sprinkler system, charming front-yard gas light post, laundry room floor drain, and a small workshop. *** Additional peace of mind: The home has never flooded!!! With its generous spaces, extensive amenities, and beautifully maintained outdoor setting, this home offers a wonderful opportunity to enjoy comfort, convenience, and privacy in a desirable Northshore location!...
Contact an agent
Home facts
- Year built:1996
- Subdivision & Development:Turtle Creek
- Listing ID #:2579033
- Added:1 day(s) ago
- Updated:October 23, 2026 at 06:00 PM
Rooms and interior
- Bedrooms:4
- Total bathrooms:3
- Full bathrooms:2
- Half bathrooms:1
- Rooms Total:7
- Kitchen Description:Dishwasher, Disposal, Range
- Living area:3,036 sq. ft.
Heating and cooling
- Cooling:Central Air
- Heating:Central, Heating
Structure and exterior
- Roof:Shingle
- Year built:1996
- Building area:3,036 sq. ft.
- Lot Features:Outside City Limits, Oversized Lot
- Architectural Style:Traditional
- Construction Materials:Brick
- Exterior Features:Fence
- Foundation Description:Slab
- Levels:1 Story
Utilities
- Water:Public
- Sewer:Public Sewer
Finances and disclosures
- Price:$520,000
- Price per sq. ft.:$110.15
Features and amenities
- Appliances:Dishwasher, Range
- Amenities:Ceiling Fan(s), Smoke Detector(s)
Parking
- Parking description:Garage, Three or more Spaces
New listings near 215 Lansdowne Drive
- New
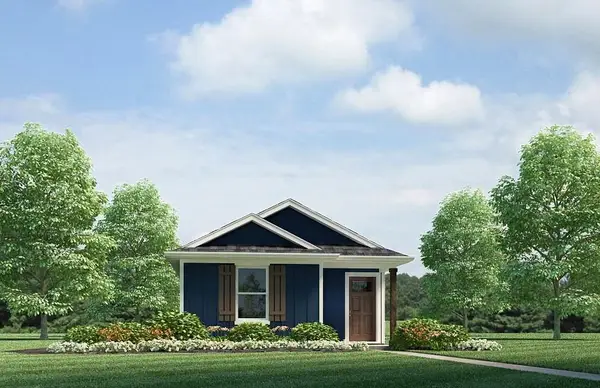 $184,900Active3 beds 2 baths1,178 sq. ft.
4737 Cotton Grass Drive, Slidell, LA 70461
MLS# 2582979Listed by: D.R.HORTON REALTY OF LOUISIANA - New
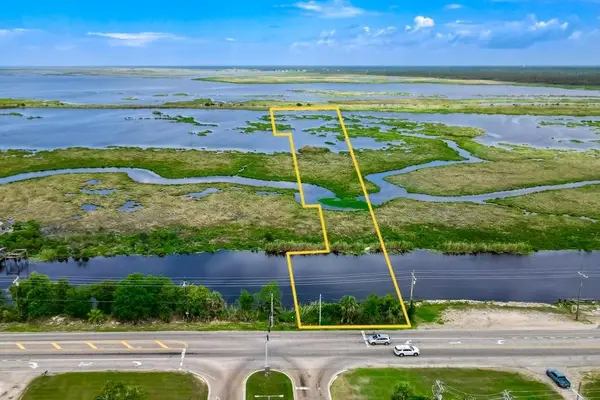 $30,000Active0 Acres
4591 Pontchartrain Drive, Slidell, LA 70458
MLS# 2583000Listed by: CENTURY 21 LAKESHORE - New
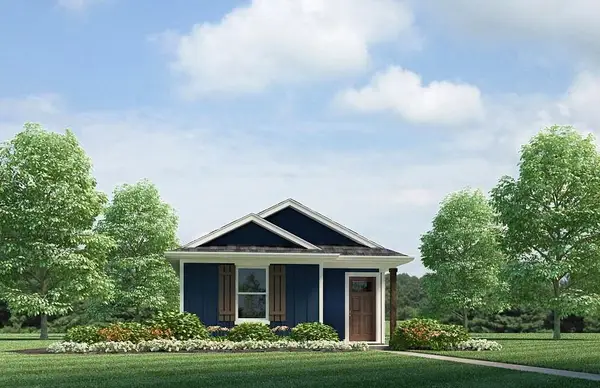 $184,900Active3 beds 2 baths1,178 sq. ft.
4777 Cotton Grass Drive, Slidell, LA 70461
MLS# 2583006Listed by: D.R.HORTON REALTY OF LOUISIANA - New
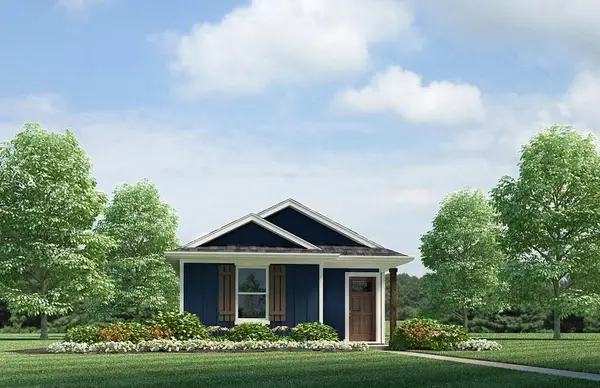 $184,900Active3 beds 2 baths1,178 sq. ft.
4769 Cotton Grass Drive, Slidell, LA 70461
MLS# 2583013Listed by: D.R.HORTON REALTY OF LOUISIANA - New
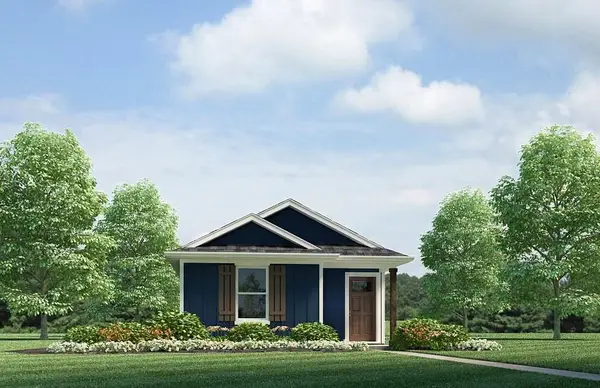 $184,900Active3 beds 2 baths1,178 sq. ft.
4761 Cotton Grass Drive, Slidell, LA 70461
MLS# 2583018Listed by: D.R.HORTON REALTY OF LOUISIANA - New
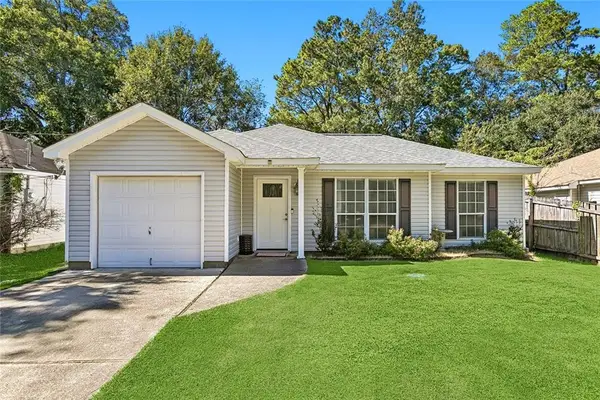 $199,500Active3 beds 2 baths1,189 sq. ft.
4162 Toulouse Street, Slidell, LA 70458
MLS# 2581470Listed by: NOLA LIVING REALTY - New
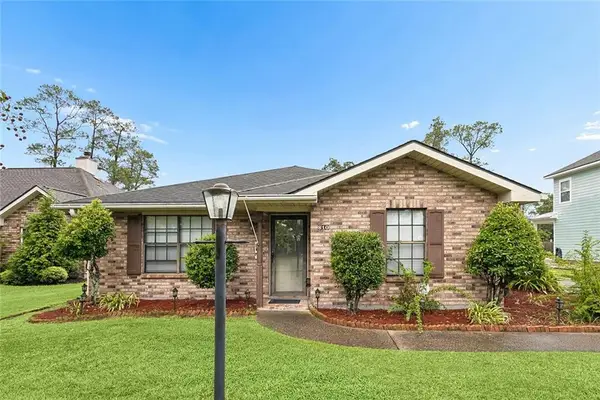 $239,900Active2 beds 2 baths1,326 sq. ft.
810 Michigan Avenue, Slidell, LA 70458
MLS# 2582429Listed by: ENGEL & VOLKERS SLIDELL - MANDEVILLE - New
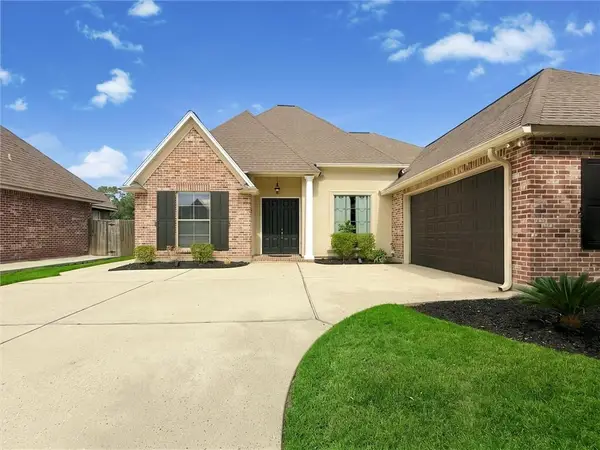 $350,000Active4 beds 2 baths2,069 sq. ft.
145 Cypress Lakes Drive, Slidell, LA 70458
MLS# 2582841Listed by: KELLER WILLIAMS REALTY SERVICES - New
 $300,000Active3 beds 2 baths1,835 sq. ft.
204 Charles Court, Slidell, LA 70458
MLS# 2582933Listed by: ATLAS REAL ESTATE COMPANY, LLC


Protect your home and budget from life's surprises with an Assurant Home Warranty, backed by a partner that supports you through every step of homeownership. Explore Plans.
© 2026 Better Homes and Gardens Real Estate LLC. An Anywhere Real Estate company. All rights reserved. Better Homes and Gardens® Real Estate is a registered trademark owned by Meredith Operations Corporation, licensed to Better Homes and Gardens Real Estate LLC and used with permission. Better Homes and Gardens Real Estate LLC fully supports the principles of the Fair Housing Act and the Equal Opportunity Act. Listing information is deemed reliable but is not guaranteed accurate.
Each office is independently owned and operated.
Any services or products provided by third parties are not provided by, affiliated with or related to Better Homes and Gardens Real Estate LLC, or its affiliated companies.